
Search results for "Tranquility" in Home Design Ideas
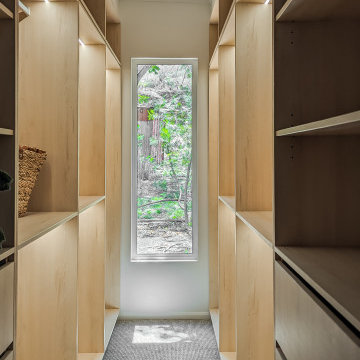

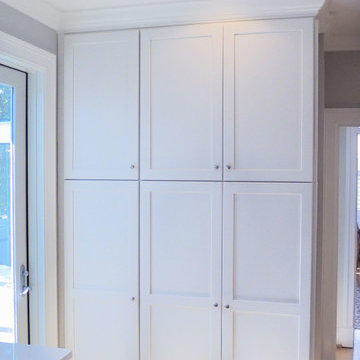
 Brighton Cabinetry
Specie: Maple
Finish: Tranquil
Overlay: FOLC
Door Style: Thompson
Drawer Style: Slab
Designer: Mike Bliss @ Cabinet Discounters - Gaithersburg, MD

Find the right local pro for your project
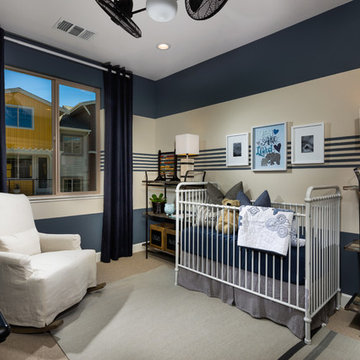
 Shea Homes Northern California
Tranquility Plan 2 Nursery | Sage in Livermore
http://bit.ly/2esYO7Q
Nursery - transitional boy carpeted nursery idea in San Francisco
Nursery - transitional boy carpeted nursery idea in San Francisco
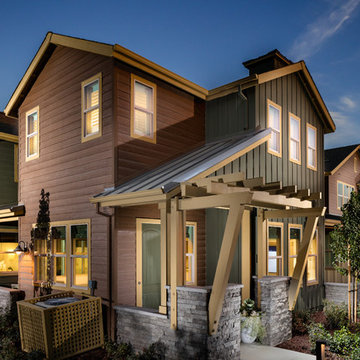 Shea Homes Northern California
Tranquility Plan 3 Modern Farmhouse | Sage in Livermore
http://bit.ly/2esYO7Q

 Aquatica Plumbing Group
True Ofuro™ Tranquility Japanese deep soaking bathtub was inspired by ancient bathing traditions and re-interpreted with a modern solid surface crafted from the brand's technologically advanced AquateX™ material and incorporated an ultra-quiet low-flow/high efficiency heating system so the bather can enjoy a fully immersed hot soak for longer. Included among the multitude of features we built into this innovative, compact 51.5" L x 36.25" W x 33.75" H bathtub are:
- 1.5kW (USA)/2kW (Europe/Int'l) water heater with ozone disinfection
- Bluetooth audio system
- digital keypad (with LCD temperature display for the US)
- underwater LED chromotherapy system
- discreet integral slot overflow & matching AquateX™ waste cover
- ergonomic seating & sculpted head and neck support
- teak wooden shelf
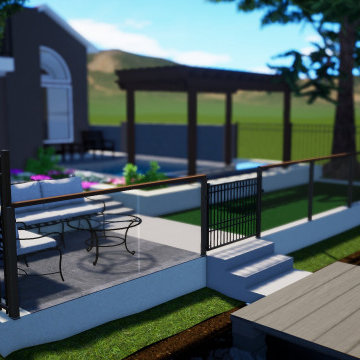
 Shearon Design Collective
Backyard elegantly designed to maximize its surroundings. Facilitating a serene tranquil environment. Complete with a pergola, plants, pool, sitting spaces, and dock.


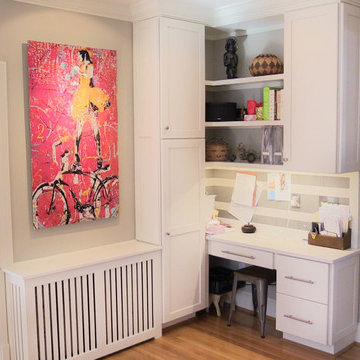 Brighton Cabinetry
Specie: Maple
Finish: Tranquil
Overlay: FOLC
Door Style: Thompson
Drawer Style: Slab
Designer: Mike Bliss @ Cabinet Discounters - Gaithersburg, MD
Kitchen - kitchen idea in Chicago
Kitchen - kitchen idea in Chicago
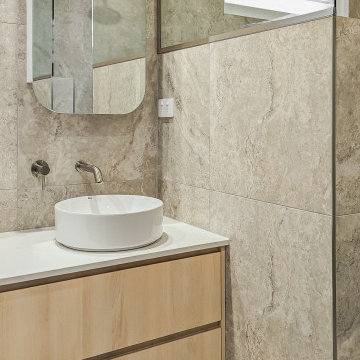
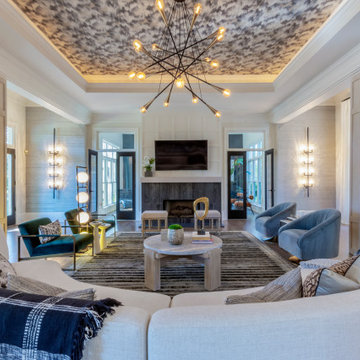
 Nishi Design + Studio
Inspiration for a large contemporary open concept family room remodel in Atlanta

 Tranquil Room Interiors
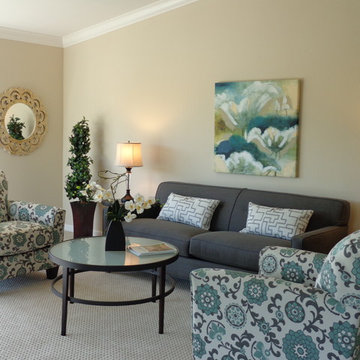
Tranquil color scheme in living & dining room space
Living room - contemporary laminate floor and multicolored floor living room idea in Vancouver with gray walls, a two-sided fireplace and a metal fireplace
Living room - contemporary laminate floor and multicolored floor living room idea in Vancouver with gray walls, a two-sided fireplace and a metal fireplace
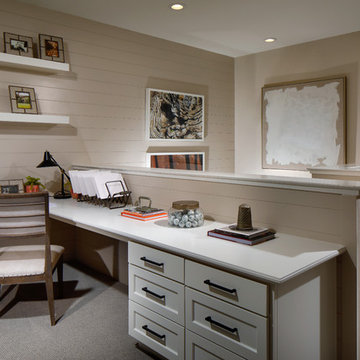 Shea Homes Northern California
Tranquility Plan 1 Tech Space | Sage in Livermore
http://bit.ly/2esYO7Q
Transitional home office photo in San Francisco
Transitional home office photo in San Francisco
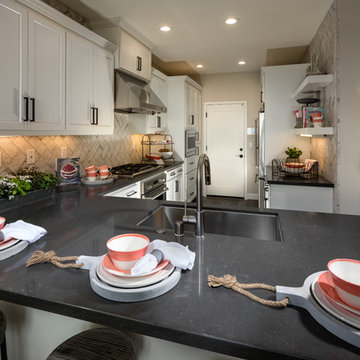 Shea Homes Northern California
Tranquility Plan 1 Kitchen
Sage in Livermore
http://bit.ly/2esYO7Q
Inspiration for a transitional open concept kitchen remodel in San Francisco with no island
Inspiration for a transitional open concept kitchen remodel in San Francisco with no island

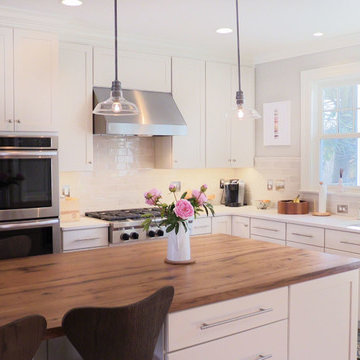 Brighton Cabinetry
Specie: Maple
Finish: Tranquil
Overlay: FOLC
Door Style: Thompson
Drawer Style: Slab
Designer: Mike Bliss @ Cabinet Discounters - Gaithersburg, MD
Kitchen - kitchen idea in Chicago
Kitchen - kitchen idea in Chicago
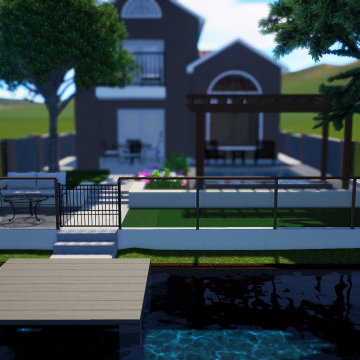 Shearon Design Collective
Backyard elegantly designed to maximize its surroundings. Facilitating a serene tranquil environment. Complete with a pergola, plants, pool, sitting spaces, and dock.
8