
Search results for "Transaction proceeds" in Home Design Ideas





Find the right local pro for your project



 Russell Architects
We at Russell Architects have had the privilege of designing a variety of stained glass windows for our residential clients. These are a few examples.
Photos by Dan Rockafellow of Rockafellow Photography
 Eisenbrandt Companies

Notably centered to capture all reflections, this intentionally-crafted knotty pine vanity and linen closet illuminates the space with intricate millwork and finishes. A perfect mix of metals and tiles with keen details to bring this vision to life! Custom black grid shower glass anchors the depth of the room with calacatta and arabascato marble accents. Chrome fixtures and accessories with pops of champagne bronze. Shaker-style board and batten trim wraps the walls and vanity mirror to bring warm and dimension.

 Jackson Design Build
Master Suite with walk-in closet and master bath with zero threshold shower
Walk-in shower - mid-sized transitional master white tile and porcelain tile marble floor, white floor and double-sink walk-in shower idea in Seattle with shaker cabinets, medium tone wood cabinets, a two-piece toilet, blue walls, an undermount sink, marble countertops, a hinged shower door, multicolored countertops and a built-in vanity
Walk-in shower - mid-sized transitional master white tile and porcelain tile marble floor, white floor and double-sink walk-in shower idea in Seattle with shaker cabinets, medium tone wood cabinets, a two-piece toilet, blue walls, an undermount sink, marble countertops, a hinged shower door, multicolored countertops and a built-in vanity

 Chic Floors
Beige and gray 12x24 tiles used throughout the master bath, both as floor tile and wall tile for shower and tub surround. Transitions to dark hardwood in the master closet just off the bath.

 Labra Design Build
studiOsnap Photography
Large transitional l-shaped medium tone wood floor and brown floor open concept kitchen photo in Detroit with a single-bowl sink, flat-panel cabinets, white cabinets, quartz countertops, gray backsplash, glass tile backsplash, stainless steel appliances and an island
Large transitional l-shaped medium tone wood floor and brown floor open concept kitchen photo in Detroit with a single-bowl sink, flat-panel cabinets, white cabinets, quartz countertops, gray backsplash, glass tile backsplash, stainless steel appliances and an island
 More Than Design by Tara Lawrence Inc.
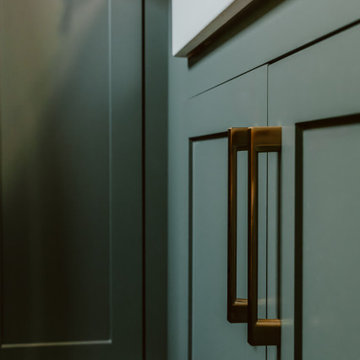
Laundry room - transitional ceramic tile, gray floor and wallpaper laundry room idea with a farmhouse sink, shaker cabinets, green cabinets, quartz countertops, green walls, a stacked washer/dryer and white countertops
 J&S Custom Furniture Co.
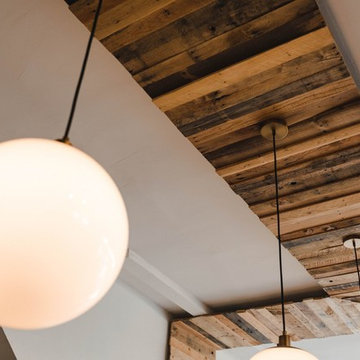
Reclaimed Wood Feature Wall
Inspiration for a rustic home design remodel in Vancouver
Inspiration for a rustic home design remodel in Vancouver

 Abbe Fenimore Studio Ten 25
Heather Hawkins Photography
Inspiration for a modern living room remodel in Dallas
Inspiration for a modern living room remodel in Dallas


 Shannon Adamson Interior Design
This ski-in, ski-out condo features a strong Arts and Crafts influence. The interiors feature reclaimed oak floors, mortise-and-tenon carpentry, stone, and custom period details.

 Jefferson Door Company
Jefferson Door supplied: exterior doors (custom Sapele mahogany), interior doors (Buffelen), windows (Marvin windows), shutters (custom Sapele mahogany), columns (HB&G), crown moulding, baseboard and door hardware (Emtek).
House was built by Hotard General Contracting, Inc.



 Luxe Architectural
~ Get the custom, high-end, raised panel look quickly and easily with our Patent Pending door moulding kits for flat panel doors! ~
To install your door moulding kit, all you have to do is:
- measure/mark (instructions and worksheet included)
- remove the protective backing from the adhesive
- attach to your door (for permanent application caulk around the edges)
Voilà! An instant transformation! There’s no noise, power tools, gluing or nails required- Just caulk around the edges. “It’s easy to add a little luxe in your home!"

 Thomson Remodeling Company, Inc.
Mike Kaskel
Example of a mid-sized transitional brown tile and porcelain tile porcelain tile drop-in bathtub design in Baltimore with an undermount sink, quartz countertops, shaker cabinets, brown cabinets, a two-piece toilet, green walls and granite countertops
Example of a mid-sized transitional brown tile and porcelain tile porcelain tile drop-in bathtub design in Baltimore with an undermount sink, quartz countertops, shaker cabinets, brown cabinets, a two-piece toilet, green walls and granite countertops


 Aqua Pools, Inc.
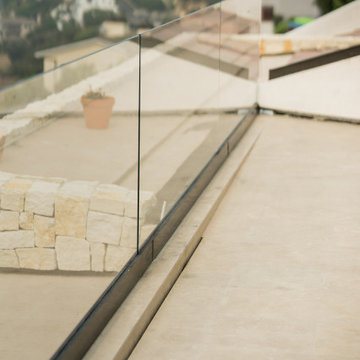
This is a pool we built in Lockport, IL. This is a custom Lazy L pool that was designed to fit with the yard setbacks that their lot. This is a Steel Wall Pool with a Vinyl Liner. Corner Steel Stairs and some Laminar Jets. The paver patio is a unilok paver patio.
15