
Search results for "Transaction proceeds" in Home Design Ideas

 Seeber Build
Rebar connection detail
Photography by Tanis Seeber, @ tanisphoto
Staircase - industrial staircase idea in Vancouver
Staircase - industrial staircase idea in Vancouver



 YellowKorner
Trail - Mark Tipple
Mark Tipple is an Australian photographer specialising in marine documentary. In recent years, he has closely collaborated with social welfare organisations in Australia and neighbouring countries. His most important work is entitled “The Underwater Project” – a project for which he produced a report as an official photographer, presenting the relationships that Australians maintain with the ocean. His objective is to interrelate the various facets of his work in order to shed light on stories that traditional media tend to ignore. His personal photography or photographs derived from specific commissions (World Vision, Planet Ocean or the Nanda Dian Foundation) are widely diverse and deeply humane. Widely documented, they are now presented in print media as famous as The Australian, The Independent or National Geographic.
Find the right local pro for your project

 Marco Barrios Architecture
Natalia Bolivar photographer
Example of a small island style single-wall laminate floor and multicolored floor eat-in kitchen design with light wood cabinets, granite countertops, brown backsplash and ceramic backsplash
Example of a small island style single-wall laminate floor and multicolored floor eat-in kitchen design with light wood cabinets, granite countertops, brown backsplash and ceramic backsplash

 The Dan Company
Explore the elegance of this Architectural Digest-featured bathroom in a Nashville home, thoughtfully designed by award-winning designers Lauren Bradshaw and Sarah Sherman Samuel. Centered around the Ascension line freestanding natural copper clawfoot bathtub from Re's Parish Collection, inspired by the picturesque landscapes of Louisiana, this bathroom is a testament to luxury and design excellence. The bathtub is paired with high-end Delta Victorian brass tub fixtures, enhancing its allure.
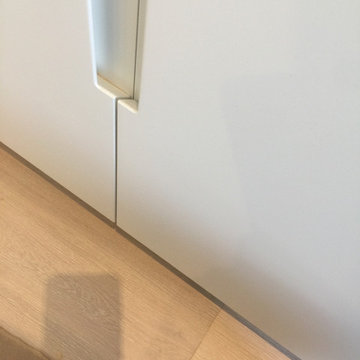
Adjacent to the tub, the space features a sophisticated Kingston brass vanity sink atop a Mason porcelain console, contributing to the room's refined contemporary aesthetic. Enhancing the functionality and style, custom recessed cabinetry is seamlessly integrated into the walls, providing streamlined storage solutions without compromising the sleek design.
The flooring and baseboards are adorned with custom sheet tiles from Fire Clay Tile, specifically the Akoya and Halite designs, which bring an artisanal and eco-conscious touch to the space. These tiles not only add a layer of luxury but also resonate with the room's modern and artistic vibe. The walls and ceiling boast a unique faux finish paint application, complementing the custom tile work and adding depth to the room's overall ambiance.
This bathroom renovation showcases the harmonious blend of modern luxury and sustainable design, making it a highlight of Nashville's residential architecture and a distinguished project on Houzz.
Photography: Joseph Bradshaw

 富永哲史建築設計室 Tetsushi Tominaga Architect & Associates
写真 | 鈴木 研一
Inspiration for a mid-sized contemporary white two-story exterior home remodel in Tokyo Suburbs
Inspiration for a mid-sized contemporary white two-story exterior home remodel in Tokyo Suburbs


 Meadow Mountain Homes
Scott Cramer Photography
Inspiration for a transitional dining room remodel in Denver
Inspiration for a transitional dining room remodel in Denver




 Modern-Shed
Sliding doors separate the waiting room from other spaces at this home office.
--Arla Shephard Bull
Example of a large minimalist home studio design in Seattle with white walls
Example of a large minimalist home studio design in Seattle with white walls


 Welcome Home Design Group
Jennifer Mayo Studios
Small beach style l-shaped vinyl floor and gray floor eat-in kitchen photo with an undermount sink, flat-panel cabinets, turquoise cabinets, quartz countertops, white backsplash, ceramic backsplash, stainless steel appliances and an island
Small beach style l-shaped vinyl floor and gray floor eat-in kitchen photo with an undermount sink, flat-panel cabinets, turquoise cabinets, quartz countertops, white backsplash, ceramic backsplash, stainless steel appliances and an island


 AGM Home Store, LLC
Many rooms need a wastebasket: kitchens, bathrooms, bedrooms, or even the office. To determine what type of basket is right for you, consider how much garbage you’ll be placing into your wastebasket daily, as well as appealing preferences, materials and features. We offer a large line of luxury, designer waste baskets and step cans in many different shapes and finishes. These finishes include: polished chrome bathroom waste baskets, polished gold waste bins, white waste baskets. We also a lot of different shapes so that you can select the best option and style you are looking for. We offer round bathroom trash cans, square bathroom trash bins, stainless steel step can waste baskets, swing cover trash can, crystal glass bathroom waste baskets, brass bathroom waste bins, corner wastebaskets, and chrome bathroom waste baskets with a lid/cover, and wastebaskets without lid as well. Buying a bathroom waste basket will keep your room looking clean and tidy.

 gneural llc
Privately commissioned freehand painted geometric in-home mural. Installed in North Ridgeville, OH. Mural Size: approximately 72" wide by 120" tall. gneural™ is the creative studio of artist and innovative surface designer Debbie Clapper. Drawing nearly every day since the age of 9, Debbie has mastered the art of freehand drawing and painting without the aid of a ruler or straight edge. She has built a lush career around pattern illustration via her passion for abstract optical illusion art. Heavily inspired by M.C. Escher and graffiti, Debbie’s work strives to inspire and ignite imagination in all who interact with it. For 18 years she ran an award-winning graphic design studio, and now she focuses on creating innovative surface design and inspiring creativity. Contact Debbie today to discuss your own, one-of-a-kind, home or business project.




14