
Search results for "Transaction processes" in Home Design Ideas


 O Studio, Inc.
Steel &Glass Loft Wall with Door, slim design, steel framed , blackened, industrial, factory style,custom steel & glass partitions.
 Rockefeller Partners Architects
David Glomb
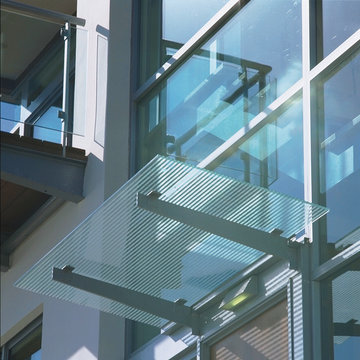
Inspiration for a large contemporary three-story stucco white home design remodel in Los Angeles
Inspiration for a large contemporary three-story stucco white home design remodel in Los Angeles
Find the right local pro for your project


 Mark English Architects, AIA
Joe Fletcher
Inspiration for a mid-sized contemporary wooden u-shaped open and glass railing staircase remodel in San Francisco
Inspiration for a mid-sized contemporary wooden u-shaped open and glass railing staircase remodel in San Francisco

 Natalie DeNormandie
David Elmes - Photographer, Frank Hamm - Rustic Builder, Natalie DeNormandie - Designer.
Photo of a rustic landscaping in Boston.
Photo of a rustic landscaping in Boston.

 0932
2B is at once a tranquil art gallery and a comfortable residence; white walls as a simple canvas that bears the quiet sophistication of hovering sculptures and framed compositions of brushstrokes and purposeful blots. Exposed structural concrete and sliding panels of timber begin to define the ephemeral lightness and contain the sideboard that complements the living space, just as the bay windows frame the dynamic mountainous scenes beyond. Natural light afforded by the bays begins to change in timbre and so the sculptural shadows begin to dance to the soft bending pentatonic melodies by the lady of the house - the artiste in residence. - www.0932.am
Type . Residential
Location . Hong Kong
Floor Area . 1,195 SQ FT
Year of Completion . 2014
Collaboration . Oval Design Limited (HK)
Photo Credit . David Chan & Dennis Lim
Text Credit . Pamela Lim
Interior . Oval Design Limited (HK) / 0932 Design Consultants
www.0932.am

 Homes by C.M. Watson
Inspiration for a mid-sized timeless 3/4 gray tile and glass tile bathroom remodel in Indianapolis
 Wendel Klein Builders, Inc.
Outdoor space in back of a two family victorian home in Somerville, MA
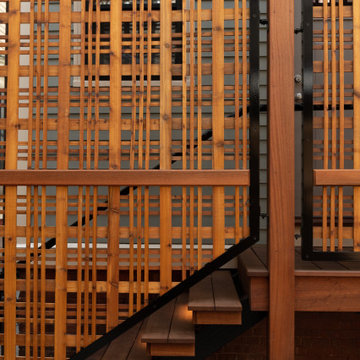
Deck - small backyard ground level privacy and mixed material railing deck idea in Boston with a pergola
Deck - small backyard ground level privacy and mixed material railing deck idea in Boston with a pergola

 William Leavy Architecture PLLC
Neil Landino
Inspiration for a transitional wooden floating open staircase remodel in New York
Inspiration for a transitional wooden floating open staircase remodel in New York


 High Country Doors, Inc.
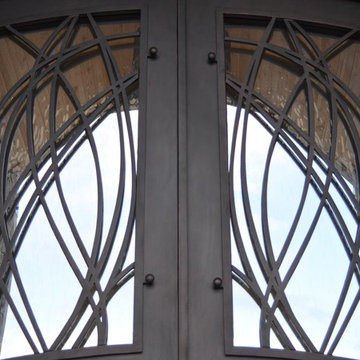
Midwest Iron Doors double Entry
Dave Wolverton - Mediawerx
Large mountain style concrete floor and gray floor home design photo in Denver with beige walls and a metal front door
Large mountain style concrete floor and gray floor home design photo in Denver with beige walls and a metal front door

 Giglio Blind Company
The Alustra collection of Duette Architella honeycomb shades by Hunter Douglas
Fabric/Material: Leela
Living room - modern living room idea in New York
Living room - modern living room idea in New York

 Green Oxen Design
Green Oxen's Aluria Cove Lighting System for offices.
The Aluria Cove Lighting System from Green Oxen is a powerful and simple-to-install solution for energy-saving lighting in offices, homes, businesses and hotels. The design creates a hidden aesthetic that is modern and casts a sophisticated reflective light that is soft, intimate, yet ubiquitous. Each fixture is custom built to fit any wall in any room. The industrial aluminum construction ensures a sturdy, seamless mount that disappears behind any room’s accents.


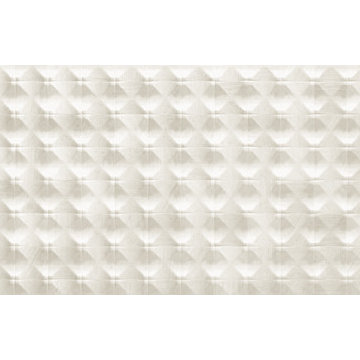
 Italo Céramique
The Neutral tile collection, in 12''x36'', is designed for consumers looking for style, quality, and innovation. The wide chromatic range opens an unlimited world of possibilities to create contemporary and modern spaces. The reliefs suggest new perspectives, giving movement and volume to the surface. Neutral creates dynamic spaces and high technical aesthetic value.

 Tailored Interior Inc
This beautiful office space was renovated to create a warm, modern, and sleek environment. The colour palette used here is black and white with accents of red. Another was accents were applied is by the artificial plants. These plants give life to the space and compliment the present colour scheme. Polished surfaces and finishes were used to create a modern, sleek look.

 Mauk Cabinets by Design
Design and Install by Mauk Cabinets by Design in Tipp City, OH 45371. Designer: Aaron Mauk. Photography by Shelley Schilperoot
Inspiration for a mid-sized transitional master beige tile and ceramic tile ceramic tile bathroom remodel with an undermount sink, shaker cabinets, white cabinets, granite countertops, a two-piece toilet and green walls
Inspiration for a mid-sized transitional master beige tile and ceramic tile ceramic tile bathroom remodel with an undermount sink, shaker cabinets, white cabinets, granite countertops, a two-piece toilet and green walls
22