
Search results for "Transaction" in Home Design Ideas
 Ariana Designs & Interiors
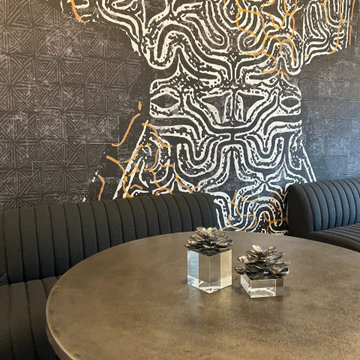
This dining area stands as the central gathering space of the office, embodying a creative and functional approach to commercial interior design. A bold abstract mural serves as a captivating focal point, drawing attention and encouraging conversation. The pairing of ribbed fabric benches with sleek wooden chairs strikes the perfect balance between comfort and elegance. Modern pendant lighting elevates the atmosphere, creating an ideal setting for informal meetings and team discussions.
 Ariana Designs & Interiors
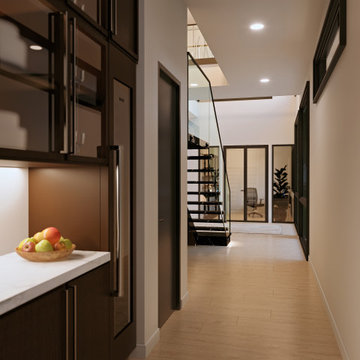
A modern kitchen isn’t just about looks—it’s about creating a space that’s both stylish and effortlessly functional. With the right design elements and a well-thought-out layout, you can transform your kitchen into a sleek, inviting, and highly efficient hub of your home.
 Ariana Designs & Interiors
At Ariana Designs & Architecture, we craft spaces that blend luxury with serenity, turning your home into a refined sanctuary tailored to your vision. Discover the unparalleled beauty of Vineyard Crest Living and reimagine your space with timeless elegance and sophistication.
Find the right local pro for your project
 Ariana Designs & Interiors
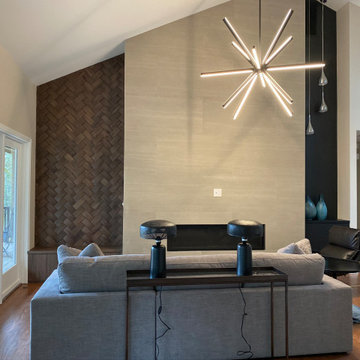
Designing an open-concept space isn’t just about aesthetics—it’s about making every square foot work smarter. To tackle these challenges, we reimagined the kitchen layout, optimizing both function and flow. The result? A living area that feels effortlessly connected yet distinctly defined. Each zone is visually cohesive, ensuring movement is intuitive while maintaining a sense of purpose in every space. Plus, the updated seating arrangement embraces the natural light, drawing the outdoors in and making the entire space feel even more expansive.
 Ariana Designs & Interiors
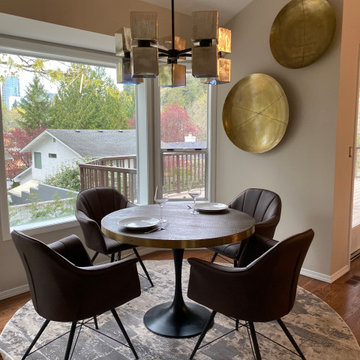
Designing an open-concept space isn’t just about aesthetics—it’s about making every square foot work smarter. To tackle these challenges, we reimagined the kitchen layout, optimizing both function and flow. The result? A living area that feels effortlessly connected yet distinctly defined. Each zone is visually cohesive, ensuring movement is intuitive while maintaining a sense of purpose in every space. Plus, the updated seating arrangement embraces the natural light, drawing the outdoors in and making the entire space feel even more expansive.

 Divia La Penna Design Studio
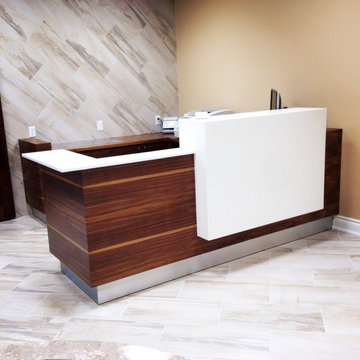
This was a design for a new ladies clothing concept which was meant to bring a residential feel to the retail environment. such as creating a bar counter at the cash desk so that customers could wait comfortably and interact with sales staff while transactions were being completed. We developed the logo and integrated it into the design in various elements.
 Ariana Designs & Interiors
At Ariana Designs & Architecture, we craft spaces that blend luxury with serenity, turning your home into a refined sanctuary tailored to your vision. Discover the unparalleled beauty of Vineyard Crest Living and reimagine your space with timeless elegance and sophistication.
 Ariana Designs & Interiors
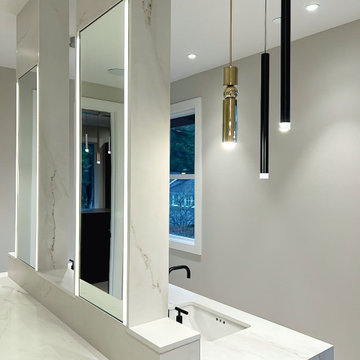
This interior design project highlights a stunning focal point, seamlessly blending rich materials for a refined and timeless aesthetic. A dark wooden base grounds the space, supporting a pristine white marble countertop with dual undermount sinks and sleek matte black fixtures. Ceiling-height mirrors, framed by elegant vertical pendant lights in black and gold finishes, enhance both depth and warmth, creating a sophisticated yet inviting ambiance.
 Ariana Designs & Interiors
At Ariana Designs & Architecture, we craft spaces that blend luxury with serenity, turning your home into a refined sanctuary tailored to your vision. Discover the unparalleled beauty of Vineyard Crest Living and reimagine your space with timeless elegance and sophistication.
 Ariana Designs & Interiors
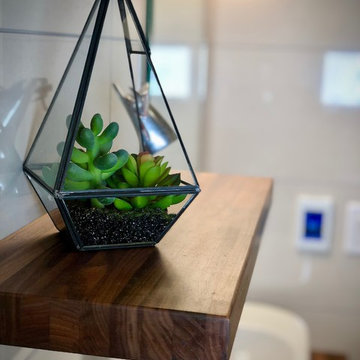
This ADA-compliant bathroom seamlessly blends safety and style. Integrated safety rails, warm wooden shelves, and a textured tile border enhance both function and elegance. Designed for aging in place, it proves accessibility can be beautiful and practical.
 Kansas City Landscape
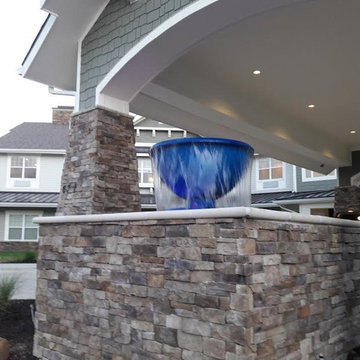
Kansas City Masonry, the Midwest's premier custom fountain builder, provides innovative and state of the art custom, as well as classic architectural motif, water feature design. From initial conception to expert installation and onto a definitive completion, Kansas City Masonry will deliver a stunning, one-of-a-kind creation that any client will be immensely proud of and thrilled to possess.
Providing unparalleled customer service to both commercial and residential clients through prompt, responsive communication, steadfast professionalism, and the ability to meet and exceed expectations, Kansas City Masonry is known for their incredible competence and dependability. Past clients include KU Medical Center, The City of Lawton, and Benedictine College. The contractor also maintains and repairs fountains, restores historic ones, and renders complete landscape design and implementation.
Backing the company's outstanding reputation with the knowledge and expertise that 30 years in the field provides, Kansas City Masonry's founder and CEO implements the type of skilled craftsmanship that is pivotal to successful fountain construction and results in a piece that is of the highest quality and whose magnificence is timeless. His high standards and passion for the craft make a property owner's dream become a reality in a smooth and satisfying transaction.
Contact Kansas City Masonry today for a friendly consultation:
KCMasonrycontractors@gmail.com
(816) 500-4198
Visit our webpages at:
http://www.cityoffountainsbuilders.com/
http://www.kansascitymasonrycontractors.com/
 Ariana Designs & Interiors
Step into a tranquil retreat where modern luxury meets understated elegance. Light gray bedding contrasts with a bold dark gray headboard, while metallic wall art and sculptural accents add refined charm. Natural wood bedside details and muted floor-to-ceiling curtains complete this private, inviting space.

 LUX Design | Interior Design Build
This white kitchen is grounded by the dark espresso island. Carrara marble island with wine storage on the side create a beautiful contrast to the white cabinets with the silestone grey countertops and herringbone backsplash tile. This kithchen renovation included the removal of a load bearing wall to open it up and make it feel bright and airy.
 Ariana Designs & Interiors
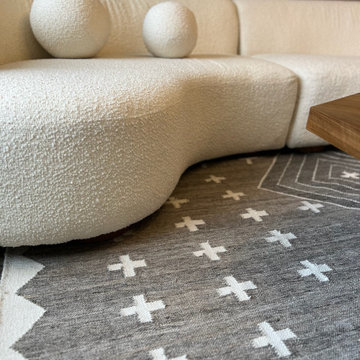
This seating area exudes sophistication and comfort, featuring a statement boucle curved sofa with rounded cushions for a soft, organic touch. A geometric wooden coffee table adds warmth and functionality, while mirrors and abstract art enhance depth by reflecting natural light, creating an inviting modern lounge atmosphere.


 SS
SSTop Real Estate App Development Companies Delivering Smart PropTech Solutions
The real estate industry is experiencing a revolution in technology as there have been developments in the form of mobile applications, which have now become essential tools and prove to be an integral part for buyers and sellers as well as agents and developers in this industry. The application of technology in the form of virtual tours and property recommendations through artificial intelligence and other such technology has brought about a new way of doing real estate business. It has been found out through statistics that the PropTech industry will experience considerable growth in the next decade due to the increased use of smartphones, cloud computing, and artificial intelligence.
Why Real Estate Apps Are Transforming the PropTech Industry
The introduction of digital platforms has revolutionized the way people search for, assess, and buy properties. Modern real estate software ensures easy access to property listings, neighborhood information, mortgage calculators, virtual tours, and direct contact with real estate agents, thus cutting out many of the obstacles that were part of the purchasing process. Real Estate App Development allows companies to manage properties efficiently, automatically generate leads, effectively handle customers, and make informed decisions. The inclusion of artificial intelligence and digital transactions makes the experience of using these apps even more efficient.
List of Top Real Estate App Development Companies in the Global Market
1. Suffescom Solutions
Suffescom Solutions is a mobile app development company specializing in Real Estate App Development for startups, real estate agencies, property management firms, and enterprises. The company develops scalable, feature-rich applications that simplify property discovery, virtual tours, lead management, and secure digital transactions. By integrating advanced technologies such as AI, AR/VR, cloud computing, and location intelligence, Suffescom Solutions helps businesses build intuitive PropTech platforms that enhance customer engagement and operational efficiency. The company also focuses on customization, security, and post-launch support to ensure long-term business success.
Key Features
Custom real estate application development
AI-powered property recommendations
Property listing management
Interactive map integration
Virtual property tours
CRM integration
Secure payment gateway
Multi-platform development
Cloud-native architecture
Maintenance and support
2. RisingMax
RisingMax develops innovative digital solutions for businesses seeking advanced PropTech platforms. Its expertise in Real Estate App Development enables companies to launch scalable property applications equipped with intelligent search capabilities, real-time property updates, and secure communication tools. RisingMax combines modern UI/UX practices with cloud technologies to deliver applications that improve customer engagement and simplify property management.
Key Features
Cross-platform app development
AI-enabled property search
Property management dashboard
Cloud deployment
Push notifications
Digital payment integration
Analytics and reporting
API integration
Secure authentication
Ongoing technical support
3. Ascendix Technologies
Ascendix Technologies is known for developing enterprise-grade PropTech software for commercial and residential real estate businesses. The company focuses on building customized applications that streamline property management, brokerage operations, customer engagement, and business workflows. Its expertise includes CRM development, cloud solutions, and data analytics, enabling businesses to manage property portfolios more efficiently.
Key Features
Enterprise real estate solutions
CRM integration
Commercial property management
Cloud infrastructure
Advanced analytics
Workflow automation
Custom software development
Secure data management
API connectivity
Long-term support
4. WillowTree
WillowTree develops premium mobile applications across various industries, including real estate and digital commerce. The company creates user-centric property applications that emphasize intuitive navigation, personalized property recommendations, and engaging digital experiences. Its development approach combines robust engineering with modern design principles to build scalable PropTech platforms for growing businesses.
Key Features
Mobile-first development
Personalized user experience
Property search optimization
Cloud-native architecture
Interactive UI/UX
Analytics integration
Secure user authentication
Multi-device compatibility
Third-party integrations
Continuous optimization
5. Unico Connect
Unico Connect specializes in delivering customized digital products for startups and enterprises, including Real Estate App Development solutions. The company builds scalable applications that simplify property listings, communication, lead management, and customer engagement while integrating cloud technologies for improved business performance.
Key Features
Custom property applications
Cloud-based infrastructure
Real-time messaging
Lead management system
Property listing platform
API integration
Digital documentation
Performance analytics
Secure payment integration
Ongoing maintenance
6. Trango Tech
Trango Tech develops intelligent mobile solutions that help real estate businesses digitize property management and customer interactions. Its applications support advanced search functionality, location-based services, secure transactions, and AI-powered recommendations. The company focuses on scalable software architecture that supports long-term business growth and operational efficiency.
Key Features
Property marketplace development
AI-powered recommendations
Interactive map integration
GPS-enabled search
Digital document management
User analytics
Cross-platform applications
Secure backend systems
CRM connectivity
Cloud deployment
7. MindInventory
MindInventory is a software development company delivering digital transformation solutions across multiple industries, including real estate. Its Real Estate App Development services include modern property applications that combine intuitive interfaces with advanced technologies such as AI, IoT, and cloud computing. The company focuses on creating engaging user experiences while ensuring scalability, security, and seamless business operations.
Key Features
AI-enabled property applications
Cloud-native development
Property management tools
Interactive dashboards
IoT integration
User engagement features
Third-party API integration
Business intelligence reporting
Secure infrastructure
Continuous technical support
Essential Features Every Modern Real Estate App Should Include
Successful Real Estate App Development requires more than attractive property listings. Modern applications must provide seamless experiences for buyers, sellers, agents, and property managers while simplifying transactions and communication.
• User Registration and Profile Management
Allow buyers, sellers, agents, and administrators to create personalized accounts with secure authentication and profile customization.
• Advanced Property Search
Provide powerful filters based on location, property type, price range, amenities, size, and availability to improve property discovery.
• Interactive Maps
Integrate GPS-enabled maps that display nearby schools, hospitals, transportation hubs, restaurants, and neighborhood information.
• High-Quality Property Listings
Support multiple images, HD videos, floor plans, property specifications, and detailed descriptions for each listing.
• Virtual Tours
Enable immersive 360-degree property walkthroughs using AR/VR technology to improve buyer confidence before physical visits.
• AI-Powered Property Recommendations
Use artificial intelligence to recommend properties based on user preferences, browsing behavior, and previous searches.
• Real-Time Chat and Messaging
Facilitate instant communication between buyers, sellers, and agents for faster inquiry resolution.
• Mortgage Calculator
Help users estimate monthly payments, loan eligibility, and financing options directly within the application.
• Appointment Scheduling
Allow users to schedule property visits, virtual meetings, or consultations with agents through integrated calendars.
• Secure Digital Payments
Support booking fees, deposits, subscription payments, and service charges through encrypted payment gateways.
• Document Management
Store contracts, agreements, ownership documents, inspection reports, and legal paperwork securely within the application.
• Push Notifications
Notify users about new listings, price changes, scheduled visits, document approvals, and promotional offers.
• Admin Dashboard
Provide centralized control over users, listings, transactions, content moderation, analytics, and platform management.
• Analytics and Reporting
Offer detailed insights into customer behavior, listing performance, lead generation, conversions, and revenue growth.
• Strong Security
Implement encrypted communications, secure authentication, role-based access control, data privacy measures, and regulatory compliance.
Emerging Trends Shaping the Future of Real Estate App Development
The future of Real Estate App Development is being driven by intelligent technologies that improve decision-making, customer experiences, and operational efficiency throughout the property lifecycle.
Artificial intelligence is transforming property discovery by delivering personalized recommendations, predictive pricing models, and automated customer support. Machine learning algorithms analyze user preferences and market trends to recommend relevant properties while helping businesses generate qualified leads more effectively.
Augmented reality (AR) and virtual reality (VR) are becoming essential components of digital property experiences. Virtual property tours allow buyers to explore homes remotely, reducing travel time and accelerating purchasing decisions.
Another significant trend is IoT integration within smart properties. Connected devices enable users to monitor energy consumption, security systems, lighting, and climate control directly through mobile applications, enhancing property value and user convenience.
Finally, sustainability is becoming an important focus. Modern real estate platforms increasingly highlight green-certified buildings, energy-efficient homes, and environmentally friendly construction projects to meet changing buyer preferences.
Conclusion
The rapid evolution of the PropTech sector has made Real Estate App Development an essential investment for businesses aiming to deliver seamless, technology-driven property experiences. From AI-powered property recommendations and immersive virtual tours to secure digital transactions and cloud-based management systems, modern applications are transforming every stage of the real estate journey. Selecting an experienced development company with expertise in emerging technologies, scalable architecture, and user-centric design is crucial for building a competitive digital platform. As customer expectations continue to evolve, organizations that invest in innovative real estate applications will be better positioned to improve operational efficiency, strengthen customer relationships, and achieve long-term growth in the digital property marketplace.
FAQs
1. What is Real Estate App Development?
Real Estate App Development involves building mobile or web applications that help users buy, sell, rent, and manage properties through digital platforms.
2. How much does Real Estate App Development cost?
Development costs vary based on features, platforms, integrations, UI/UX complexity, and technology requirements, ranging from basic to enterprise-grade solutions.
3. Which features are essential in a real estate app?
Core features include property listings, advanced search, virtual tours, GPS maps, messaging, appointment scheduling, payment integration, and analytics dashboards.
4. Why should businesses invest in Real Estate App Development?
It enhances customer engagement, streamlines property management, increases lead generation, supports digital transactions, and helps businesses stay competitive in the evolving PropTech market.
 Ariana Designs & Interiors
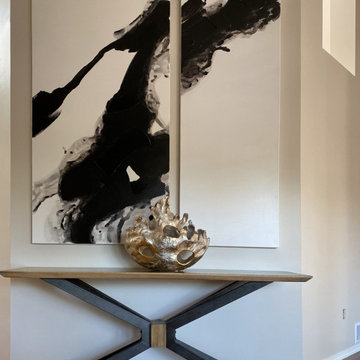
This Bellevue home is a true reflection of how intentional design can reshape the way we live. By refining the layout, we seamlessly blended functionality with style, creating a space that feels both expansive and purposeful. Every element— from the fluid transitions to the carefully curated details—enhances daily life while embodying the essence of contemporary living. The result? A home that doesn’t just look stunning but feels effortlessly in sync with the way it’s meant to be lived in.
 Ariana Designs & Interiors
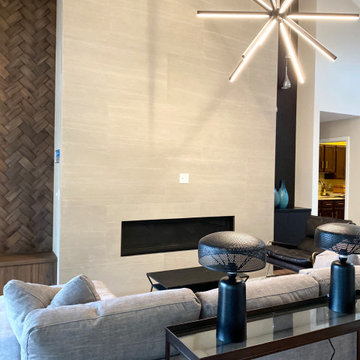
Designing an open-concept space isn’t just about aesthetics—it’s about making every square foot work smarter. To tackle these challenges, we reimagined the kitchen layout, optimizing both function and flow. The result? A living area that feels effortlessly connected yet distinctly defined. Each zone is visually cohesive, ensuring movement is intuitive while maintaining a sense of purpose in every space. Plus, the updated seating arrangement embraces the natural light, drawing the outdoors in and making the entire space feel even more expansive.
 Ariana Designs & Interiors
This Bellevue home is a true reflection of how intentional design can reshape the way we live. By refining the layout, we seamlessly blended functionality with style, creating a space that feels both expansive and purposeful. Every element— from the fluid transitions to the carefully curated details—enhances daily life while embodying the essence of contemporary living. The result? A home that doesn’t just look stunning but feels effortlessly in sync with the way it’s meant to be lived in.
 Ariana Designs & Interiors
Bold, large-scale abstract art takes center stage in this sophisticated office, adding depth and visual intrigue to the space. Thoughtfully selected furnishings, like a geometric mirrored console table, enhance the design with texture and dimension. Lush indoor plants introduce a refreshing natural element, softening the modern palette and creating a harmonious, inviting atmosphere. The result is a workspace that feels both inspiring and refined.
9