
Search results for "Transactions" in Home Design Ideas
 Ariana Designs & Interiors
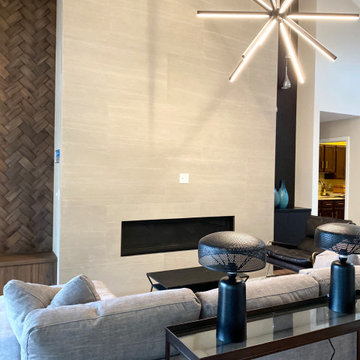
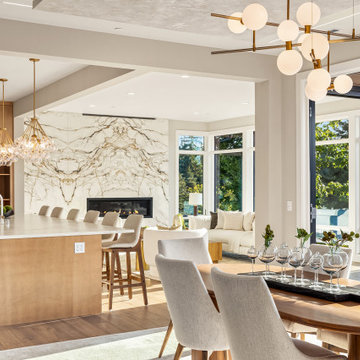
Designing an open-concept space isn’t just about aesthetics—it’s about making every square foot work smarter. To tackle these challenges, we reimagined the kitchen layout, optimizing both function and flow. The result? A living area that feels effortlessly connected yet distinctly defined. Each zone is visually cohesive, ensuring movement is intuitive while maintaining a sense of purpose in every space. Plus, the updated seating arrangement embraces the natural light, drawing the outdoors in and making the entire space feel even more expansive.
 Ariana Designs & Interiors
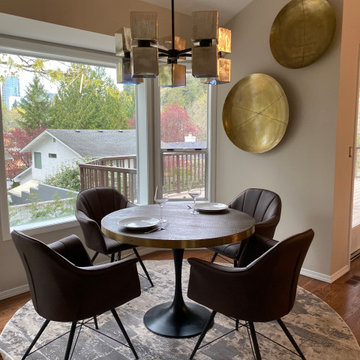
Designing an open-concept space isn’t just about aesthetics—it’s about making every square foot work smarter. To tackle these challenges, we reimagined the kitchen layout, optimizing both function and flow. The result? A living area that feels effortlessly connected yet distinctly defined. Each zone is visually cohesive, ensuring movement is intuitive while maintaining a sense of purpose in every space. Plus, the updated seating arrangement embraces the natural light, drawing the outdoors in and making the entire space feel even more expansive.
 Ariana Designs & Interiors
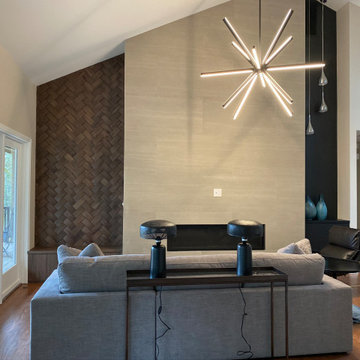
Designing an open-concept space isn’t just about aesthetics—it’s about making every square foot work smarter. To tackle these challenges, we reimagined the kitchen layout, optimizing both function and flow. The result? A living area that feels effortlessly connected yet distinctly defined. Each zone is visually cohesive, ensuring movement is intuitive while maintaining a sense of purpose in every space. Plus, the updated seating arrangement embraces the natural light, drawing the outdoors in and making the entire space feel even more expansive.
Find the right local pro for your project

 Zelaya Properties LLC
We used: Custom cherry cabinetry in Arts & Crafts Shaker style by Kabinart in Boulder and Espresso stains. Liberty Hardware Venetian bronze 1-1/2" cabinet knobs. KitchenAid Architect II Series 22 CF counter-depth French door refrigerator. KitchenAid Architect Series II 27" convection single wall oven. KitchenAid 36" 6-burner dual fuel freestanding commercial-style range. KitchenAid Architect II Series 24" dishwasher. Sharp Insight Pro Series 24" built-in microwave drawer (Model #KB6524PS). Crystorama Solaris 12" wide pendant lights in English bronze. Granite countertops in Brown Fantasy. 3"x6" polished marble backsplash.
Paint colors:
Walls: Glidden Silver Cloud 30YY 63/024
Ceilings/Trims/Doors: Glidden Swan White GLC23
Robert B. Narod Photography

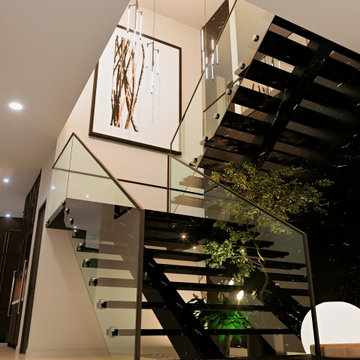 Ariana Designs & Interiors
At Ariana Designs & Architecture, we craft spaces that blend luxury with serenity, turning your home into a refined sanctuary tailored to your vision. Discover the unparalleled beauty of Vineyard Crest Living and reimagine your space with timeless elegance and sophistication.

 Sophie Clapperton Designs Inc.
Inspiration for a transitional gray two-story wood gable roof remodel in Toronto with a metal roof and a gray roof

 Moss Yaw Design studio
Engineered cedar siding creates beautiful gray-blue tones at the exterior of the home, while adding a textural element to activate the simple exterior design.
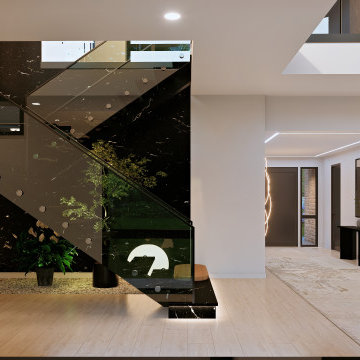 Ariana Designs & Interiors
At Ariana Designs & Architecture, we craft spaces that blend luxury with serenity, turning your home into a refined sanctuary tailored to your vision. Discover the unparalleled beauty of Vineyard Crest Living and reimagine your space with timeless elegance and sophistication.
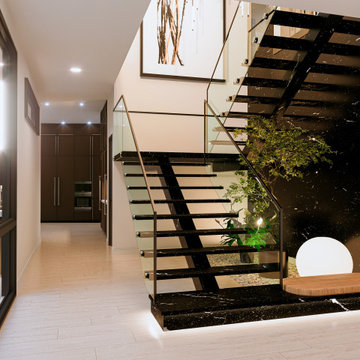 Ariana Designs & Interiors
At Ariana Designs & Architecture, we craft spaces that blend luxury with serenity, turning your home into a refined sanctuary tailored to your vision. Discover the unparalleled beauty of Vineyard Crest Living and reimagine your space with timeless elegance and sophistication.
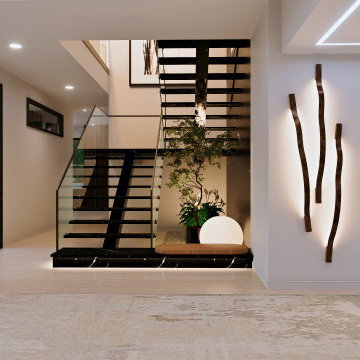 Ariana Designs & Interiors
At Ariana Designs & Architecture, we craft spaces that blend luxury with serenity, turning your home into a refined sanctuary tailored to your vision. Discover the unparalleled beauty of Vineyard Crest Living and reimagine your space with timeless elegance and sophistication.
 Ariana Designs & Interiors
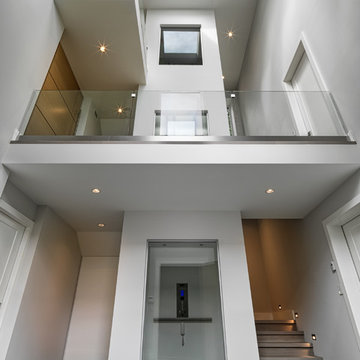
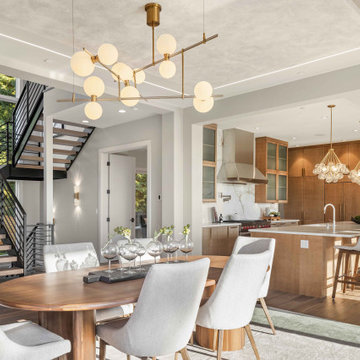
This staircase blends functionality with sophisticated design, featuring rich wooden steps and a sleek black metal railing that unites upper and lower levels. Integrated wall sconces cast a warm glow, enhancing architectural details and elevating the dining space. More than a passageway, it stands as a symbol of modern elegance, complementing the home’s refined aesthetic.
 Ariana Designs & Interiors
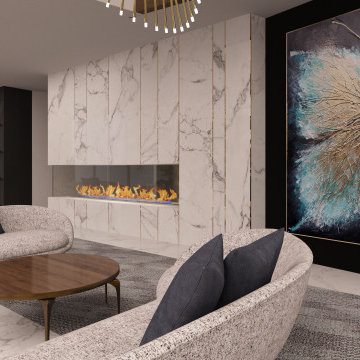
This 2,310 sq. ft. lobby in Seattle has been reimagined to create a warm, inviting space where guests can relax and connect. By reworking the layout, we enhanced the flow between key areas, making interactions feel effortless. Every detail—from functional amenities to thoughtfully designed communal zones—was carefully considered to elevate both comfort and style.
 Ariana Designs & Interiors
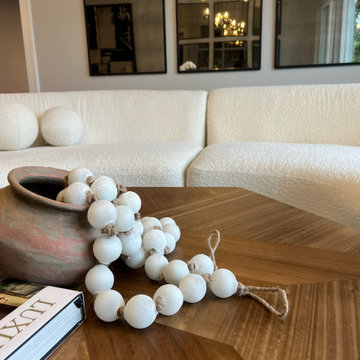
Ariana Designs and Architecture masterfully blends contemporary aesthetics with practicality in this chic commercial seating area. Thoughtful use of textures, lighting, and artistic accents transforms the space into a dynamic yet inviting environment—perfect for both productivity and relaxation. The result is a seamless integration of comfort and style, redefining modern commercial design.
 Ariana Designs & Interiors
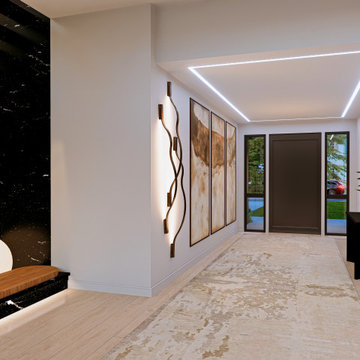
At Ariana Designs & Architecture, we craft spaces that blend luxury with serenity, turning your home into a refined sanctuary tailored to your vision. Discover the unparalleled beauty of Vineyard Crest Living and reimagine your space with timeless elegance and sophistication.
 Ariana Designs & Interiors
Expansive glass doors connect this elegant dining space to a stylish outdoor lounge, where plush seating and a sleek linear fireplace create a warm, inviting retreat. Wooden slat ceilings add natural warmth, enhancing the open flow and spacious feel—perfect for effortless entertaining and relaxation.
 Ariana Designs & Interiors
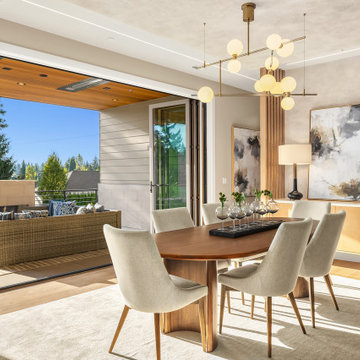
Expansive glass doors connect this elegant dining space to a stylish outdoor lounge, where plush seating and a sleek linear fireplace create a warm, inviting retreat. Wooden slat ceilings add natural warmth, enhancing the open flow and spacious feel—perfect for effortless entertaining and relaxation.
 Ariana Designs & Interiors
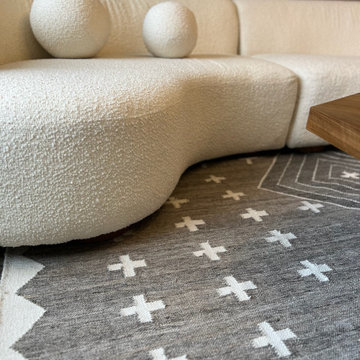
This seating area exudes sophistication and comfort, featuring a statement boucle curved sofa with rounded cushions for a soft, organic touch. A geometric wooden coffee table adds warmth and functionality, while mirrors and abstract art enhance depth by reflecting natural light, creating an inviting modern lounge atmosphere.
 Ariana Designs & Interiors
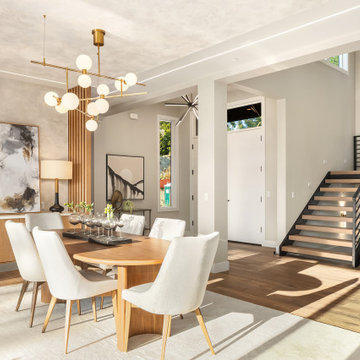
This staircase blends functionality with sophisticated design, featuring rich wooden steps and a sleek black metal railing that unites upper and lower levels. Integrated wall sconces cast a warm glow, enhancing architectural details and elevating the dining space. More than a passageway, it stands as a symbol of modern elegance, complementing the home’s refined aesthetic.
 Ariana Designs & Interiors
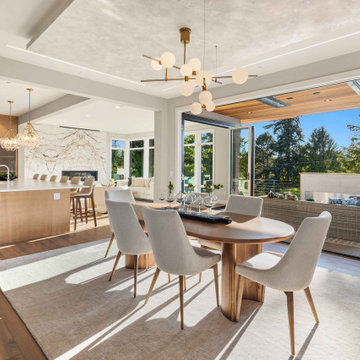
Expansive glass doors connect this elegant dining space to a stylish outdoor lounge, where plush seating and a sleek linear fireplace create a warm, inviting retreat. Wooden slat ceilings add natural warmth, enhancing the open flow and spacious feel—perfect for effortless entertaining and relaxation.
4