
Search results for "Transactions" in Home Design Ideas

 Burg Homes & Design
Built by Burg Homes & Design Inc. Interior Design by Ann Braaten. Photos by Nicole Casper
Inspiration for a transitional single-wall dark wood floor and brown floor wet bar remodel with an undermount sink, flat-panel cabinets and gray cabinets
Inspiration for a transitional single-wall dark wood floor and brown floor wet bar remodel with an undermount sink, flat-panel cabinets and gray cabinets

 Sophie Clapperton Designs Inc.
Inspiration for a transitional gray two-story wood gable roof remodel in Toronto with a metal roof and a gray roof

Mid-sized beach style bathroom photo in Austin with white cabinets, multicolored walls, an undermount sink and shaker cabinets
Find the right local pro for your project

 Klopf Architecture
Klopf Architecture and Outer space Landscape Architects designed a new warm, modern, open, indoor-outdoor home in Los Altos, California. Inspired by mid-century modern homes but looking for something completely new and custom, the owners, a couple with two children, bought an older ranch style home with the intention of replacing it.
Created on a grid, the house is designed to be at rest with differentiated spaces for activities; living, playing, cooking, dining and a piano space. The low-sloping gable roof over the great room brings a grand feeling to the space. The clerestory windows at the high sloping roof make the grand space light and airy.
Upon entering the house, an open atrium entry in the middle of the house provides light and nature to the great room. The Heath tile wall at the back of the atrium blocks direct view of the rear yard from the entry door for privacy.
The bedrooms, bathrooms, play room and the sitting room are under flat wing-like roofs that balance on either side of the low sloping gable roof of the main space. Large sliding glass panels and pocketing glass doors foster openness to the front and back yards. In the front there is a fenced-in play space connected to the play room, creating an indoor-outdoor play space that could change in use over the years. The play room can also be closed off from the great room with a large pocketing door. In the rear, everything opens up to a deck overlooking a pool where the family can come together outdoors.
Wood siding travels from exterior to interior, accentuating the indoor-outdoor nature of the house. Where the exterior siding doesn’t come inside, a palette of white oak floors, white walls, walnut cabinetry, and dark window frames ties all the spaces together to create a uniform feeling and flow throughout the house. The custom cabinetry matches the minimal joinery of the rest of the house, a trim-less, minimal appearance. Wood siding was mitered in the corners, including where siding meets the interior drywall. Wall materials were held up off the floor with a minimal reveal. This tight detailing gives a sense of cleanliness to the house.
The garage door of the house is completely flush and of the same material as the garage wall, de-emphasizing the garage door and making the street presentation of the house kinder to the neighborhood.
The house is akin to a custom, modern-day Eichler home in many ways. Inspired by mid-century modern homes with today’s materials, approaches, standards, and technologies. The goals were to create an indoor-outdoor home that was energy-efficient, light and flexible for young children to grow. This 3,000 square foot, 3 bedroom, 2.5 bathroom new house is located in Los Altos in the heart of the Silicon Valley.
Klopf Architecture Project Team: John Klopf, AIA, and Chuang-Ming Liu
Landscape Architect: Outer space Landscape Architects
Structural Engineer: ZFA Structural Engineers
Staging: Da Lusso Design
Photography ©2018 Mariko Reed
Location: Los Altos, CA
Year completed: 2017

 Kimberlee Marie Interiors
This one is near and dear to my heart. Not only is it in my own backyard, it is also the first remodel project I've gotten to do for myself! This space was previously a detached two car garage in our backyard. Seeing it transform from such a utilitarian, dingy garage to a bright and cheery little retreat was so much fun and so rewarding! This space was slated to be an AirBNB from the start and I knew I wanted to design it for the adventure seeker, the savvy traveler, and those who appreciate all the little design details . My goal was to make a warm and inviting space that our guests would look forward to coming back to after a full day of exploring the city or gorgeous mountains and trails that define the Pacific Northwest. I also wanted to make a few bold choices, like the hunter green kitchen cabinets or patterned tile, because while a lot of people might be too timid to make those choice for their own home, who doesn't love trying it on for a few days?At the end of the day I am so happy with how it all turned out!

 K. Donavan
Alcove shower - transitional 3/4 gray floor alcove shower idea with raised-panel cabinets, white cabinets, a two-piece toilet, beige walls, an undermount sink, a hinged shower door and gray countertops
 Jay Sifford
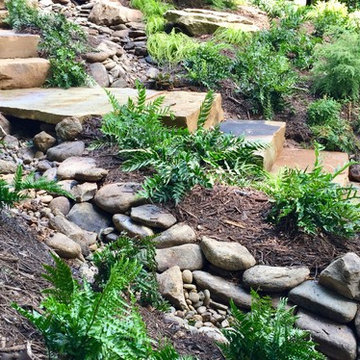
This project brief dealt with erosion/runoff issues as well as creating a garden on a slope that had never been touched. I took an aesthetic approach to a functional issue and ran the creek bed underneath this slab bridge that is part of a run of stone slab steps. Photo by Jay Sifford.
 Ariana Designs & Interiors
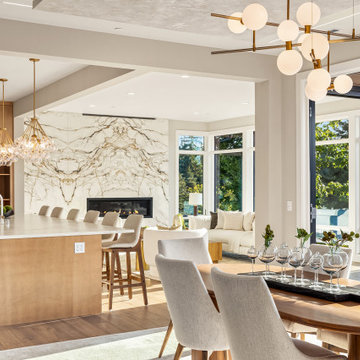
Expansive glass doors connect this elegant dining space to a stylish outdoor lounge, where plush seating and a sleek linear fireplace create a warm, inviting retreat. Wooden slat ceilings add natural warmth, enhancing the open flow and spacious feel—perfect for effortless entertaining and relaxation.
 Ariana Designs & Interiors
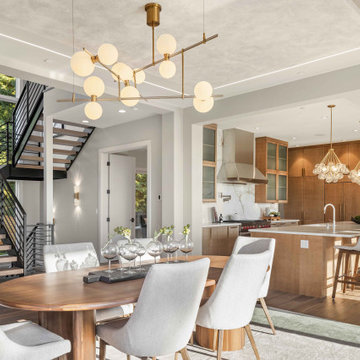
This staircase blends functionality with sophisticated design, featuring rich wooden steps and a sleek black metal railing that unites upper and lower levels. Integrated wall sconces cast a warm glow, enhancing architectural details and elevating the dining space. More than a passageway, it stands as a symbol of modern elegance, complementing the home’s refined aesthetic.
 House of Savoy

This oversized mudroom leads directly to the custom built stairs leading to the second floor. It features six enclosed lockers for storage and has additional open storage on both the top and bottom. This room was completed using an area rug to add texture. The adjacent wall features a custom refinished church pew with a bright vivid pop of color to break up the neutrals. Above the seating is a large gallery wall perfect for showcasing all of those family portraits.
 Kimberly Mockert
Matthew Niemann Photography
www.matthewniemann.com

Living room - farmhouse medium tone wood floor living room idea with beige walls, a ribbon fireplace, a tile fireplace and a media wall
Living room - farmhouse medium tone wood floor living room idea with beige walls, a ribbon fireplace, a tile fireplace and a media wall
 Ariana Designs & Interiors
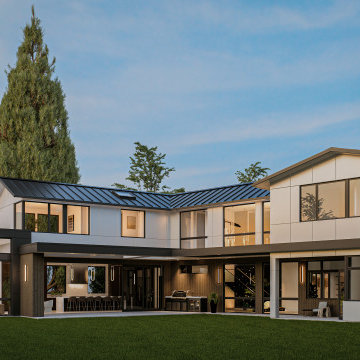
Nestled in the scenic beauty of Bellevue, Vuecrest stands as a breathtaking architectural statement. This 5,578-square-foot modern masterpiece is defined by its bold geometric form, creating a striking silhouette that feels both dynamic and refined. With an upper level that seemingly floats above the ground floor, the design is as innovative as it is elegant. Thoughtfully crafted to enhance spatial flow and invite natural light, Vuecrest’s interiors are bathed in warmth, ensuring every room feels open, airy, and full of life.

 Katie Rosenfeld Design
Michael J Lee
Inspiration for a transitional eat-in kitchen remodel in Boston with white cabinets, gray backsplash, subway tile backsplash, stainless steel appliances and an island
Inspiration for a transitional eat-in kitchen remodel in Boston with white cabinets, gray backsplash, subway tile backsplash, stainless steel appliances and an island

 Miller-Roodell Architects Ltd
Set in Montana's tranquil Shields River Valley, the Shilo Ranch Compound is a collection of structures that were specifically built on a relatively smaller scale, to maximize efficiency. The main house has two bedrooms, a living area, dining and kitchen, bath and adjacent greenhouse, while two guest homes within the compound can sleep a total of 12 friends and family. There's also a common gathering hall, for dinners, games, and time together. The overall feel here is of sophisticated simplicity, with plaster walls, concrete and wood floors, and weathered boards for exteriors. The placement of each building was considered closely when envisioning how people would move through the property, based on anticipated needs and interests. Sustainability and consumption was also taken into consideration, as evidenced by the photovoltaic panels on roof of the garage, and the capability to shut down any of the compound's buildings when not in use.
 Ariana Designs & Interiors
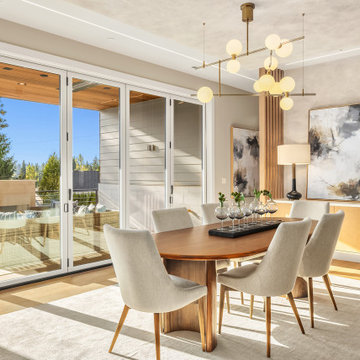
Expansive glass doors connect this elegant dining space to a stylish outdoor lounge, where plush seating and a sleek linear fireplace create a warm, inviting retreat. Wooden slat ceilings add natural warmth, enhancing the open flow and spacious feel—perfect for effortless entertaining and relaxation.
 Ariana Designs & Interiors
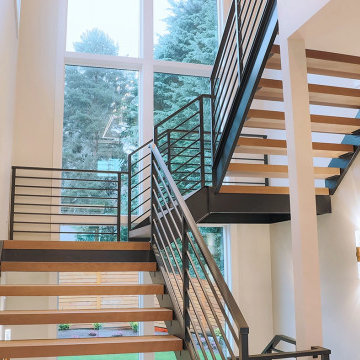
This staircase blends functionality with sophisticated design, featuring rich wooden steps and a sleek black metal railing that unites upper and lower levels. Integrated wall sconces cast a warm glow, enhancing architectural details and elevating the dining space. More than a passageway, it stands as a symbol of modern elegance, complementing the home’s refined aesthetic.

 Beckwith Interiors
Designed by Senior Designer, Samantha Culbreath
Photographed by Chip Pankey
Example of a transitional gender-neutral carpeted nursery design in Nashville with gray walls
Example of a transitional gender-neutral carpeted nursery design in Nashville with gray walls
 Ariana Designs & Interiors
This Bellevue home is a true reflection of how intentional design can reshape the way we live. By refining the layout, we seamlessly blended functionality with style, creating a space that feels both expansive and purposeful. Every element— from the fluid transitions to the carefully curated details—enhances daily life while embodying the essence of contemporary living. The result? A home that doesn’t just look stunning but feels effortlessly in sync with the way it’s meant to be lived in.

 LUX Design | Interior Design Build
This white kitchen is grounded by the dark espresso island. Carrara marble island with wine storage on the side create a beautiful contrast to the white cabinets with the silestone grey countertops and herringbone backsplash tile. This kithchen renovation included the removal of a load bearing wall to open it up and make it feel bright and airy.
 Bethell Projects Ltd

Example of a mid-sized trendy l-shaped multicolored floor eat-in kitchen design in London with a farmhouse sink, blue cabinets, blue backsplash, ceramic backsplash and an island
2