
Search results for "Transactions" in Home Design Ideas

 Magleby Construction
Bedroom - mid-sized rustic guest carpeted and beige floor bedroom idea in Salt Lake City with beige walls and no fireplace

 Dyer Studio
Dawn Dyer, Dyer Studio
Example of a mid-sized trendy u-shaped ceramic tile open concept kitchen design in Nashville with an undermount sink, shaker cabinets, medium tone wood cabinets, granite countertops, gray backsplash, ceramic backsplash, stainless steel appliances, gray walls and a peninsula
Example of a mid-sized trendy u-shaped ceramic tile open concept kitchen design in Nashville with an undermount sink, shaker cabinets, medium tone wood cabinets, granite countertops, gray backsplash, ceramic backsplash, stainless steel appliances, gray walls and a peninsula

 Mangan Group Architects
Traditional Kitchen with natural wood cabinets, granite counter tops, tile back splash and an island.Some of the appliances include a french door stainless steel refrigerator, a double built-in oven, and a hood oven.
Find the right local pro for your project

 RM&Company
The custom upcycled sewing machine desk and upholstered stool
Small mountain style guest medium tone wood floor bedroom photo in Boston
Small mountain style guest medium tone wood floor bedroom photo in Boston
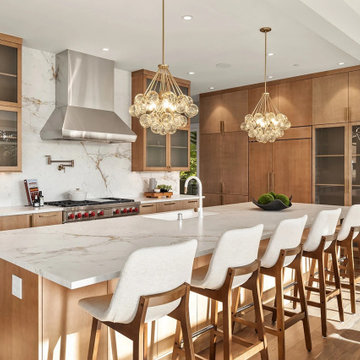
 Ariana Designs & Interiors
A modern kitchen isn’t just about looks—it’s about creating a space that’s both stylish and effortlessly functional. With the right design elements and a well-thought-out layout, you can transform your kitchen into a sleek, inviting, and highly efficient hub of your home.

 Koering Custom Furniture, LLC
.
Scottsdale's High End Custom Furniture Maker
Location: 555 West 2nd Ave. #A-11
Mesa, AZ 85210
Example of a trendy entryway design in Phoenix
Example of a trendy entryway design in Phoenix
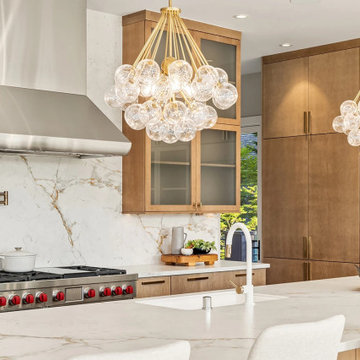 Ariana Designs & Interiors
A modern kitchen isn’t just about looks—it’s about creating a space that’s both stylish and effortlessly functional. With the right design elements and a well-thought-out layout, you can transform your kitchen into a sleek, inviting, and highly efficient hub of your home.
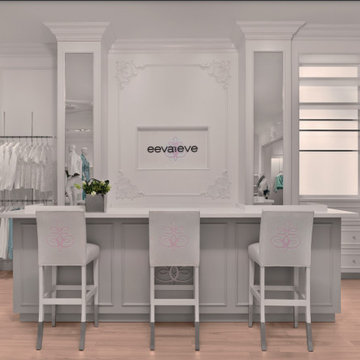
 Divia La Penna Design Studio
This was a design for a new ladies clothing concept which was meant to bring a residential feel to the retail environment. such as creating a bar counter at the cash desk so that customers could wait comfortably and interact with sales staff while transactions were being completed. We developed the logo and integrated it into the design in various elements.
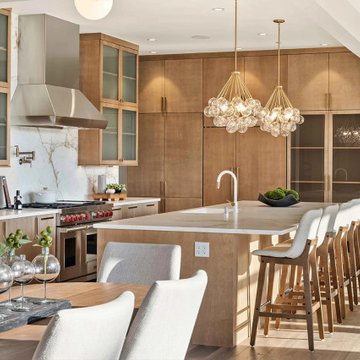 Ariana Designs & Interiors
A modern kitchen isn’t just about looks—it’s about creating a space that’s both stylish and effortlessly functional. With the right design elements and a well-thought-out layout, you can transform your kitchen into a sleek, inviting, and highly efficient hub of your home.

 Salt Marsh Contracting
Tyler Davidson
Example of a mid-sized classic 3/4 porcelain tile alcove bathtub design in Charleston with recessed-panel cabinets, white cabinets, a one-piece toilet, gray walls, an undermount sink and solid surface countertops
Example of a mid-sized classic 3/4 porcelain tile alcove bathtub design in Charleston with recessed-panel cabinets, white cabinets, a one-piece toilet, gray walls, an undermount sink and solid surface countertops
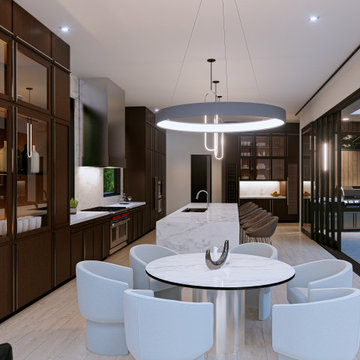 Ariana Designs & Interiors
At Ariana Designs & Architecture, we craft spaces that blend luxury with serenity, turning your home into a refined sanctuary tailored to your vision. Discover the unparalleled beauty of Vineyard Crest Living and reimagine your space with timeless elegance and sophistication.
 Ariana Designs & Interiors
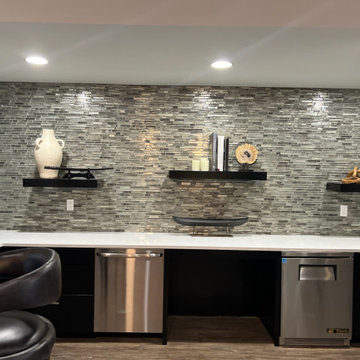
This kitchenette design brings a modern touch to commercial interiors, featuring a metallic gray tile backsplash that adds both texture and depth to the space. Black floating shelves offer a stylish yet functional storage solution, while clean white countertops, paired with integrated appliances, create a polished, streamlined aesthetic. The combination of these elements ensures the kitchenette is not only visually appealing but also highly efficient and practical for commercial use.
 Ariana Designs & Interiors
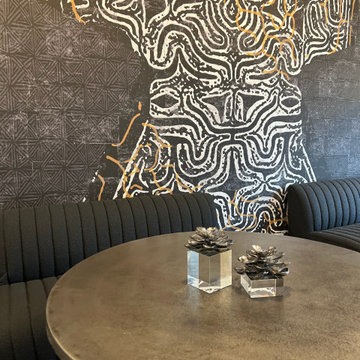
This dining area stands as the central gathering space of the office, embodying a creative and functional approach to commercial interior design. A bold abstract mural serves as a captivating focal point, drawing attention and encouraging conversation. The pairing of ribbed fabric benches with sleek wooden chairs strikes the perfect balance between comfort and elegance. Modern pendant lighting elevates the atmosphere, creating an ideal setting for informal meetings and team discussions.
 Ariana Designs & Interiors
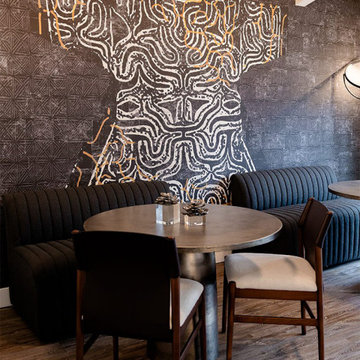
This dining area stands as the central gathering space of the office, embodying a creative and functional approach to commercial interior design. A bold abstract mural serves as a captivating focal point, drawing attention and encouraging conversation. The pairing of ribbed fabric benches with sleek wooden chairs strikes the perfect balance between comfort and elegance. Modern pendant lighting elevates the atmosphere, creating an ideal setting for informal meetings and team discussions.

 User
This is an organic Lime Wash done with a true lime wash product as opposed to a brick mortar or concrete that is often seen on new houses. This product can be applied as a solid coating making the surface completely white, or can be applied and "washed off" in many artistic ways, as seen here. If you hate your brick or just want something unique this is a great option!
Photo credit: Jeff Murrey
 RM&Company
The twin bed that had been added needed to be custom to fit into the tight sloped ceiling height.
Example of a small mountain style guest bedroom design in Boston
Example of a small mountain style guest bedroom design in Boston

 Croma Design Inc.
Modern Family Friendly Mud Room N
Small minimalist porcelain tile and gray floor mudroom photo in Toronto with white walls and a white front door
Small minimalist porcelain tile and gray floor mudroom photo in Toronto with white walls and a white front door


 Cummings Architecture + Interiors
An open house lot is like a blank canvas. When Mathew first visited the wooded lot where this home would ultimately be built, the landscape spoke to him clearly. Standing with the homeowner, it took Mathew only twenty minutes to produce an initial color sketch that captured his vision - a long, circular driveway and a home with many gables set at a picturesque angle that complemented the contours of the lot perfectly.
The interior was designed using a modern mix of architectural styles – a dash of craftsman combined with some colonial elements – to create a sophisticated yet truly comfortable home that would never look or feel ostentatious.
Features include a bright, open study off the entry. This office space is flanked on two sides by walls of expansive windows and provides a view out to the driveway and the woods beyond. There is also a contemporary, two-story great room with a see-through fireplace. This space is the heart of the home and provides a gracious transition, through two sets of double French doors, to a four-season porch located in the landscape of the rear yard.
This home offers the best in modern amenities and design sensibilities while still maintaining an approachable sense of warmth and ease.
Photo by Eric Roth


9