
Search results for "Transfer image to tile" in Home Design Ideas
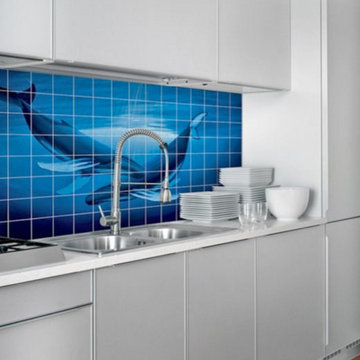
 Paris Group Inc. Porcelain Printers Tile & Dishes
We can make any photo into your back splash.
Your image or pattern or "look" that you want (even single accent tiles too) can be made into murals or wall tiles. Remodeling your kitchen? Want to have a certain look or need a portal to another place when a window isn't there? Our images that we print our commercial grade (we do work for business and restaurants too). The image will not fade or wear away, it will last. We guarantee it! We are porcelain and ceramic printers and our one of only a few of these sophisticated printing system anywhere.
No Minimums
Scratch Proof
UV Proof
25 year warranty on the print

 barlow reid design
Kerri Torrey Photography
Example of a transitional gray floor dedicated laundry room design in Toronto with an undermount sink, shaker cabinets, white cabinets, gray walls, a side-by-side washer/dryer and white countertops
Example of a transitional gray floor dedicated laundry room design in Toronto with an undermount sink, shaker cabinets, white cabinets, gray walls, a side-by-side washer/dryer and white countertops

 IMAGE PHOTOGRAPHY LLC
©Pam Singleton/IMAGE PHOTOGRAPHY LLC
Bathroom - contemporary brown tile and mosaic tile bathroom idea in Phoenix with recessed-panel cabinets, medium tone wood cabinets, brown walls, an undermount sink and brown countertops
Bathroom - contemporary brown tile and mosaic tile bathroom idea in Phoenix with recessed-panel cabinets, medium tone wood cabinets, brown walls, an undermount sink and brown countertops
Find the right local pro for your project

 Spaces Renewed
All of the cuts in the tile were deliberate. Notice the equal reveal on either side of the soap niche. A rectangular soap niche is not only modern and unique, but also has a much higher storage capacity than the traditional small square recess. The pony wall provides separation and privacy and also is able to support the long floating bench across the back wall.

 Reynolds Architecture- Design & Construction
Example of a large country master white tile and marble tile marble floor and white floor freestanding bathtub design in Chicago with white cabinets, a one-piece toilet, gray walls, an undermount sink, marble countertops and recessed-panel cabinets
 LONGWINTER IMAGES

The former mudroom became the pantry. A glass partition allows for the light to flow through.
Inspiration for a small industrial ceramic tile enclosed dining room remodel in Los Angeles
Inspiration for a small industrial ceramic tile enclosed dining room remodel in Los Angeles
 Paris Group Inc. Porcelain Printers Tile & Dishes
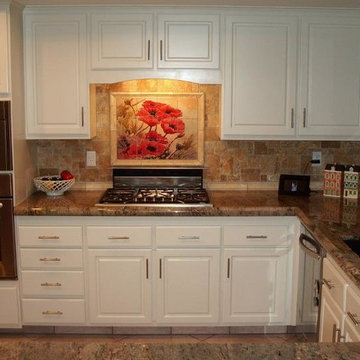
We can make any photo into your back splash.
Your image or pattern or "look" that you want (even single accent tiles too) can be made into murals or wall tiles. Remodeling your kitchen? Want to have a certain look or need a portal to another place when a window isn't there? Our images that we print our commercial grade (we do work for business and restaurants too). The image will not fade or wear away, it will last. We guarantee it! We are porcelain and ceramic printers and our one of only a few of these sophisticated printing system anywhere.
No Minimums
Scratch Proof
UV Proof
25 year warranty on the print



 PivkoDesigns
Mud room with built in lockers.
Example of a large beach style gray floor mudroom design in New York with white walls and a black front door
Example of a large beach style gray floor mudroom design in New York with white walls and a black front door



 Corsini Stark Architects
The corner lot at the base of San Jacinto Mountain in the Vista Las Palmas tract in Palm Springs included an altered mid-century residence originally designed by Charles Dubois with a simple, gabled roof originally in the ‘Atomic Ranch’ style and sweeping mountain views to the west and south. The new owners wanted a comprehensive, contemporary, and visually connected redo of both interior and exterior spaces within the property. The project buildout included approximately 600 SF of new interior space including a new freestanding pool pavilion at the southeast corner of the property which anchors the new rear yard pool space and provides needed covered exterior space on the site during the typical hot desert days. Images by Steve King Architectural Photography

 Lawrence Mason Architects, PLLC
photography by Morgan Howarth. image copyright Morgan Howarth.
Inspiration for a contemporary bathroom remodel in DC Metro with a hinged shower door
Inspiration for a contemporary bathroom remodel in DC Metro with a hinged shower door

 Anthology Interiors
Beautiful, expansive Midcentury Modern family home located in Dover Shores, Newport Beach, California. This home was gutted to the studs, opened up to take advantage of its gorgeous views and designed for a family with young children. Every effort was taken to preserve the home's integral Midcentury Modern bones while adding the most functional and elegant modern amenities. Photos: David Cairns, The OC Image
 User
UserAlise O'Brien
Inspiration for a mid-sized timeless kids' gray tile and marble tile mosaic tile floor and white floor bathroom remodel in St Louis with an undermount tub and blue walls
Inspiration for a mid-sized timeless kids' gray tile and marble tile mosaic tile floor and white floor bathroom remodel in St Louis with an undermount tub and blue walls



 Onyx Construction
Bathroom
Mid-sized trendy gray tile and brown tile powder room photo in Tampa with a vessel sink, tile countertops and multicolored countertops
Mid-sized trendy gray tile and brown tile powder room photo in Tampa with a vessel sink, tile countertops and multicolored countertops

 Heartwood Kitchens
Houzz Kitchen of the Week April 8, 2016. Kitchen renovation for Victorian home north of Boston. Designed by north shore kitchen showroom Heartwood Kitchens. The white kitchen custom cabinetry is from Mouser Cabinetry. Butler's pantry cabinetry in QCCI quarter sawn oak cabinetry. The kitchen includes many furniture like features including a wood mantle hood, open shelving, beadboard and inset cabinetry. Other details include: soapstone counter tops, Jenn-Air appliances, Elkay faucet, antique transfer ware tiles from EBay, pendant lights from Rejuvenation, quarter sawn oak floors, hardware from House of Antique Hardware and the homeowners antique runner. General Contracting: DM Construction. Photo credit: Eric Roth Photography.

 Riki S. Design
Stunning Primary bathroom as part of a new construction
Large minimalist master brown tile and wood-look tile porcelain tile and white floor freestanding bathtub photo in Los Angeles with a hinged shower door
Large minimalist master brown tile and wood-look tile porcelain tile and white floor freestanding bathtub photo in Los Angeles with a hinged shower door

 Hoboken Kitchen and Bath
Inspiration for a large modern master gray tile and cement tile concrete floor and gray floor walk-in shower remodel in New York with flat-panel cabinets, white cabinets, white walls, a vessel sink and concrete countertops

Sponsored
Sunbury, OH

J.Holderby - Renovations
Franklin County's Leading General Contractors - 2X Best of Houzz!

 Keystone Millworks Inc
Nikola Vick
Elegant master corner shower photo in Atlanta with an undermount sink, recessed-panel cabinets, white cabinets and gray walls
Elegant master corner shower photo in Atlanta with an undermount sink, recessed-panel cabinets, white cabinets and gray walls

 Outer Image Design
Design ideas for a mid-sized modern partial sun side yard concrete paver walkway in Houston for spring.

 Hannah Dee Interiors
Julia Staples Photography
Inspiration for a timeless blue tile and subway tile mosaic tile floor alcove bathtub remodel in Philadelphia with an undermount sink, white cabinets and gray countertops
Inspiration for a timeless blue tile and subway tile mosaic tile floor alcove bathtub remodel in Philadelphia with an undermount sink, white cabinets and gray countertops
3