
Search results for "Transfer pricing" in Home Design Ideas





Find the right local pro for your project
 Amy Storm & Company
Carlos Vegara Photography
Hallway - mid-sized contemporary hallway idea in Chicago
Hallway - mid-sized contemporary hallway idea in Chicago
 The Renowned Group

Accent wall - Daltile - MASSA BIANCO SPLIT FACE 6×24 LEDGER PANEL MOSAIC
Photo Credits: Bither Braun Studios - https://www.bitherbraunstudios.com/
Bathtub- Houzz

 Kinship Architecture
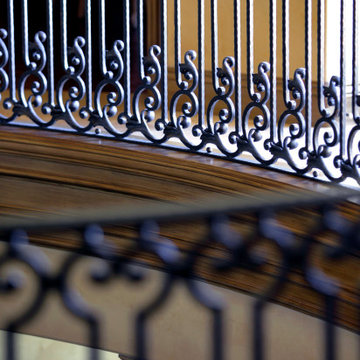
Blackened steel railings and stringer covers.
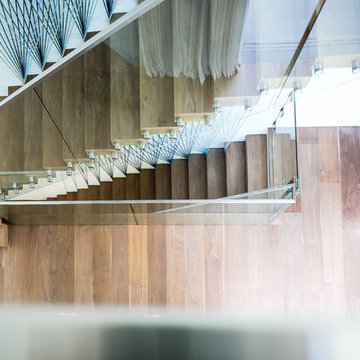
Minimalist wooden metal railing staircase photo in New York with wooden risers
Minimalist wooden metal railing staircase photo in New York with wooden risers







 Paintworks by Swenson LLC
Paintworksvegas.com
Small minimalist concrete patio photo in Las Vegas with a roof extension
Small minimalist concrete patio photo in Las Vegas with a roof extension






 Lanctot Floor Design Center
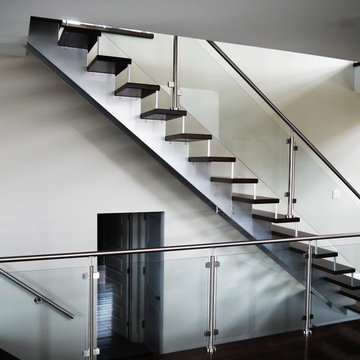
Staircase - mid-sized modern wooden straight glass railing staircase idea in Montreal with metal risers
 Bluworld of Water
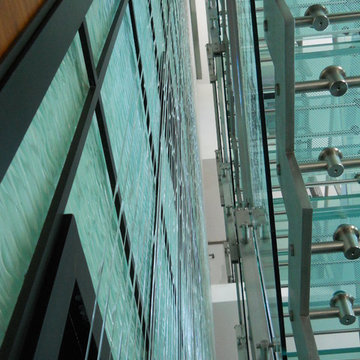
Custom Rain Curtain for Private Residence - Miami Beach, FL
Staircase - modern staircase idea in Miami
Staircase - modern staircase idea in Miami
 DW Distinctive Properties
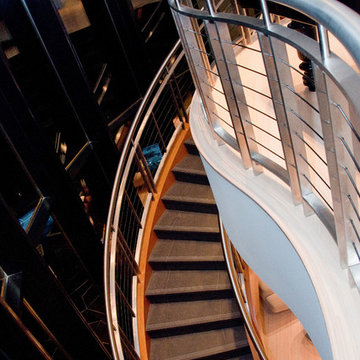
Inspiration for a mid-sized concrete curved staircase remodel in Dallas with concrete risers
 Studio Ten Interior Design Ltd.
Photography by Tracey Ayton
Example of a mid-sized transitional medium tone wood floor home design design in Vancouver with an undermount sink, recessed-panel cabinets, white cabinets, marble countertops, mosaic tile backsplash, paneled appliances and an island
Example of a mid-sized transitional medium tone wood floor home design design in Vancouver with an undermount sink, recessed-panel cabinets, white cabinets, marble countertops, mosaic tile backsplash, paneled appliances and an island

 Axis Mundi | Chicago

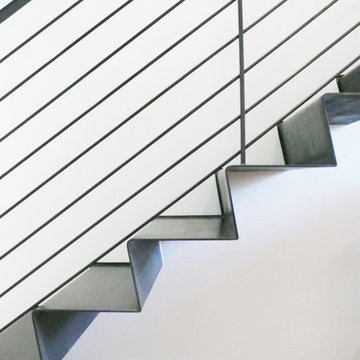
Packing a lot of function into a small space requires ingenuity and skill, exactly what was needed for this one-bedroom gut in the Meatpacking District. When Axis Mundi was done, all that remained was the expansive arched window. Now one enters onto a pristine white-walled loft warmed by new zebrano plank floors. A new powder room and kitchen are at right. On the left, the lean profile of a folded steel stair cantilevered off the wall allows access to the bedroom above without eating up valuable floor space. Beyond, a living room basks in ample natural light. To allow that light to penetrate to the darkest corners of the bedroom, while also affording the owner privacy, the façade of the master bath, as well as the railing at the edge of the mezzanine space, are sandblasted glass. Finally, colorful furnishings, accessories and photography animate the simply articulated architectural envelope.
Project Team: John Beckmann, Nick Messerlian and Richard Rosenbloom
Photographer: Mikiko Kikuyama
Contractor: Vered
© Axis Mundi Design LLC.
23