
Search results for "Transfer pricing" in Home Design Ideas

 GMT Home Designs Inc.
Custom lighthouse tile backsplash in coastal cottage design.
Photo Credits: Patrick O' Malley
Inspiration for a large coastal dark wood floor kitchen remodel in Boston with blue backsplash and ceramic backsplash
Inspiration for a large coastal dark wood floor kitchen remodel in Boston with blue backsplash and ceramic backsplash


 Reader & Swartz Architects, P.C.
Bark siding
Photography by Nathan Webb, AIA
Inspiration for a mid-sized modern brown two-story wood exterior home remodel in DC Metro
Inspiration for a mid-sized modern brown two-story wood exterior home remodel in DC Metro
Find the right local pro for your project
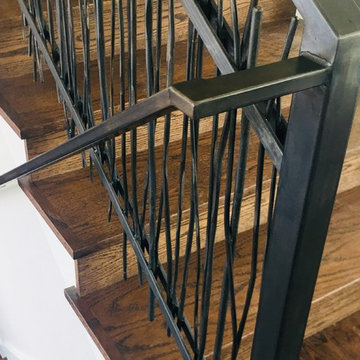




 MARIANO STONE
Iron Collection
Iron Frost is introduced as a neutral and minimalist design which is distinguishable by its delicate notes of metallic sheen on a white background that bring light grey shades, bringing light to the piece.
With this new model, the Iron Collection now offers 7 different modern and eye- catching designs.
Available in: 3mm, 6mm & 12mm, Satin finish, 3.200 x 1.500 mm or 3.600 x 1.200 mm




 Coastal Home Design Studio
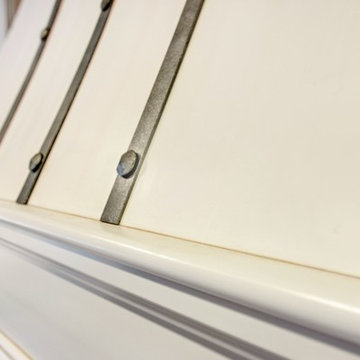
A laundry room flood gave opportunity for a brand new kitchen including an improved floor plan, new custom cabinets and fabulous organization. Creating separate work zones for this busy family was the key. The island houses all tools necessary for this avid baker. Including a hinged mixer shelf, pull out utensil bin and tray base cabinet. The wall layout has everything you need to prep and cook a gourmet meal. Reconfiguring the niche created additional pantry and baking pan storage. Adding seeded glass and mullions gave this client plenty of space to display her favorite items
 Eastern Architectural Millwork
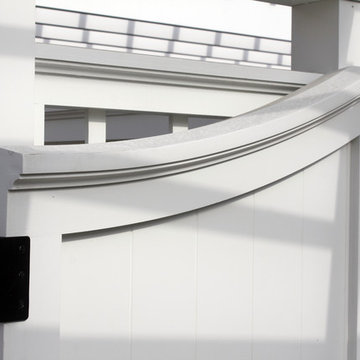
Custom PVC Gate with Arbor
Photo of a coastal backyard garden path in New York.
Photo of a coastal backyard garden path in New York.
 Atlas Pools Of Central Florida
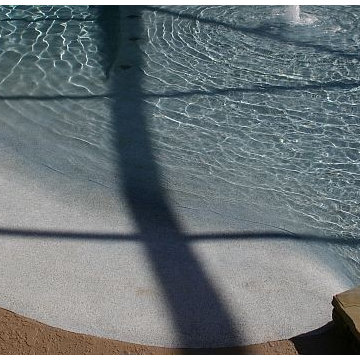
Inspiration for a mid-sized backyard concrete and custom-shaped hot tub remodel in Philadelphia

 StoneWorks, Inc.
Detail of the 3” Hexagon Statuary polished marble backsplash - stunning!
Example of a transitional l-shaped medium tone wood floor kitchen design in Atlanta with an undermount sink, glass-front cabinets, gray cabinets, granite countertops, green backsplash, stainless steel appliances and an island
Example of a transitional l-shaped medium tone wood floor kitchen design in Atlanta with an undermount sink, glass-front cabinets, gray cabinets, granite countertops, green backsplash, stainless steel appliances and an island
 Jodi G. Designs
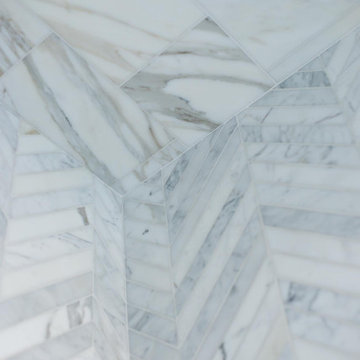
Small beach style 3/4 single-sink, shiplap ceiling and shiplap wall alcove shower photo in Santa Barbara with white cabinets, blue walls and marble countertops
 Design West Ltd
Carla Miller
Design West Ltd
Central Minnesota Premier Residential & Commercial Interior Designer
Inspiration for a mid-sized timeless wooden l-shaped staircase remodel in Minneapolis with painted risers
Inspiration for a mid-sized timeless wooden l-shaped staircase remodel in Minneapolis with painted risers


 Amanda Kirkpatrick Photography
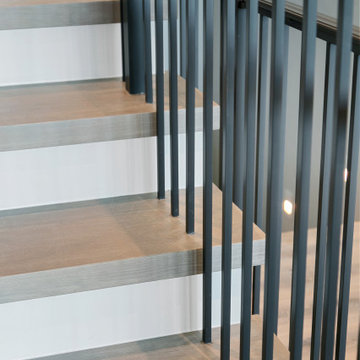
Kitchen - mid-sized cottage light wood floor kitchen idea in New York with a farmhouse sink, shaker cabinets, yellow cabinets, soapstone countertops, black backsplash, stone slab backsplash, stainless steel appliances, an island and black countertops
 Specialized Stair and Rail
Ryan Patrick Kelly Photographs

Example of a minimalist concrete floating open and cable railing staircase design in Edmonton
Example of a minimalist concrete floating open and cable railing staircase design in Edmonton
 Dalia Canora Design, LLC
Jane Beiles
Mid-sized transitional dark wood floor kitchen/dining room combo photo in DC Metro with gray walls
Mid-sized transitional dark wood floor kitchen/dining room combo photo in DC Metro with gray walls

 Mile High Landscaping
Close up view of the custom steel and cedar pergola.
Mid-sized trendy backyard concrete patio photo in Denver with a pergola
Mid-sized trendy backyard concrete patio photo in Denver with a pergola

 Sea Pointe Design & Remodel
The walk-in shower in this Irvine master bathroom remodel features marble tiles arranged in a chevron pattern to create a unique and intriguing design.

24