
Search results for "Transfer pricing" in Home Design Ideas


 Garrett Concepts
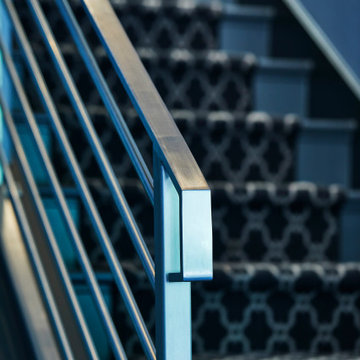
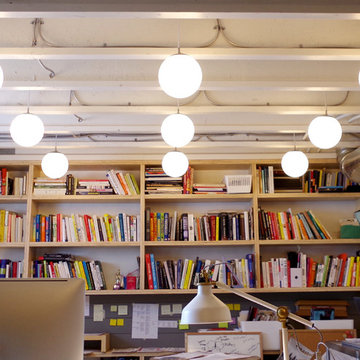
Small transitional single-wall wet bar photo in Chicago with an undermount sink and concrete countertops
Find the right local pro for your project
 building Lab, inc.
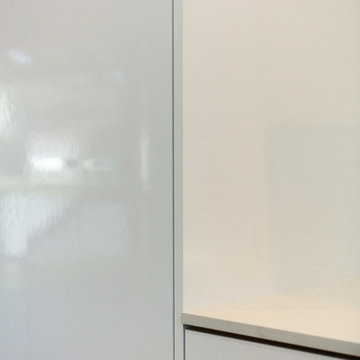
Touch-latch cabinets.
Minimalist kitchen photo in San Francisco with flat-panel cabinets, white cabinets and quartz countertops
Minimalist kitchen photo in San Francisco with flat-panel cabinets, white cabinets and quartz countertops
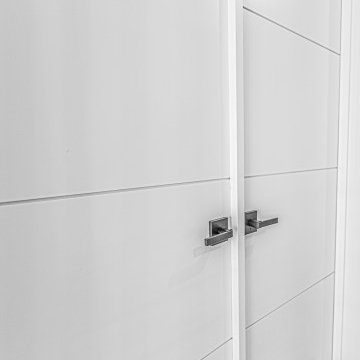
 Paradigm Homes
This door, crafted by TruStile, stands as a testament to impeccable craftsmanship and refined design. With its sleek lines and premium materials, it exudes an air of sophistication and serves as a gateway to your private oasis. Step through this exquisite door and enter a world of tranquility, where comfort and elegance harmoniously blend to create the perfect retreat within your home.
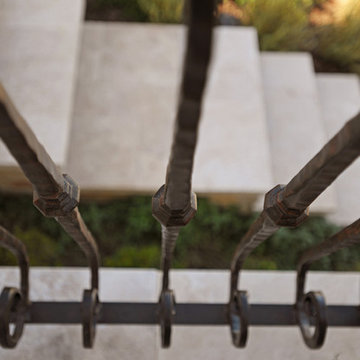
 Eric Miller Architects, Inc.
Photo by: Gina Taro
Home design - mid-century modern home design idea in San Francisco
Home design - mid-century modern home design idea in San Francisco

 MCD Studio
Living area.
Detailed view over the custom made Wall & Deco Wallpaper finished wall.
Cezar Buliga Photography
Eclectic light wood floor and beige floor living room photo with black walls
Eclectic light wood floor and beige floor living room photo with black walls


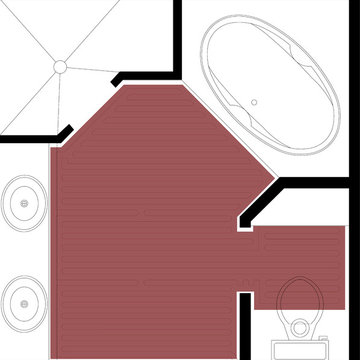
 Radiant Way Inc.
Nuheat custom mats can warm the floors in any space.
Minimalist bathroom photo in San Francisco
Minimalist bathroom photo in San Francisco
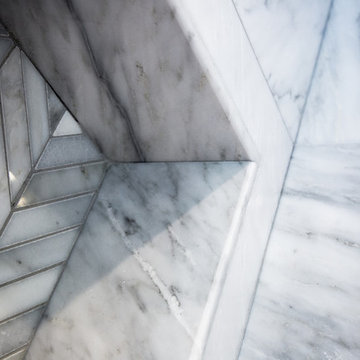

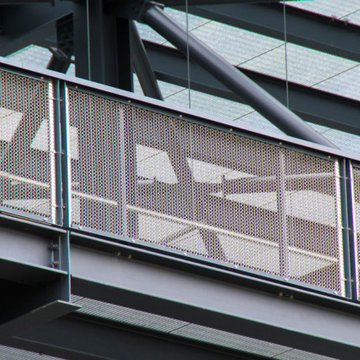
 Amron Architectural
Architectural mesh was installed in a balustrade at The Gantry, Here East.
The Gantry is a creative hive made up of a collection of specialist studios, designed by the team at HawkinsBrown. The Gantry is the gigantic structure on the side of the Broadcast Centre on Queen Elizabeth Olympic Park. This space was originally built as a temporary home for machinery needed to look after the studios during the 2012 London Olympics.
Amron worked directly with HawkinsBrown to recommend a suitable but unique metal mesh for The Gantry’s balustrades. Alpine 12 in stainless steel was chosen due to its unique appearance but also its strength, by turning the mesh 90 degrees it meant 2m long balustrades to be installed with ease.


 Lambert Home
Example of a mid-sized transitional medium tone wood floor and brown floor kitchen/dining room combo design in Dallas with white walls and no fireplace
 User
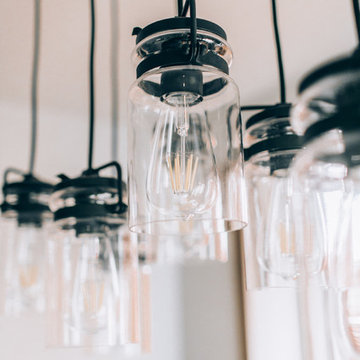
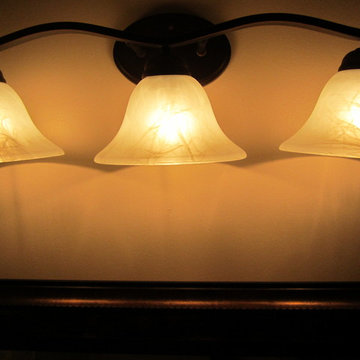
UserVanity Bar lighting with three tier traditional with class dome frosted shades in antique bronze. Adds more dramatic plus essential lighting.
Inspiration for a timeless bathroom remodel in Los Angeles
Inspiration for a timeless bathroom remodel in Los Angeles


 Skelly Build
Mid-sized transitional black tile porcelain tile and green floor alcove shower photo in Austin with shaker cabinets, black cabinets, white walls, an undermount sink, quartzite countertops, a hinged shower door and white countertops



 Gioia Interiors
Using a wall mural to define the dining space in an open concept we contrasted it with a brass chandelier and white chairs. Plenty of natural light floods in to the space.
 Urban Design & Build Limited
inhouse @ Urban Design and Build
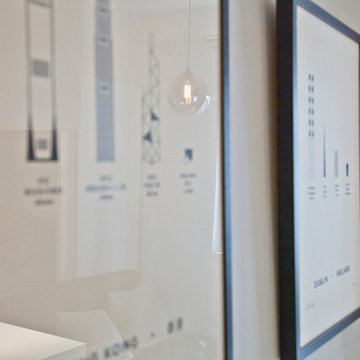
Living Room
For further details:
www.urban-designbuild.hk
Home design - modern home design idea in Hong Kong
Home design - modern home design idea in Hong Kong

40