
Search results for "Transfer pricing" in Home Design Ideas



 Houston Stair Company Inc
glass deck railings Bellaire Project by Houston Stair Company Inc. Photo credit by Angels Takes Photos.
Deck - modern deck idea in Houston
Deck - modern deck idea in Houston

 Artisan Home Improvement
Kitchen - kitchen idea in Chicago with blue backsplash and glass tile backsplash
Find the right local pro for your project



 Curate by Tara
Large transitional open concept dark wood floor living room photo in Charlotte with gray walls, a standard fireplace, a stone fireplace and a wall-mounted tv

 MeadowGreen Group
A.K. RIKKS
Location: Grand Rapids, MI
Scope: Design, Landscape Installation, Hardscape Installation, Irrigation Installation
Features: Cobblestone walks, courtyard with dry water feature, teak panels, sculpture garden, outdoor park & event space.



 Nicole Zules Decorative & Fine Artist and Muralist
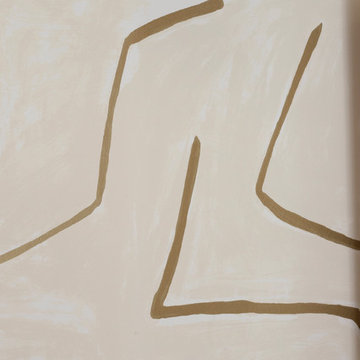
Set in Music City, Nashville Tn, the designer's goal for the clients conference room was to create a subtle wall finish to add warmth and lyricism to a contemporary room decor.


 Constantine D. Vasilios & Associates Ltd
Staircase transitions from platform to steps around the fireplace and alternating ovals. CVA Photography.
Staircase - huge eclectic wooden floating wood railing staircase idea in Chicago with wooden risers
Staircase - huge eclectic wooden floating wood railing staircase idea in Chicago with wooden risers
 Mele Contracting INC
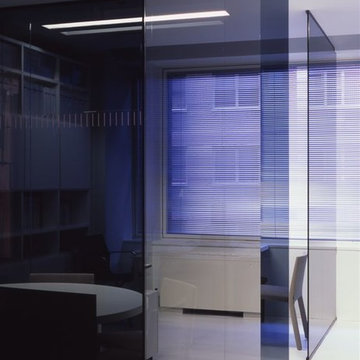
Showroom Sales Office accented with glass walls
Mid-sized minimalist bathroom photo in New York
Mid-sized minimalist bathroom photo in New York

 Curtis Lumber East Greenbush
This sleek and modern kitchen designed by Curtis Lumber Co., Inc. features cabinets from Crystal Cabinet Works that the homeowners wanted to match the existing mahogany windows.
The cabinets are from the Crystal Encore line, Springfield Door Style, Mahogany Wood with Natural Finish. Goals of this remodel included relocating the sink and dishwasher for better workflow, adding a pantry, pull-out storage solutions as well as a pullout trash/recycling center.
Photos property of Curtis Lumber Co., Inc.
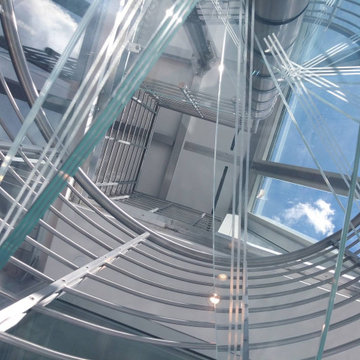
 Stair Lab / Rintal USA
View from underneath the extra clear glass treads spiral stair.
Home design - industrial home design idea in New York
Home design - industrial home design idea in New York
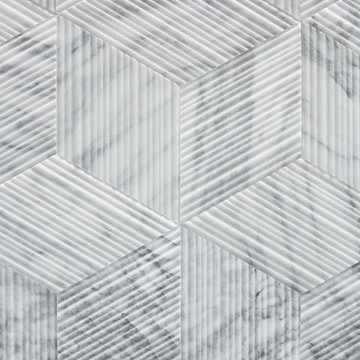
 D U N E
Centered around playful elegance, we re-imagined these bathrooms into two bold spaces. Both are distinct and unique in style, yet coordinate with one another through similar finishes. In collaboration with leading designers and artisans such as Salvatori Tile makers and lighting designer Micheal Anastassiades, we highlighted these featured materials creating a dynamic, yet sophisticated home.
SCOPE OF WORK Interior Design


 Nella Vetrina Showroom
Flower Power upside down luxury chandelier shown in black metal. Featuring flowery shapes cut out of steel plates combined with glass drops to evoke the idea of icicles. Flower Power is a rende-vous between high-tech and hand made.


 Brookfield Stairs
Photographed By: David Deviou (DMD)
Inspiration for a large contemporary wooden straight staircase remodel in Seattle with painted risers
Inspiration for a large contemporary wooden straight staircase remodel in Seattle with painted risers

 TVL Creative Ltd.
We were excited to take on this full home remodel with our Arvada clients! They have been living in their home for years, and were ready to delve into some major construction to make their home a perfect fit. This home had a lot of its original 1970s features, and we were able to work together to make updates throughout their home to make it fit their more modern tastes. We started by lowering their raised living room to make it level with the rest of their first floor; this not only removed a major tripping hazard, but also gave them a lot more flexibility when it came to placing furniture. To make their newly leveled first floor feel more cohesive we also replaced their mixed flooring with a gorgeous engineered wood flooring throughout the whole first floor. But the second floor wasn’t left out, we also updated their carpet with a subtle patterned grey beauty that tied in with the colors we utilized on the first floor. New taller baseboards throughout their entire home also helped to unify the spaces and brought the update full circle. One of the most dramatic changes we made was to take down all of the original wood railings and replace them custom steel railings. Our goal was to design a staircase that felt lighter and created less of a visual barrier between spaces. We painted the existing stringer a crisp white, and to balance out the cool steel finish, we opted for a wooden handrail. We also replaced the original carpet wrapped steps with dark wooden steps that coordinate with the finish of the handrail. Lighting has a major impact on how we feel about the space we’re in, and we took on this home’s lighting problems head on. By adding recessed lighting to the family room, and replacing all of the light fixtures on the first floor we were able to create more even lighting throughout their home as well as add in a few fun accents in the dining room and stairwell. To update the fireplace in the family room we replaced the original mantel with a dark solid wood beam to clean up the lines of the fireplace. We also replaced the original mirrored gold doors with a more contemporary dark steel finished to help them blend in better. The clients also wanted to tackle their powder room, and already had a beautiful new vanity selected, so we were able to design the rest of the space around it. Our favorite touch was the new accent tile installed from floor to ceiling behind the vanity adding a touch of texture and a clear focal point to the space. Little changes like replacing all of their door hardware, removing the popcorn ceiling, painting the walls, and updating the wet bar by painting the cabinets and installing a new quartz counter went a long way towards making this home a perfect fit for our clients
38