
Search results for "Transferable" in Home Design Ideas

 Arbor Mills
Close up view of tilt out drawer recharging station, customized by Arbor Mills cabinetry

Example of a transitional kitchen design in Chicago
Example of a transitional kitchen design in Chicago

 Vintage Cellars & Saunas
This gorgeous contemporary glass front custom wine cellar in Corona Del Mar, Newport Beach, California is an eye catcher. The sleek, glass ultra modern wine room was a unique and exciting project for our team here at Vintage Cellars. The stone bar extends into the wine cellar itself, but due to mechanical, cooling, and condensation concerns, our expert custom wine cellar team knew that extra measures needed to be taken to ensure the end quality remained top notch.
The bar itself was divided into two sections, one cut section outside to make up the main seating area and the other inside the glass wine room. The stone bar, which is porous, takes up a good portion of the front facing glass panel. Had the bar simply extended into the wine cellar and been sealed off at the joints, the stone would have eventually transferred in enough heat and moisture to cause condensation. Proper wine cellar design and planning enabled this wine cellar to not only look fantastic, but function perfectly as well.
One interesting unique feature in this Corona Del Mar, Newport Beach, Orange County, California glass and metal wine cellar is an extension of floor to ceiling frames mounted to the backside of the stone bar. This feature was made to seamlessly show consistency in floor to ceiling vintageview frames throughout.
Corona Del Mar, Newport Beach, Laguna Beach, Huntington Beach, Newport Coast, Ladera Ranch, Coto De Caza, Laguna Hills, San Clemente, Dana Point, Seal Beach, Laguna Niguel still remain the areas in Orange County that we build wine cellars most often.
Contemporary wine cellars such as this are becoming more and more popular in modern design trends. Interior Design, Architecture, and Construction all play a part in ensuring that the client’s vision comes to reality. This project was no different. Working closely with David Close Homes, Vintage Cellars was able to meet with the client and team involved, determine the ultimate wine cellar wine room wine closet goals, and see them to the finish.
Upon walking into this glass and metal modern contemporary wine cellar, you become quickly surrounded with triple deep bottles from many of the world’s best wineries. On the left below the countertop is a black stained poplar wine racking system for single 750ml bottles. Above lies room for display case storage, room for large format bottles, and label forward vintageview design racking to the ceiling. On the middle wall of this wine room is room for case storage below, similarly with triple deep vintageview floor to ceiling frames dying into more case storage above. On the right side of this wall lies a vertical space for single large format case storage.
Ultra Modern wine cellars such as this are all the rage in contemporary homes in San Diego, Orange County, and Los Angeles. This glass enclosed wine cellar with a sleek modern contemporary racking system is truly a showpiece in this home in Corona Del Mar, Newport Beach, California. Wine Racking, Wine Cellar Cooling, Wine Cellar design, Wine Cellar Build out and Wine Cellar Installation is what Vintage Cellars does best. Timeless Luxury.
 Excel Remodeling

Example of a mid-sized classic beige tile and porcelain tile porcelain tile corner shower design with an undermount sink, flat-panel cabinets, white cabinets, quartz countertops, a two-piece toilet, blue walls and a niche
Find the right local pro for your project
 Heartwood Kitchens
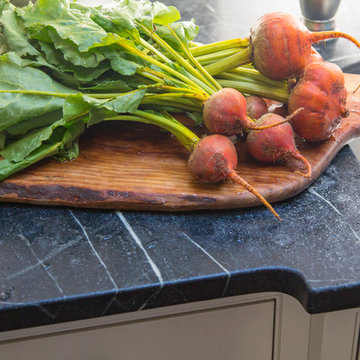
Houzz Kitchen of the Week April 8, 2016. Soapstone counter tops for kitchen renovation for Victorian home north of Boston. Designed by north shore kitchen showroom Heartwood Kitchens. The white kitchen custom cabinetry is from Mouser Cabinetry. Butler's pantry cabinetry in QCCI quarter sawn oak cabinetry. The kitchen includes many furniture like features including a wood mantle hood, open shelving, bead board and inset cabinetry. Other details include: soapstone counter tops, Jenn-Air appliances, Elkay faucet, antique transfer ware tiles from EBay, pendant lights from Rejuvenation, quarter sawn oak floors, hardware from House of Antique Hardware and the homeowners antique runner. General Contracting: DM Construction. Photo credit: Eric Roth Photography.
 Helliwell + Smith | Blue Sky Architecture
Photo by Gillean Proctor
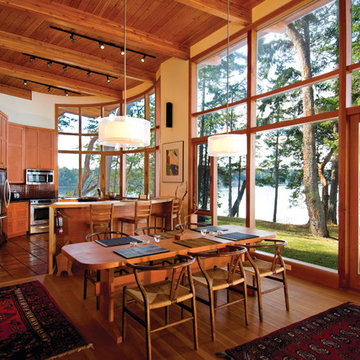
Example of a trendy dining room design in Vancouver
Example of a trendy dining room design in Vancouver
 Alpine Summit Homes

In home professional recording studio
Example of a carpeted home studio design in Chicago with red walls
Example of a carpeted home studio design in Chicago with red walls




 Vogue furniture
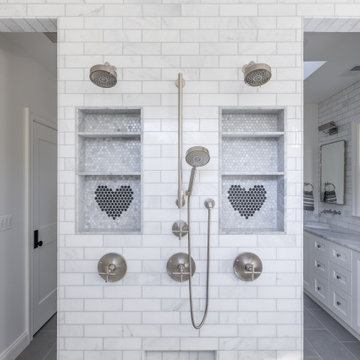
The original master bath suite in this rustic lake house possessed high ceilings with multiple rooms and all surfaces covered in Knotty Pine. Although there were multiple windows in this space, the wood walls, floor and ceiling tended to absorb natural light and force the illumination to come from incandescent Amber fixtures. Our approach was to start with a blank slate by removing all existing partitions and doors. A metal and milk glass wall with a functioning transom and integrated door, was designed and fabricated to divide the space and provide privacy, while allowing light to transfer from the shower, water-closet, bath and dressing room. The welded steel frames his and hers vanities have inlaid white glass panels with integrated steel framed mirrors above.
 iPhotographyHOMES
Linda Kasian Photography

Freestanding bathtub - modern master brown tile and porcelain tile medium tone wood floor freestanding bathtub idea in Los Angeles with a drop-in sink, flat-panel cabinets, gray cabinets, quartz countertops, a one-piece toilet and white walls
Freestanding bathtub - modern master brown tile and porcelain tile medium tone wood floor freestanding bathtub idea in Los Angeles with a drop-in sink, flat-panel cabinets, gray cabinets, quartz countertops, a one-piece toilet and white walls
 MICHAEL WHALEY INTERIORS, INC

A collection of 19th Century blue and white English transfer ware is prominently displayed in this arched cabinet. Photo by Phillip Ennis
Enclosed dining room - mid-sized traditional light wood floor enclosed dining room idea in New York with blue walls
Enclosed dining room - mid-sized traditional light wood floor enclosed dining room idea in New York with blue walls
 LL Flooring
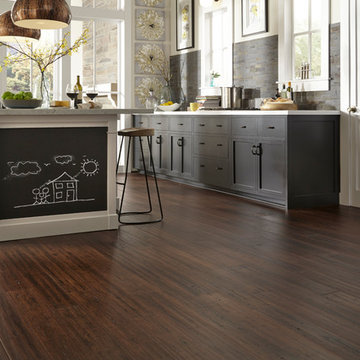
Bamboo floors' popularity has increased over the past few years as people have become more aware of the fragile state of the environment.
Because it is a grass rather than a wood, it grows far more quickly than a tree. The plant's extensive root system continually grows underground and it replenishes itself naturally, as grass does.
New growth, which springs out of the ground and can mature up to 24" in 24 hours and unlike trees, bamboo will regenerate quickly, making it a renewable resource.
 Board & Vellum
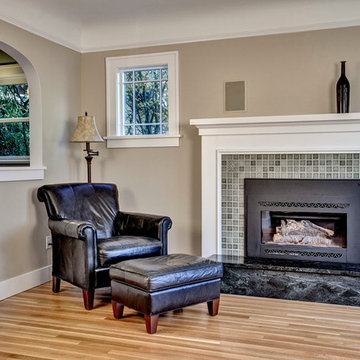
A new fireplace insert and surround update an older fireplace while an arched opening into the adjacent kitchen allow easy conversation and transfer of food and drink. John Wilbanks Photography
 Jeffery M Wolf General Contractor, Inc.
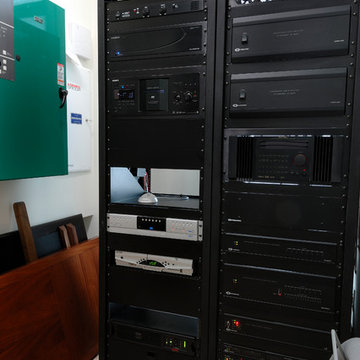
This is the equipment room for the home. It holds the audio and video distribution panels, Crestron and Lutron panels, amplifiers for the home theater and stereo systems, electric panels, and automatic transfer switch for the generator.
 Mell Lawrence Architects

Staircase - small contemporary wooden straight metal railing staircase idea in Austin with wooden risers
 Hagstrom Builder
Corey Gaffer Photography

Mid-sized mountain style screened-in side porch idea in Minneapolis with a roof extension and decking
Mid-sized mountain style screened-in side porch idea in Minneapolis with a roof extension and decking

 LUBRANO CIAVARRA ARCHITECTS PLLC
Chris Cooper Photographer
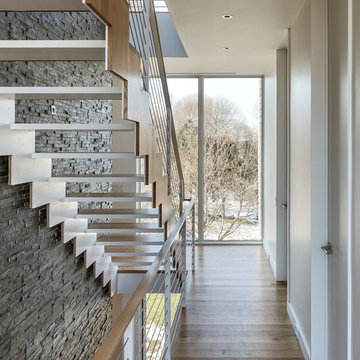
Example of a trendy wooden straight open staircase design in Providence
Example of a trendy wooden straight open staircase design in Providence
10