
Search results for "Transferable" in Home Design Ideas
 Strobel Design Build
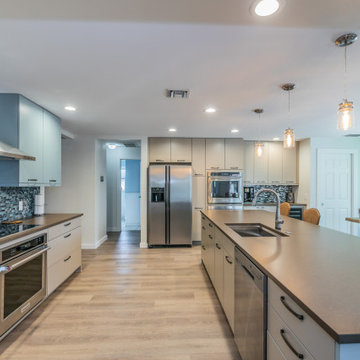
The existing kitchen did not allow good circulation between the family room and kitchen. The pass-through window to the family room was made into a wider walk-through opening to allow easy entry into the kitchen and circulation around the new island. Gourmet cooking is important to the client, along with safety and aesthetics. An induction cooktop was selected for a clean look and safe operation while a wall oven was built into the cabinet below to allow east transfer of pans into the oven for finishing.
 Dorothea Bello Re/Max HomeTowne Realty
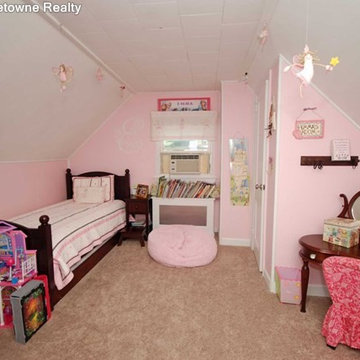
Spacious four bedroom Cape Cod in Wyckoff. Features include a sun filled living room, the dining room opens to a three season porch overlooking paver patio which is great for entertaining. Beautifully landscaped backyard. This home is conveniently wired with a generator transfer switch. Two bedrooms on the first floor and two bedrooms upstairs. Great schools in a quiet neighborhood. Close to wildlife center, low taxes.
 Dorothea Bello Re/Max HomeTowne Realty
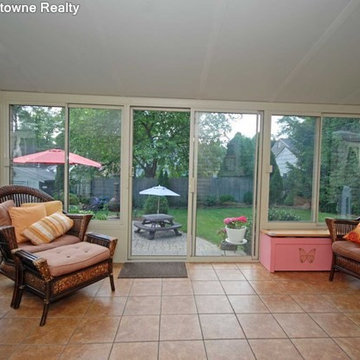
Spacious four bedroom Cape Cod in Wyckoff. Features include a sun filled living room, the dining room opens to a three season porch overlooking paver patio which is great for entertaining. Beautifully landscaped backyard. This home is conveniently wired with a generator transfer switch. Two bedrooms on the first floor and two bedrooms upstairs. Great schools in a quiet neighborhood. Close to wildlife center, low taxes.
Find the right local pro for your project
 STRUKTR Studios Photography
Photo: Marni Epstein-Mervis © 2018 Houzz
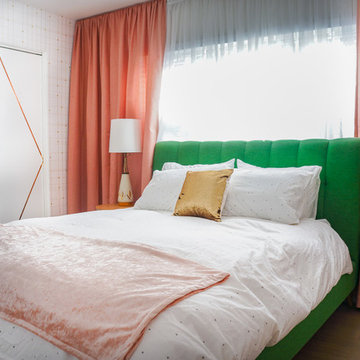
1960s bedroom photo in Los Angeles
1960s bedroom photo in Los Angeles
 Martin Door Company
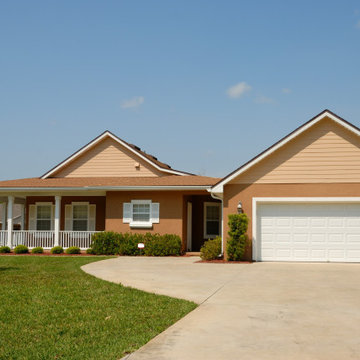
Northwest Georgia summers can turn your garage into one of the hottest spaces in your home — especially if you have an attached garage or a bonus room above it. Many homeowners don’t realize how much heat enters through the garage door itself. A non‑insulated door is essentially a giant metal sheet exposed to direct sunlight, and it transfers that heat straight into the garage.
Upgrading to an insulated garage door is one of the most effective ways to control garage temperatures, reduce heat transfer, and improve comfort throughout the home. In this guide, we break down how insulation works, why R‑value matters, and when an insulated door can actually pay for itself.
 Bradley Bowden Design, LLC

To allow the closet and bathroom some privacy without feeling cut off, custom doors with bamboo infused 3M panels of acrylic were used for texture, interest and light transference. This product is safer and lighter to use in residential and bathroom settings. The custom niches with individual down lights were created to allow the owner to display favorite finds on world travels.
 Interior Anthology
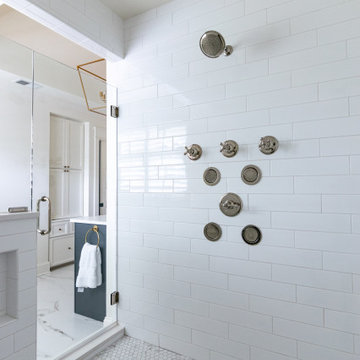
The shower features a large format white subway tile, calccutta hex mosaic, a niche, bench, and multiple body sprays all enclosed in a glass shower enclosure.
 Michele Marcon designer
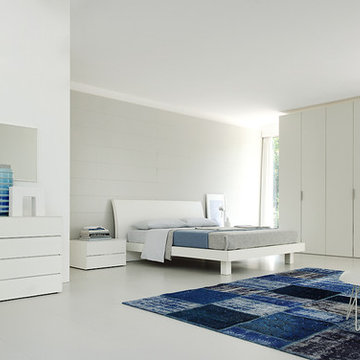
Sma presents the great Italian woodworking tradition and its vocation for research and innovation. These two values represent a cultural heritage and experience that Sma transfers in every product; the Company is evident in shapes, in the component details, in the quality and original proposals.
In the global and undifferentiated market, SMA strong personality offers to the consumers an alternative based on the quality. This is the result of a particular care for the new materials and for the innovation, that, joining with the quality craft, it gives the best solutions for furniture.
 T-Square Company
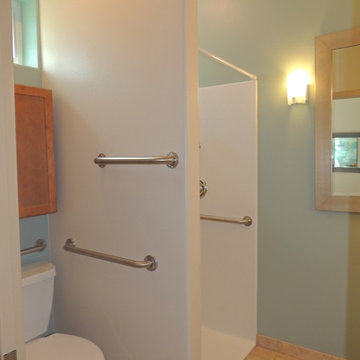
Accessible toilet and transfer shower with associated dressing area including safety grab bars by DT
Bathroom - mid-sized traditional bathroom idea in Austin
Bathroom - mid-sized traditional bathroom idea in Austin
 Strobel Design Build
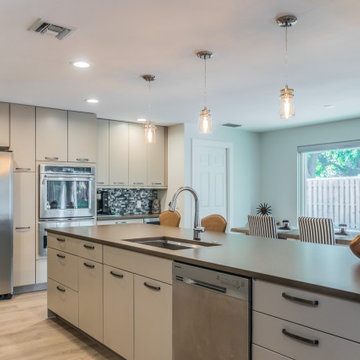
The existing kitchen did not allow good circulation between the family room and kitchen. The pass-through window to the family room was made into a wider walk-through opening to allow easy entry into the kitchen and circulation around the new island. Gourmet cooking is important to the client, along with safety and aesthetics. An induction cooktop was selected for a clean look and safe operation while a wall oven was built into the cabinet below to allow east transfer of pans into the oven for finishing.
 Magleby Construction

Bedroom - mid-sized rustic guest carpeted and beige floor bedroom idea in Salt Lake City with beige walls and no fireplace
 Dorothea Bello Re/Max HomeTowne Realty
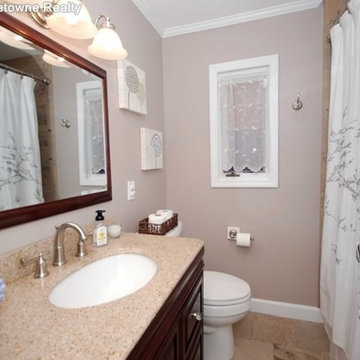
Spacious four bedroom Cape Cod in Wyckoff. Features include a sun filled living room, the dining room opens to a three season porch overlooking paver patio which is great for entertaining. Beautifully landscaped backyard. This home is conveniently wired with a generator transfer switch. Two bedrooms on the first floor and two bedrooms upstairs. Great schools in a quiet neighborhood. Close to wildlife center, low taxes.
 Dorothea Bello Re/Max HomeTowne Realty
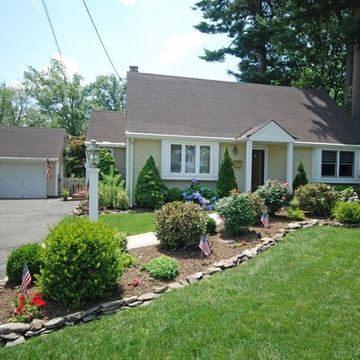
Spacious four bedroom Cape Cod in Wyckoff. Features include a sun filled living room, the dining room opens to a three season porch overlooking paver patio which is great for entertaining. Beautifully landscaped backyard. This home is conveniently wired with a generator transfer switch. Two bedrooms on the first floor and two bedrooms upstairs. Great schools in a quiet neighborhood. Close to wildlife center, low taxes.
 Bradley Bowden Design, LLC

To allow the closet some privacy without feeling cut off, a custom door with bamboo infused 3M panels of acrylic were used for texture, interest and light transference. This product is safer and lighter to use in residential settings. Custom carpet simulating wind blown sand was added for warmth and texture to the Master Closet.
 Laura Miralia
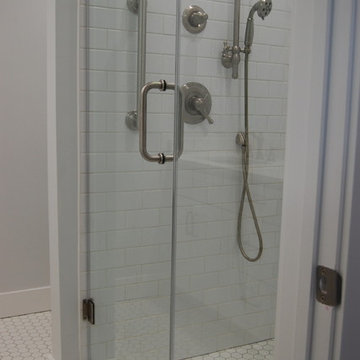
The layout of the bath was reworked to allow for a walk-in shower. A handheld shower was added to the shower head and controlled with a transfer valve. Safety features were designed into the shower and grab bars were added for safety. The hexagon white floor tile was used on the floor of the bath and into the shower which made the space feel continuous and larger.

 Peak Custom Remodeling Corporation
CertainTeed Landmark PRO Max Def shingles in Heather Blend. Installed the CertainTeed Integrity Roofing System with the SureStart+ 4-star 50-year, fully transferable, non-prorated warranty along with our 50 year workmanship warranty.
 Studio41 Home Design Showroom
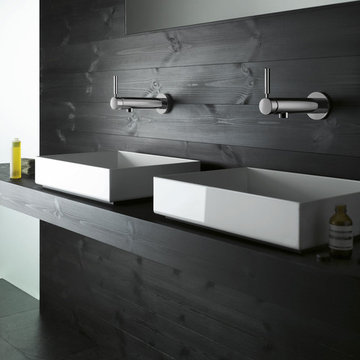
LET'S GET PHYSICAL. | TARA LOGIC takes up the form of the Tara Classic single-lever mixer and radically modernizes it, although it is still instantly recognizable. It is narrower, extends upwards – but still has the same reduced design based on a cylindrical structure. Whether as a shower stem or a free-standing single-lever mixer on the tub, TARA LOGIC reaches elegantly upwards. It looks well-toned and encourages us to emulate it. Because there is no rosette, it looks even more streamlined and aspiring.
This results in a progressive, minimalistic verticality that can be transferred to the architecture and design of the bathroom. | Available at www.shopstudio41.com
 Bradley Bowden Design, LLC

To allow the closet and bathroom some privacy without feeling cut off, custom doors with bamboo infused 3M panels of acrylic were used for texture, interest and light transference. This product is safer and lighter to use in residential and bathroom settings. The door on the left open to the Master Bathroom, the door on the right to the Master Closet.
 Strobel Design Build
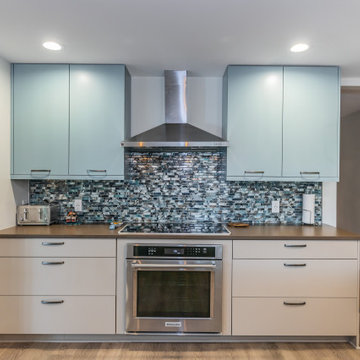
The existing kitchen did not allow good circulation between the family room and kitchen. The pass-through window to the family room was made into a wider walk-through opening to allow easy entry into the kitchen and circulation around the new island. Gourmet cooking is important to the client, along with safety and aesthetics. An induction cooktop was selected for a clean look and safe operation while a wall oven was built into the cabinet below to allow east transfer of pans into the oven for finishing.
 Techo-Bloc
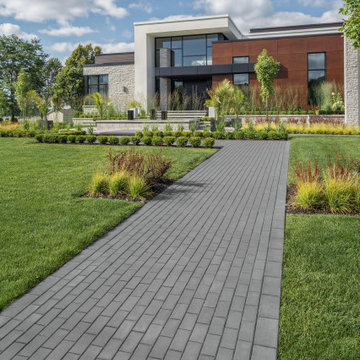
This gorgeous walkway design was inspired by our Victorien paver! This interlocking concrete paver possessing strength and durability, brings a fresh new-look to it’s traditional landscape brick predecessor. Pairing it with other 60 mm pavers, it can be used as a decorative banding. Great for patios, walkways, driveways and decorative bandings, this vehicular & pedestrian friendly pavement is also de-icing salt resistant, withstands harsh climates and comes with a transferable lifetime warranty!
https://www.techo-bloc.com/shop/pavers/victorien/
32