
Search results for "Transferring" in Home Design Ideas
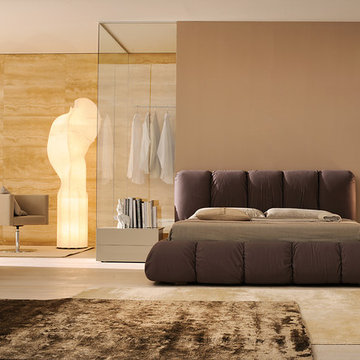
 Michele Marcon designer
Sma presents the great Italian woodworking tradition and its vocation for research and innovation. These two values represent a cultural heritage and experience that Sma transfers in every product; the Company is evident in shapes, in the component details, in the quality and original proposals.
In the global and undifferentiated market, SMA strong personality offers to the consumers an alternative based on the quality. This is the result of a particular care for the new materials and for the innovation, that, joining with the quality craft, it gives the best solutions for furniture.

 Art's the Answer
An old brown wood cabinet transferred into a chinoiserie inspired custom vanity
Powder room - traditional powder room idea in Dallas
Powder room - traditional powder room idea in Dallas

 Atlas Home Direct™
 Our vinyl fence offers the perfect combination of high quality and low maintenance you have been looking for. The lightweight design makes installation fast and easy. Supported with a transferable limited lifetime warranty. The white finish and ornamental design allows you to easily add some elegance to your home projects.
Post, post tops and brackets are sold separately
Panel comes pre-assembled and ready to install
Made of durable, low maintenance vinyl material
Low maintenance
Easy to install for the do-it-yourselfer
Panel is backed with a transferable limited lifetime warranty
Transferable limited lifetime warranty
Find the right local pro for your project
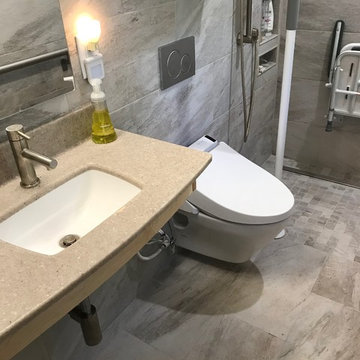

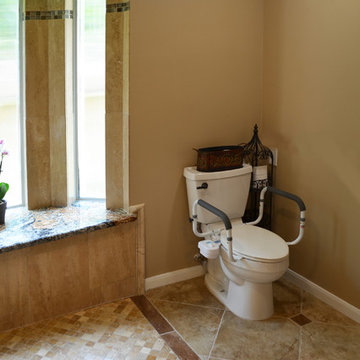
 Designs Anew Houston LLC
The newly remodeled master bath, planned with Universal Design principals. The client now has access to her toilet, with a
free and clear transfer area from the scooter. Her caregiver has safe and ergonomic access to assist her without back strain.
Barb Mueller. Designs Anew Houston.
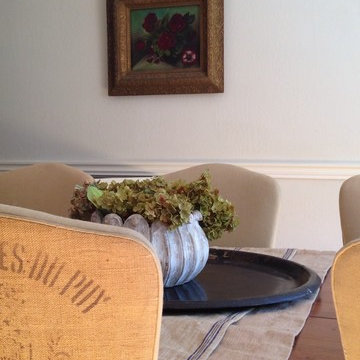
 Jill Cox Interiors
Inspiration for a large shabby-chic style medium tone wood floor enclosed dining room remodel in San Francisco with beige walls and no fireplace

 Vivian Ferne
"Black Pearl" is a sensual mix of deep grays, dark plums, green jewel tones and gold wallpaper to make a commanding accent wall. Misty shapes, and smokey blends make our wall mural the perfect muted pop for a hallway or bedroom. Create real gold tones with the complimentary kit to transfer gold leaf onto the abstract, digital printed design. The "Black Pearl" mural is an authentic Blueberry Glitter painting converted into 9' x 10' wall mural.
This mural comes with a gold leaf kit to add real gold leaf in areas that you really want to see shine!!
Each mural comes in 6 sections that are each 20" wide x 108" long for the 9' x 10 option and seven sections for the 8' x 12' size option
Peel and Stick: The adhesive application allows for easy removal with no damage to the wall. Click here to see the easy installation guide.
Pre-pasted: The pre-pasted wallpaper application is a common wall covering with glue paste on the back that activates when wet.
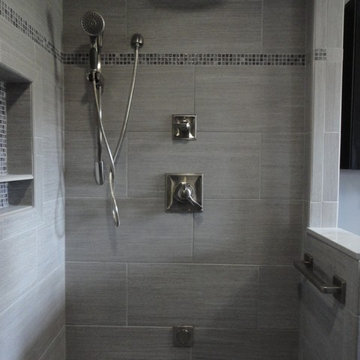
 North Jersey Remodelers LLC.
Finished!!! Full 7 ft. long shower w/ tiled floor, digital steam unit, ceramic tiled walls and a TOTALLY frame-less shower door.
Transfer valve to send water to the overhead rain head or to the hand held set.
The control on the bottom is for steam.

 Lindye Galloway Interiors
Jasmine Star
Inspiration for a large 1950s wooden straight staircase remodel in Orange County with wooden risers
Inspiration for a large 1950s wooden straight staircase remodel in Orange County with wooden risers
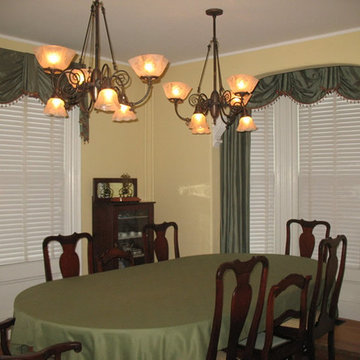
 GenuineAntiqueLighting.net
Genuine Antique Lighting -Circa 1895, 3&3 Gas and Electric Chandelier with transfer etched gas shades
Dining room - traditional dining room idea in Boston
Dining room - traditional dining room idea in Boston
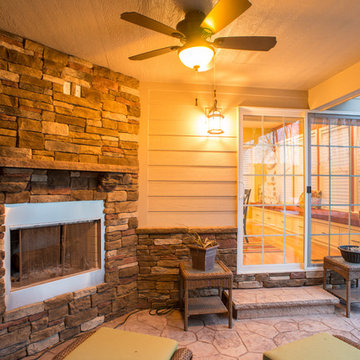
 Constantine Design Group, Inc.
These pics show the exterior of the Sunroom Addition and its "blending architecture" with the existing home. The addition of a new covered patio with outdoor fireplace accommodates the entertaining to transfer from interior to exterior almost effortlessly.
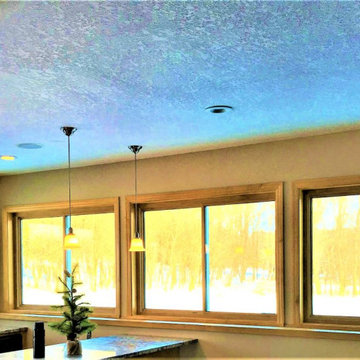
 Lindus Construction/Midwest LeafGuard
The craftsmen at Lindus Construction installed 18 SeasonGuard windows throughout this Twin Cities home that was built in 2000. SeasonGuard vinyl windows come with a transferable manufacturer's guarantee that covers even glass breakage.

 ATeam Realty
Inspiration for a mid-sized modern concrete floor study room remodel in Salt Lake City with gray walls
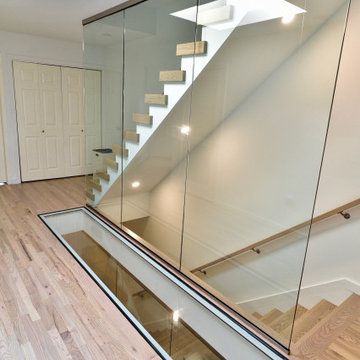
 Rockland Interiors Incorporated
A glass floor "skylight" was added to allow the second floor natural lighting of the hallway to transfer light to the first floor. The second floor stairway leads to the roof.
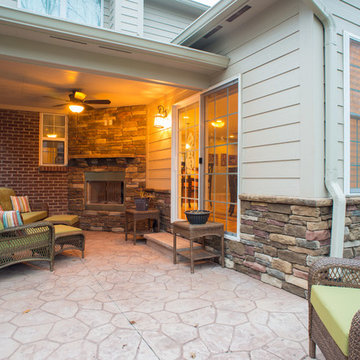 Constantine Design Group, Inc.
These pics show the exterior of the Sunroom Addition and its "blending architecture" with the existing home. The addition of a new covered patio with outdoor fireplace accommodates the entertaining to transfer from interior to exterior almost effortlessly.

 TRG Architecture + Interior Design
Bernard Andre Photography
Freestanding bathtub - large contemporary master beige tile and porcelain tile porcelain tile and beige floor freestanding bathtub idea in San Francisco with an undermount sink, flat-panel cabinets, medium tone wood cabinets, beige walls and quartz countertops
Freestanding bathtub - large contemporary master beige tile and porcelain tile porcelain tile and beige floor freestanding bathtub idea in San Francisco with an undermount sink, flat-panel cabinets, medium tone wood cabinets, beige walls and quartz countertops
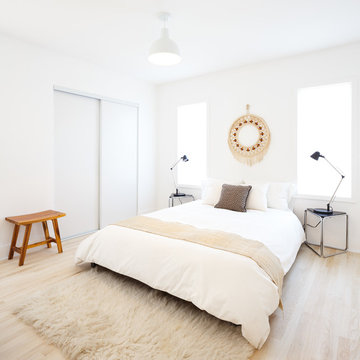
 Echo Ranch Staging
Virtually Here Studios
Trendy light wood floor bedroom photo in Los Angeles with white walls and no fireplace
Trendy light wood floor bedroom photo in Los Angeles with white walls and no fireplace
 Owen Homes LLC

Example of a huge cottage master brown tile and stone tile ceramic tile drop-in bathtub design in Kansas City with raised-panel cabinets, dark wood cabinets, gray walls, an undermount sink, marble countertops and brown countertops
 Drapes 'n Shades
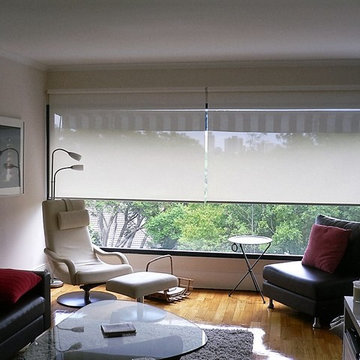
Sunshades allow you to keep the view while reducing heat and glare.
The light-filtering qualities of our sunshades include:
Diffused light
Reduced glare
Reduced heat transfer
Minimized UV ray penetration, which helps protect your wood floors and furniture
 Storm Guardian Generators
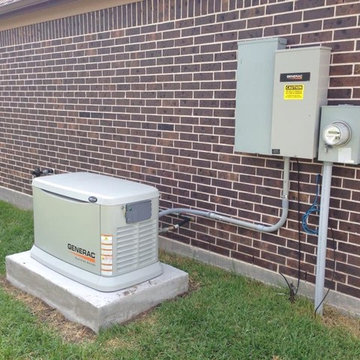
22 kW installed on a new home in Manvel TX. This is a propane fuel source installation. Generac Home Stand by Generator
Minimalist exterior home photo in Houston
Minimalist exterior home photo in Houston
22