
Search results for "Transferring" in Home Design Ideas

 Georgio Home

Inspiration for a mid-sized transitional carpeted curved staircase remodel in New York with carpeted risers
 King Construction Company LLC
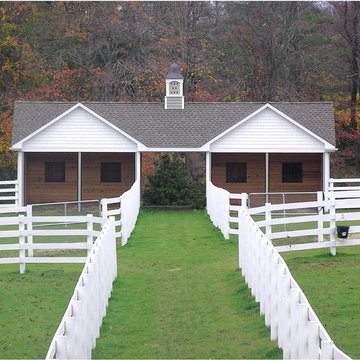
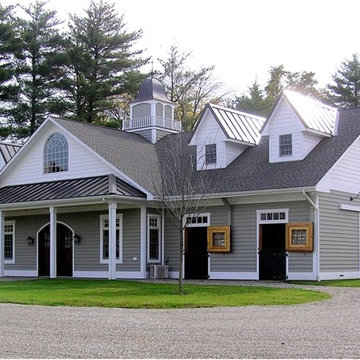
Horse Barn Complex Run In Shed
Inspiration for a mid-sized farmhouse gray one-story exterior home remodel in New York
Inspiration for a mid-sized farmhouse gray one-story exterior home remodel in New York
Find the right local pro for your project

 Wamhoff Design | Build
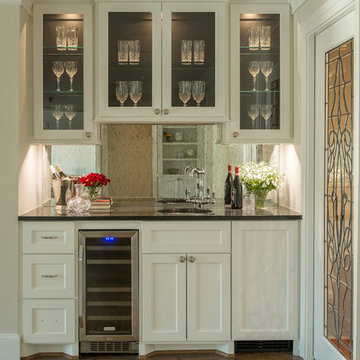
Wet bar that separates the great room from the dining room while still transferring natural light through the center of the house. Back of upper cabinets painted black with antiqued mirror backsplash.
 Lembo Electric LLC
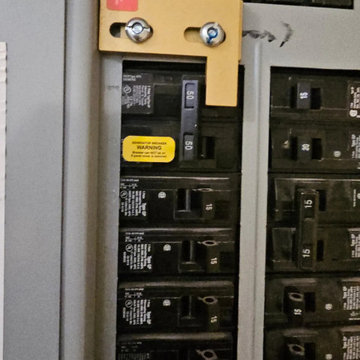
Close-up of a gold generator interlock plate above a 50-amp two-pole generator breaker labeled with a yellow warning sticker, in a panel of 15 and 20 amp breakers.
 Tred Architecture + Design

Evening at this modern forest home as the sun fades and the house begins to glow with light against the warm fir.
Contemporary gray two-story concrete fiberboard house exterior idea in Seattle with a shed roof and a metal roof
Contemporary gray two-story concrete fiberboard house exterior idea in Seattle with a shed roof and a metal roof
 Essential Space, LLC.
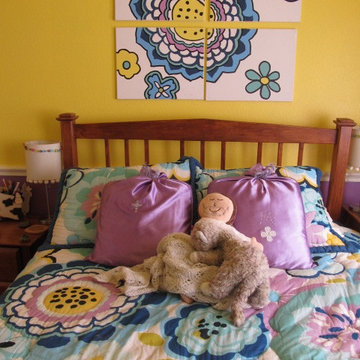
You too can create your own artwork - mimic any pattern you wish. Simply transfer the design onto 4 artist canvases using pencil. Here we used the Pottery Barn comforter as our inspiration piece. Add paint to match. She had fun doing this.
 Complete Access
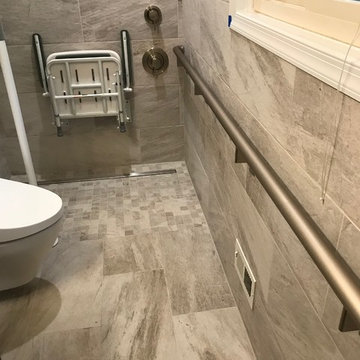
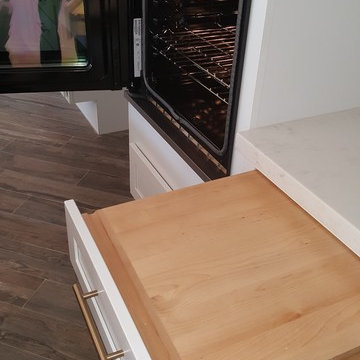
The layout allows for our client to nest her wheelchair between the hinged oven and the pull-out cutting board - making cooking and transfers easier.
Inspiration for a transitional kitchen remodel in Los Angeles
Inspiration for a transitional kitchen remodel in Los Angeles
 k YODER design
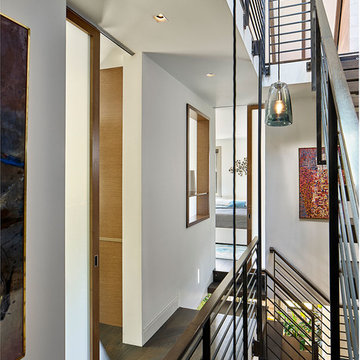
Translucent pocket doors and a glass partition window transfer light from the skylit stair into the redesigned master suite.
Example of a minimalist home design design in Philadelphia
Example of a minimalist home design design in Philadelphia
 Bercum Builders Inc.
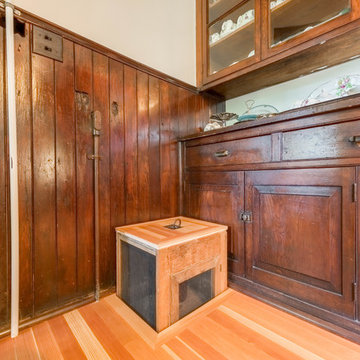
Historical dumbwaiter - original to house was used to transfer food from the basement to the kitchen.
photo credit: Prime•Light Media
Example of a mid-sized classic kitchen design in Vancouver
Example of a mid-sized classic kitchen design in Vancouver
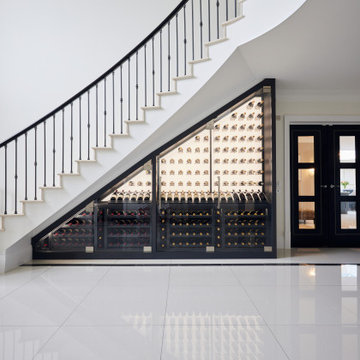
 Cellar Maison
"Block 98% of harmful UV light and reduce heat transfer through glass—without plastic films. Elevate your wine storage with cutting-edge solutions. Reach out for free, expert planning and technical advice."
Andrew Speer (Founder & CEO)
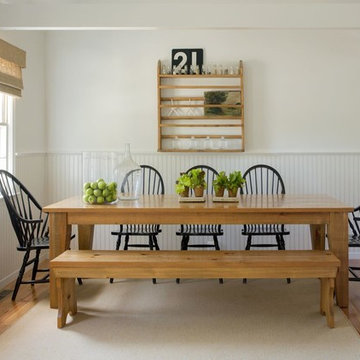
 King Construction Company LLC
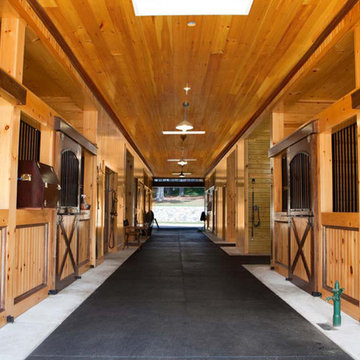
Interior Stables
Example of a mid-sized farmhouse home design design in New York
Example of a mid-sized farmhouse home design design in New York
 King Construction Company LLC
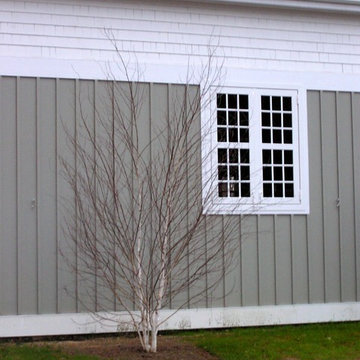
Horse Barn Complex Indoor Arena Window
Large farmhouse gray two-story exterior home photo in New York
Large farmhouse gray two-story exterior home photo in New York
 dcap pllc
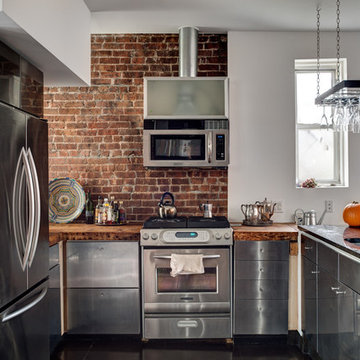
Adding a penthouse perch to this 1899 row house with a harbor view demanded unusual tactics. To circumvent municipal limitations on floor area, a section of floor was removed from one level and “transferred” to the roof as a new studio space. To comply with local height limitations, an innovative structure of solid wood studs was deployed to reduce floor and ceiling thicknesses to the bare minimum. Aside from creating the desired rooftop refuge, these gymnastics also created a dynamic cascade of interior living spaces for an urban designer and his family.
Photos by Bruce Buck.


 Bri-Tech
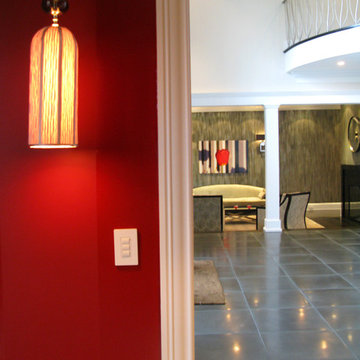
This stunning traditional home was transfered into a modern classic with a fully-automated upgrade. The original home had some technology and its makeover included every corner. A full sized bowling alley, 16 person theater, 5-screen sports viewing room, wine cellar, and more are what transformed this home into a modern gem.
 Lindus Construction/Midwest LeafGuard
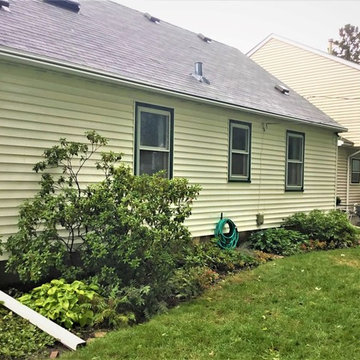
Each customer that invests in a LeafGuard® system receives a lifetime workmanship guarantee that applies to all facets of the gutter installation. In addition, the exterior ScratchGuard® paint finish is accompanied with a warranty that covers the finish chipping, cracking, or peeling. The most attractive aspect of these warranties is that they are good not only for the current homeowner, but transfer to the next owner of the home.
26