
Search results for "Transferring" in Home Design Ideas
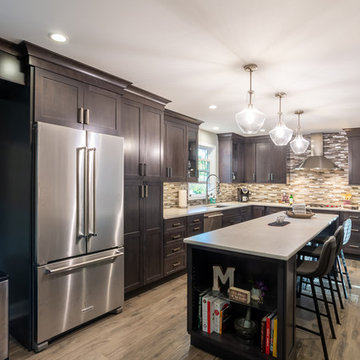
 Main Line Kitchen Design
Call Today and begin our process:
First, we cover any questions you have over the phone. Usually we can give you a close approximation of what you are likely to spend on your kitchen by simply asking you a few important questions. If you would like to proceed, we charge you a $150 deposit. For this deposit our expert designer will measure your kitchen, transfer the measurements to their computer and create your individual kitchen design. And at a second 2 hour appointment they will go over the detailed 3D designs with you.
At our second meeting we display and go over our completed designs and make changes to them on our laptops with you present. Depending on your and our availability, this meeting can take place within the following week. Pricing for the cabinetry you select is just the click of a button and if you are able to provide us preferences in counter tops, fixtures, appliances, flooring, and back splash, we can give you reliable pricing estimates for each area as well as estimates for the construction costs.
We are glad to work with a contractor you have selected or with one of the many we regularly refer on the basis of the quality of their work and with no remuneration to Main Line Kitchen Design.
Unless you require printouts of our work, everything to this point is included in our initial $150 deposit.
 Vintage Cellars & Saunas
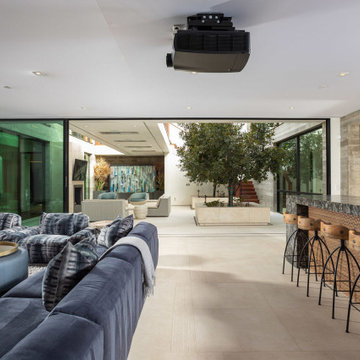
This gorgeous contemporary glass front custom wine cellar in Corona Del Mar, Newport Beach, California is an eye catcher. The sleek, glass ultra modern wine room was a unique and exciting project for our team here at Vintage Cellars. The stone bar extends into the wine cellar itself, but due to mechanical, cooling, and condensation concerns, our expert custom wine cellar team knew that extra measures needed to be taken to ensure the end quality remained top notch.
The bar itself was divided into two sections, one cut section outside to make up the main seating area and the other inside the glass wine room. The stone bar, which is porous, takes up a good portion of the front facing glass panel. Had the bar simply extended into the wine cellar and been sealed off at the joints, the stone would have eventually transferred in enough heat and moisture to cause condensation. Proper wine cellar design and planning enabled this wine cellar to not only look fantastic, but function perfectly as well.
One interesting unique feature in this Corona Del Mar, Newport Beach, Orange County, California glass and metal wine cellar is an extension of floor to ceiling frames mounted to the backside of the stone bar. This feature was made to seamlessly show consistency in floor to ceiling vintageview frames throughout.
Corona Del Mar, Newport Beach, Laguna Beach, Huntington Beach, Newport Coast, Ladera Ranch, Coto De Caza, Laguna Hills, San Clemente, Dana Point, Seal Beach, Laguna Niguel still remain the areas in Orange County that we build wine cellars most often.
Contemporary wine cellars such as this are becoming more and more popular in modern design trends. Interior Design, Architecture, and Construction all play a part in ensuring that the client’s vision comes to reality. This project was no different. Working closely with David Close Homes, Vintage Cellars was able to meet with the client and team involved, determine the ultimate wine cellar wine room wine closet goals, and see them to the finish.
Upon walking into this glass and metal modern contemporary wine cellar, you become quickly surrounded with triple deep bottles from many of the world’s best wineries. On the left below the countertop is a black stained poplar wine racking system for single 750ml bottles. Above lies room for display case storage, room for large format bottles, and label forward vintageview design racking to the ceiling. On the middle wall of this wine room is room for case storage below, similarly with triple deep vintageview floor to ceiling frames dying into more case storage above. On the right side of this wall lies a vertical space for single large format case storage.
Ultra Modern wine cellars such as this are all the rage in contemporary homes in San Diego, Orange County, and Los Angeles. This glass enclosed wine cellar with a sleek modern contemporary racking system is truly a showpiece in this home in Corona Del Mar, Newport Beach, California. Wine Racking, Wine Cellar Cooling, Wine Cellar design, Wine Cellar Build out and Wine Cellar Installation is what Vintage Cellars does best. Timeless Luxury.
 User
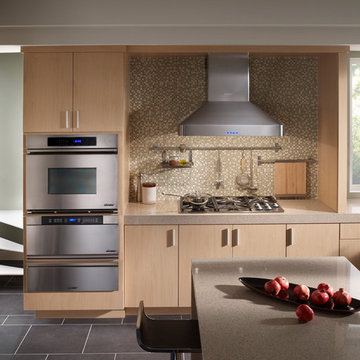
UserIt's the details that set Dacor Ovens apart. Like multiple cooking modes for greater precision. Or baffle filters that circulate air so flavors don't transfer. And don't forget the Discovery iQ remote app to access your oven from your smart phone. Now you can be truly connected to your kitchen.
Find the right local pro for your project
 Red Rok Remodel
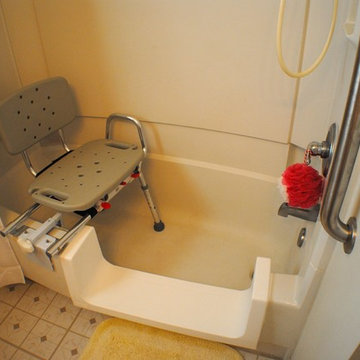
Mid-sized elegant vinyl floor and multicolored floor bathroom photo in Denver with beige walls
 Fireplace Place Llc

The Montecito Estate wood burning fireplace can be used to heat multiple rooms within you home with our gravity vent kit option. Through natural convection or with the aid of the heat-circulating fan, warm air can be directed up to 10 feet away into one or two adjacent rooms, giving you the flexibility to heat up to three areas. Heat the family room with the fireplace, and the dining room and upstairs bedroom with the gravity kit. You can also choose to more efficiently heat a large space by directing heat through multiple vents.
ADDITIONAL OPTIONS
Hammered Steel or Smooth Door (One Required)
Hammered Steel or Smooth Facade (One Required)
Rigid Fire Screen
Double Duct Gravity Kit
Forced Air Kit
EXCLUSIVE FEATURES
*Circulating design features facade, arch door and ceramic glass for optimum heat transfer.
*EPA phase II certified wood heater
*4.0 cubic foot insulated firebox the accepts up to 30" log size for increased performance.
*White stacked textured refractory panels with integrated ash lip and decorative cast iron log retainer.
*air combustion control for variable heat output with time-delayed air boost for faster wood ignition during startup
*includes insulated outside air kit (required for use)
*86.7% Thermal efficiency and heats up to 2,500 square feet.
*Efficient air wash system that keep glass clean
*Steel double door with heat resistant door handle that stays cool to the touch
*Includes heat activated 350 CFM variable speed blower for time delayed heat distribution
*Dual ducted gravity kit and/or thermostatically controlled forced air kit available (three maximum outlets)
*Durable high temperature paint finish
*Lifetime limited Warranty
 CabinetGlass.com
Just before crating and shipping.
.
.
Fantastic!!! We are excited to see it! We will most definitely take some pictures for you :). Thank you for all of your help and for letting us know it's on the way!
Kraig and Abbey Korbas Dated - 8/02/15
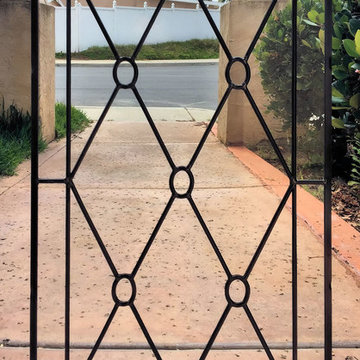
A very classic and " Old World " Design....
This one panel measured - 17-1/8" x 28-13/16".
It was made using regular Clear Glass, nothing special.
But was finished off with our Dark Antique Lead Came for a very authentic look.
If you did not know better.. this could have been a panel from decades ago, if not more.
 Classic Kitchens, Etc.
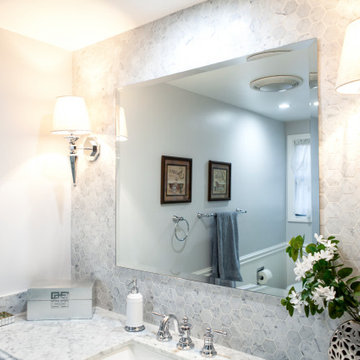
Example of a mid-sized master gray tile and marble tile porcelain tile, gray floor and single-sink corner shower design in Los Angeles with raised-panel cabinets, white cabinets, gray walls, an undermount sink, marble countertops, a hinged shower door, gray countertops and a built-in vanity
 Lindus Construction/Midwest LeafGuard

Brick can absorb moisture and transfer it indoors and causing the paint on your walls to peel and wood molding to shrink.
For this reason, it’s important to keep gutters clog-free on brick homes. That's why our client, Michael, opted to have our craftsmen install LeafGuard® Brand Gutters on his property.
 Master Blinds
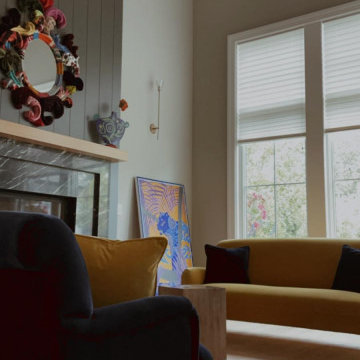
It starts with quality fabric, which offers a good R-value. Then there’s the accordion or honeycomb look of cellular shades, which makes it possible for them to effectively trap hot air and prevent heat transfer. And then there’s opacity, which can enable you to still let in diffused sunlight with sheer cellular shades, but without the negative impacts. All in all, whether for French windows or other glass openings, cellular shades are quickly becoming hugely popular, with lots of good reasons why. Find out for yourself by booking a free in-person consultation with no obligation at 1-877-708-5883 and talk to Master Blinds designers about cellular shade solutions and various other window treatment options for living spaces and workplaces.
 Main Line Kitchen Design
Call Today and begin our process:
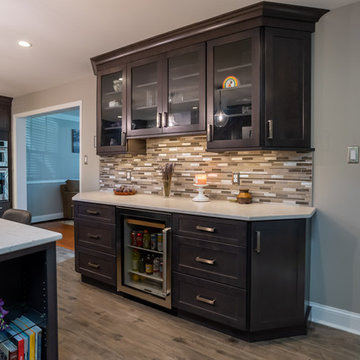
First, we cover any questions you have over the phone. Usually we can give you a close approximation of what you are likely to spend on your kitchen by simply asking you a few important questions. If you would like to proceed, we charge you a $150 deposit. For this deposit our expert designer will measure your kitchen, transfer the measurements to their computer and create your individual kitchen design. And at a second 2 hour appointment they will go over the detailed 3D designs with you.
At our second meeting we display and go over our completed designs and make changes to them on our laptops with you present. Depending on your and our availability, this meeting can take place within the following week. Pricing for the cabinetry you select is just the click of a button and if you are able to provide us preferences in counter tops, fixtures, appliances, flooring, and back splash, we can give you reliable pricing estimates for each area as well as estimates for the construction costs.
We are glad to work with a contractor you have selected or with one of the many we regularly refer on the basis of the quality of their work and with no remuneration to Main Line Kitchen Design.
Unless you require printouts of our work, everything to this point is included in our initial $150 deposit.
 Lindus Construction/Midwest LeafGuard
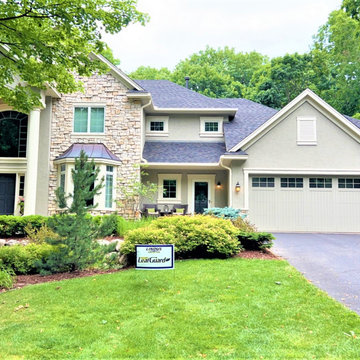
The height of Renee's home made gutter maintenance a treacherous undertaking. She appreciated the fact that LeafGuard® Brand Gutters are accompanied with a clog-free guarantee that stipulates that if the gutters ever do clog, our technicians will be the ones addressing the issue. Even more appealing is that this warranty transfers to the next owners of Renee's home, should she ever decide to sell.
 Sarmazian Brothers Flooring
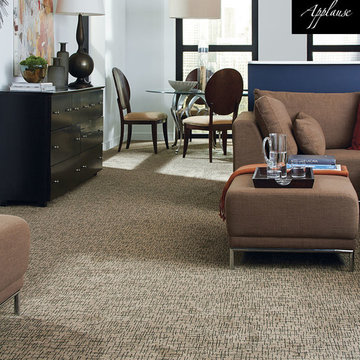
Tuftex carpet is crafted with high-quality, sustainable materials to help create seamless lines and timeless designs.
Over their 40-year history of selling top quality floor coverings, Sarmazian Bros. Ltd.'s reputation for high caliber products and service is continually being enhanced by the testimonials of its customers. As a family-owned business, the Sarmazian brothers and their staff pride themselves on the ability to provide the best end-to-end purchasing experience in the market. New flooring is the foundation of personal expression in any home; at the same time, it is one of the most costly investments. This is why Sarmazian's takes the extra time to supply the expert knowledge, exceptional pricing, and professional installation enabling to transfer optimum satisfaction to the customer.
Sarmazian's award-winning showrooms allow the imagination to go wild. The spacious design and interactive layouts let customers browse, touch, and feel the extensive selection of merchandise in a friendly relaxed atmosphere. Because Sarmazian Bros. deals directly with the manufacturers and installers we offer quicker service, better support, and pass on the savings directly to you, the customer.
 Seven Rivers Design Build
Lobelia Bungalow
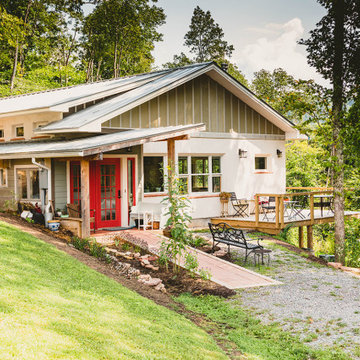
Single family residence near Hillsboro WV.
Highlight
This home is constructed with hempcrete. Hempcrete is a biocomposite material composed of hemp fiber and a lime based binder. For more detailed information on hempcrete see our blog post. The hempcrete on this project was cast in place. The walls are 12" thick and extend from the foundation up to the bottom of the trusses. 2x4 studs on 24" centers sit at the center of the wall, serving to transfer the roof load to the foundation. Hempcrete forms a monolithic wall assembly, replacing the batt insulation, drywall, OSB sheathing, and siding that would be used in a conventional stick built house. Both the inside and outside of the hempcrete walls are finished with 2 layers of lime based plaster.
Detail
The structure is built into a hillside to the North and has full exposure and a partial basement on the South side. A slab on grade with in-floor hydronic radiant heat conditions the main level. Supplemental passive solar heating was achieved by orienting the house due south and adding extra glazing to the south wall. Overhangs were designed to prevent overheating in the summertime.
Mechanical:
Heat pump water heater provides domestic hot water
A concrete cistern was installed in the hillside above the house to provide gravity fed water
 EcoCraft Homes
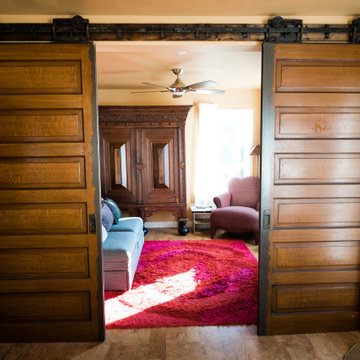
Building materials are one of the primary sources of indoor air contaminants that negatively affect the health of our living spaces The EcoCraft team has meticulously selected building materials that are healthy, recyclable, and free of harmful contaminants thereby improving the health of our homes.
Consistent temperatures between floors, rooms, and surfaces play a critical role in how humans experience true comfort. Consider also, quiet spaces free of outside ambient noise have been proven to improve sleep, focus, and productivity. Our extra thick walls and energy star windows reduce sound transfer between the interior and exterior spaces, while our state of the art mechanical systems run quietly to provide an experience you can feel, but can barely hear. Call 1-800-274-6198 to start custom designing your dream luxury home today.
 Sarmazian Brothers Flooring
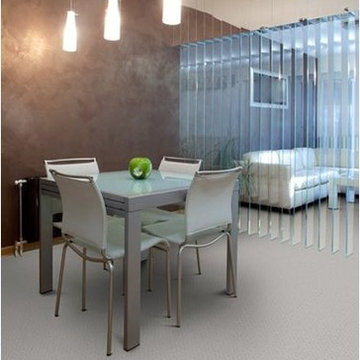
Bring beauty, style and warmth into your home with Dixie Home carpets. Dixie Home offers an array of high fashion, trend setting residential broadloom carpets which includes traditional velvets, contemporary patterns and a wide range of interesting textures all in exciting, fashion forward colors.
Over their 40-year history of selling top quality floor coverings, Sarmazian Bros. Ltd.'s reputation for high caliber products and service is continually being enhanced by the testimonials of its customers. As a family-owned business, the Sarmazian brothers and their staff pride themselves on the ability to provide the best end-to-end purchasing experience in the market. New flooring is the foundation of personal expression in any home; at the same time, it is one of the most costly investments. This is why Sarmazian's takes the extra time to supply the expert knowledge, exceptional pricing, and professional installation enabling to transfer optimum satisfaction to the customer.
Sarmazian's award winning showrooms allow the imagination to go wild. The spacious design and interactive layouts let customers browse, touch, and feel the extensive selection of merchandise in a friendly relaxed atmosphere. Because Sarmazian Bros. deals directly with the manufacturers and installers we offer quicker service, better support, and pass on the savings directly to you, the customer.
 Progressive Design Build
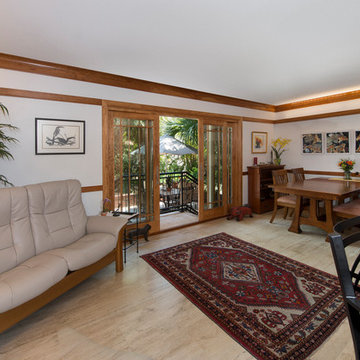
When a Historic District home was renovated in Fort Myers, a dream kitchen was created: open plan enough for gathering, with clearly delineated areas for cooking, reading and entertaining.
Challenge
Bill and Alison’s existing kitchen was small and dysfunctional. Each room seemed independent, and there was no flow through the house. The house felt small, with one entry and exit point.
As a planning consultant, Bill was no stranger to construction. He was a general contractor himself and had built several custom homes in years past. As a gardening enthusiast and professional educator, Alison also had an eye for design. They started with design, layout and planning on their own, but soon realized they needed help. After interviewing several contractors who seemed overwhelmed and unenthused by their project, they reached out to Progressive Design Build.
Solution
Mike was not only enthused about the project, but he established trust with Bill and Alison. Within a few short weeks he was hired to begin the planning phase, conducting thorough research on the project, meeting key subcontractors and establishing a realistic budget.
When the project began, internal walls were removed to open up the kitchen/dining areas and an island was built, giving the space an open and modern functionality. The eating area was enlarged, and a visual connection to the outside was established using Marvin insulated glass windows with Low E coatings—which rejects solar heat gain without reducing visible light passing through the glass.
In order to allow for the open concept layout that Bill and Alison desired, we built new structural beams to transfer the live load. The sliding patio doors opened onto a small terrace with a wrought iron handrail creating access to the private courtyard and garden area.
Finishing details included custom cherry cabinets and wood trimming, 16” x 32” natural stone flooring, granite countertops and historically correct plaster finishes.
Result
The project was completed within budget and two weeks ahead of schedule.
“That planning phase was the best money we spent on the project,” exclaimed Bill. “It was incredibly gratifying being able to watch the subcontractors and suppliers come and go with shared leadership and attention to details.”
 TK Building & Design
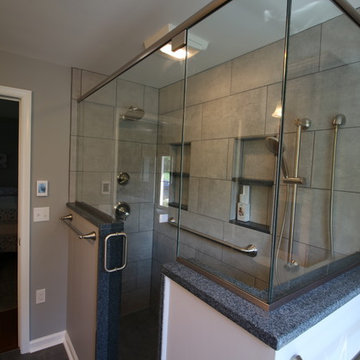
Example of a mid-sized classic master gray tile and porcelain tile porcelain tile and gray floor corner shower design in Other with raised-panel cabinets, medium tone wood cabinets, a two-piece toilet, blue walls, an undermount sink, quartzite countertops, a hinged shower door and blue countertops
 Isaman design, Inc.
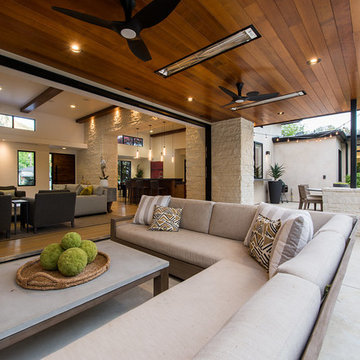
Located in the picturesque San Luis Drive neighborhood, the Okimoto Residence was a major remodel and addition. What started as a minor facelift, the project underwent a series of design iterations to address the growing family's needs. The clients wanted a clean and contemporary home that wouldn't stick out in this typically traditional San Luis Obispo neighborhood.
The final design was a 4 bedroom home with a large great room and play room. A 9' x 16' pocketing slider door opens the great room to the lush backyard which sits directly adjacent to the San Luis Creek. Smooth trowel stucco, a standing seam metal roof, and a texas limestone clad spine wall blend seamlessly with the warmer trim accents and clear cedar eaves. On the interior, the thoughtfully selected finishes provide a clean and inviting space that compliment the young, growing family's lifestyle.
 Value Builders
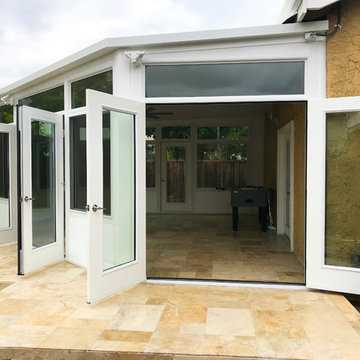
Why choose a C-Thru sunroom? Well, for starters, we have the most thermally efficient enclosures on the market. Our sunrooms have the comfort level of a room addition when it comes to heat and cold transfer but at 1/3 of the cost to build! If you live in the Bay Area, Ca then you know the cost of living is high! Why not look into adding a sunroom addition and get the extra space you need. Take a look at the cold ice test below! We put our wall system on a block of dry ice at -22 degrees and as you can see our C-Thru Omega wall system dominates over the competition! Omega is resting comfortably and at room temperate upon the dry ice. True product excelence and performance!
Contact us today for an estimate!
P: 1-650-339-1477
E: marco.truvaluebuilders@gmail.com
 Classic Installations
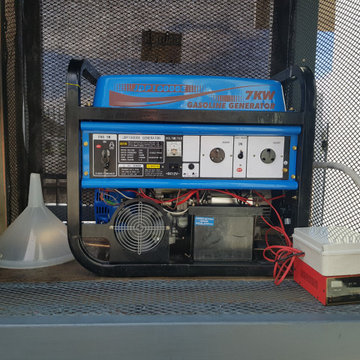
We are electrical contractors. We do back-up power installations and full off-grid installations
We do the installation of petrol or diesel generators, with automatic or manual change over switches. We install inverters with battery banks (12 Volt | 24 Volt | 48 Volt) and (photovoltaic) solar panels with charge controllers.
We do the installation of manual or automatic change-over switches for switching between Eskom power and generator power during power failures | load shedding.
We service the Greater Johannesburg area, including Sandton, Roodepoort, Randburg and surrounding areas.
For more information, please contact us.
Contact: Tom le Grange
Cell Phone / WhatsApp: 084 502 4164
Email: legrange.tom@gmail.com
56