
Search results for "Transferring" in Home Design Ideas

 Maxim Lighting International
Under cabinet lighting adds so much to a kitchen. Here they used that CounterMax task lighting to illuminate and add drama to the countertops
Elegant kitchen photo in Los Angeles
Elegant kitchen photo in Los Angeles

 Braun Building Center
Dura Supreme cabinetry with the Homestead Panel Plus door style. The wall cases are done in a spicy Salsa Red paint finish and the lower base units compliment with a beautiful Storm Gray. Drawer fronts feature a PC shaker design. Cabinet hardware is by Stone Harbor. Counter tops are done in a Viatera Rococo quartz surface - made in the USA, durable, hygienic, stain resistant, low maintenance quartz with a 15 year transferable warranty.

 Marylou Fraser Interiors
Reminiscent of the 1930s Farm House this bright custom kitchen with its glass door pantry, raspberry toile fabric and matching transfer ware gives new construction a feel of old world charm. The formal dining table with cane back chairs eliminates the need for a dining room. Brazilian cherry floors contrast the washed cream cabinets and granite counters. It is a delightful space to bask with a cup of coffee in the stream of early morning sunlight.
Find the right local pro for your project

 Wonderful Windows and Siding
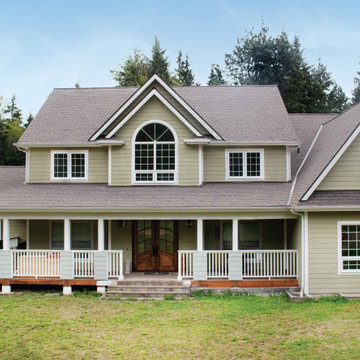
Simonton Windows uses a spacer system that helps seal the entire window, allowing space for argon gases as well as to reduce temperature transfer.
Simonton puts a focus on energy efficiency and only uses a premium vinyl for all of their windows and doors because of it's thermal properties.
The windows in this home are double hung with a white finish.

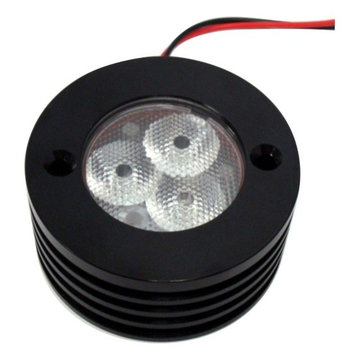
 Garden Light LED
APPLICATION:
- Fresh water submersible / wet applications: Docks, Fountains, Lakes, Ponds,
Tanks; also Up light, Shadowing, Wall Wash, Silhouette, Architectural Accents,
Down light
DESIGNED and CONSTRUCTED for MAXIMUM HEAT TRANSFER:
- 6061 Aluminum - Anodized (BLK Model)
- High Performance C360 Solid Brass (BR Model)
- Tempered Mineral Glass Protective Lens
LED LIFE EXPECTANCY (Philips Lumileds TM-21 data):
- Greater than 60,000 hours (greater than 20 years at 8 hours per day)
DRIVER SYSTEM:
- External Driver reduces heat while extending the life of electronic components
INPUT VOLTAGE:
- 10.5 to 20 Volts AC
LEAD WIRES:
- SPT-2 18 gauge Tinned wire, total lead length is 50”
ELECTRONICS WARRANTY:
- 20 Years

 Spaces Renewed
Part of the beauty of this home is it location, high in the hills, overlooking valleys and mountains, and facing due west. Unfortunately, the original floorplan didn’t take advantage of the views or the ample natural light. In order to bring the outside in, We widened hallways and removed many of the angled walls that were serving to cut off the transfer of light. We added and enlarged the windows on the wester facing elevation, and added a La Cantina glass door system leading out to the brand new deck. The natural tone oak wood floors bring an organic, light and bright feel throughout the home.

 Anthony Michael Interior Design, Ltd.
Transfer from Chicago to San Francisco. We did his home in Chicago. Which incidentally appeared on the cover of Chicago Home Interiors. The client is a google executive transplanted. The home is roughly 1500 sq. ft and sits right in the middle of the Castro District. Art deco and arts and craft detailing. The client opted to go with color, and they drove the color scheme. The living room was awkward with only one plain wall. It needed to accommodate entertaining, audio and video use, and be a workspace. Additionally, the client wanted the room to transition easily weather it was just him and his partner or many guests. We opted to do central furniture arrangements. Therefore, we took advantage of the fireplace, large window focal point and added a media wall as a third focal point. Dining is a large square table with two large buffets. The unique feature is a ceiling mural. The color scheme is moody browns greens and purples.
 Garden Light LED
APPLICATION:
- Fresh water submersible / wet applications: Docks, Fountains, Lakes, Ponds,
Tanks; also Up light, Shadowing, Wall Wash, Silhouette, Architectural Accents,
Down light
DESIGNED and CONSTRUCTED for MAXIMUM HEAT TRANSFER:
- 6061 Aluminum - Anodized (BLK Model)
- High Performance C360 Solid Brass (BR Model)
- Tempered Mineral Glass Protective Lens
LED LIFE EXPECTANCY (Philips Lumileds TM-21 data):
- Greater than 60,000 hours (greater than 20 years at 8 hours per day)
DRIVER SYSTEM:
- External Driver reduces heat while extending the life of electronic components
INPUT VOLTAGE:
- 10.5 to 20 Volts AC
LEAD WIRES:
- SPT-2 18 gauge Tinned wire, total lead length is 50”
ELECTRONICS WARRANTY:
- 20 Years
 PABCO Roofing Products
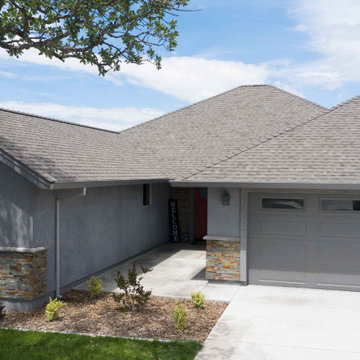
BEAT THE HEAT. DO IT IN STYLE.
Our Premier Radiance® shingles provide more than just a roof over your head. Infused with solar-reflective granules, this shingle reflects heat-producing ultraviolet rays from the sun back into the atmosphere, which may reduce heat transfer into your home. Premier Radiance is available in several vibrant colors, so you don’t need to compromise on style.
By utilizing PABCO®’s proven cool technology, Premier Radiance solar reflective shingles are perfect for hotter climates where air conditioning use is high. Premier Radiance meets UL790 Class A Fire Resistance Standard and certain colors are available with Algae Defender®.
 PABCO Roofing Products
BEAT THE HEAT. DO IT IN STYLE.
Our Premier Radiance® shingles provide more than just a roof over your head. Infused with solar-reflective granules, this shingle reflects heat-producing ultraviolet rays from the sun back into the atmosphere, which may reduce heat transfer into your home. Premier Radiance is available in several vibrant colors, so you don’t need to compromise on style.
By utilizing PABCO®’s proven cool technology, Premier Radiance solar reflective shingles are perfect for hotter climates where air conditioning use is high. Premier Radiance meets UL790 Class A Fire Resistance Standard and certain colors are available with Algae Defender®.

 Cottage Home, Inc.
Bigger is not always better, but something of highest quality is. This amazing, size-appropriate Lake Michigan cottage is just that. Nestled in an existing historic stretch of Lake Michigan cottages, this new construction was built to fit in the neighborhood, but outperform any other home in the area concerning energy consumption, LEED certification and functionality. It features 3 bedrooms, 3 bathrooms, an open concept kitchen/living room, a separate mudroom entrance and a separate laundry. This small (but smart) cottage is perfect for any family simply seeking a retreat without the stress of a big lake home. The interior details include quartz and granite countertops, stainless appliances, quarter-sawn white oak floors, Pella windows, and beautiful finishing fixtures. The dining area was custom designed, custom built, and features both new and reclaimed elements. The exterior displays Smart-Side siding and trim details and has a large EZE-Breeze screen porch for additional dining and lounging. This home owns all the best products and features of a beach house, with no wasted space. Cottage Home is the premiere builder on the shore of Lake Michigan, between the Indiana border and Holland.

 Signature Innovations LLC
Using white throughout this home makes the dining room’s faint taupe walls pop with understated elegance. The beauty continues in the white and stainless kitchen, grounded on hand scraped flooring. Floor: 7” wide-plank Vintage French Oak | Rustic Character | Victorian Collection hand scraped | light distress | pillowed edge | color Bronze | Satin Hardwax Oil. For more information please email us at: sales@signaturehardwoods.com

 Girasole Sonoma
Persimmon- Foliage and Fruit.
Diospyros kaki
Girasole Sonoma
Photo of a farmhouse landscaping in San Francisco.
Photo of a farmhouse landscaping in San Francisco.
 Signature Innovations LLC
Using white throughout this home makes the dining room’s faint taupe walls pop with understated elegance. The beauty continues in the white and stainless kitchen, grounded on hand scraped flooring. Floor: 7” wide-plank Vintage French Oak | Rustic Character | Victorian Collection hand scraped | light distress | pillowed edge | color Bronze | Satin Hardwax Oil. For more information please email us at: sales@signaturehardwoods.com

 Jenna LeBlanc
Gary Johnson
Inspiration for a mid-sized country galley dedicated laundry room remodel in Tampa with a farmhouse sink, shaker cabinets, gray cabinets, wood countertops, white walls, a side-by-side washer/dryer and brown countertops
Inspiration for a mid-sized country galley dedicated laundry room remodel in Tampa with a farmhouse sink, shaker cabinets, gray cabinets, wood countertops, white walls, a side-by-side washer/dryer and brown countertops
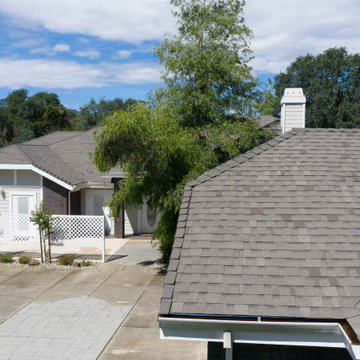 PABCO Roofing Products
BEAT THE HEAT. DO IT IN STYLE.
Our Premier Radiance® shingles provide more than just a roof over your head. Infused with solar-reflective granules, this shingle reflects heat-producing ultraviolet rays from the sun back into the atmosphere, which may reduce heat transfer into your home. Premier Radiance is available in several vibrant colors, so you don’t need to compromise on style.
By utilizing PABCO®’s proven cool technology, Premier Radiance solar reflective shingles are perfect for hotter climates where air conditioning use is high. Premier Radiance meets UL790 Class A Fire Resistance Standard and certain colors are available with Algae Defender®.

 Care Free Homes, Inc.
CertainTeed Landmark Pro Roofing Shingles in the color, Morie Black added curb appeal to this Dartmouth, MA home.
CertainTeed Landmark Roofing Shingles have a dual layered design that replicates the look of wood shakes with the strong durability of an asphalt shingle. Giving homeowners the confidence in their roofs appearance and ability to keep their home protected. Along with a 110mph wind rating, NailTrak technology, and QuadraBond adhesive shingles stay in place and ensure the durability of the roofing shingles. Algae being a common eyesore on roofs CertainTeed created StreakFighter technology to repeal algae before it begins to spread. Helping Maintain your roofs curb appeal and value. CertainTeed offers a wide variety of colors and styles to choose from. As a Certified CertainTeed Shinglemaster, we can provide homeowners with the limited transferable SureStart Plus warranty!

 Fremont Cabinets
The white shaker gives any kitchen of any size a modern feeling. The pantry as seen here can be double doors and has enough space for storage.
Example of a small minimalist single-wall kitchen pantry design in Los Angeles with shaker cabinets, white cabinets, granite countertops, white appliances and no island
Example of a small minimalist single-wall kitchen pantry design in Los Angeles with shaker cabinets, white cabinets, granite countertops, white appliances and no island

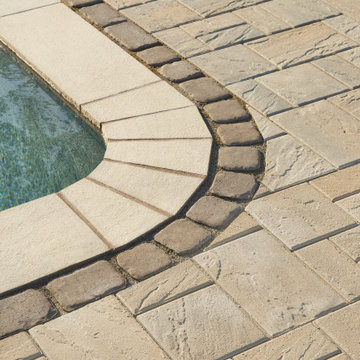
 Techo-Bloc
This backyard patio design is inspired by our Eva, Antika and Villagio pavers. This project is the perfect example of how well our products mix together. Think outside of the box this season. Mix patterns, textures and colors the express your unique style! Check out our pavers for more inspiration! https://www.techo-bloc.com/shop/pavers/
55