
Search results for "Transferring" in Home Design Ideas
 Techo-Bloc

This modern patio slab design was inspired by our Blu Collection! Perfect paving slab for modern poolsides and backyard design, Blu Grande Smooth is a large concrete patio stone available in multiple colors. Its smooth texture is sleek to the eye but rougher to the touch which avoids it from getting slippery when wet. Learn more here:
https://www.techo-bloc.com/shop/slabs/blu-grande-smooth/
 Catana Windows & Doors Inc.
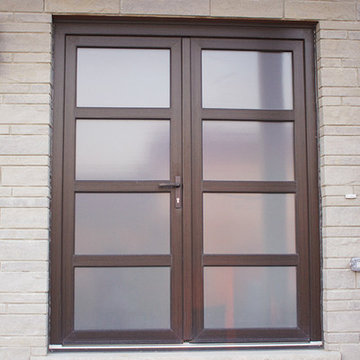
Door Model: Millstone
Catana's front entry doors are designed to reflect a home's value and an owner's character. The care and detail that goes into producing a Catana door ensures that they will be a source of pride for homeowners for years to come.
Available in multiple configurations, Catana front doors combine style and performance with the highest level of security.
Catana front entry doors contain a multi-point locking system that secures the door at five different points along the frame, with only a simple turn of the key. The key lock itself is virtually un-pickable and glass panels contains a layer of laminate, making them shatterproof. Together, the security features in Catana front doors will give you added piece of mind at night or when you're away from your home.
The glass in Catana front doors is not only shatterproof but is also energy efficient, preventing air transfer to and from the outdoors. The durable glass also prevents outside noise from entering the house, creating a pleasant interior atmosphere.
Doors can be fitted with both tempered and decorative glass to compliment any style.
 Lindus Construction/Midwest LeafGuard
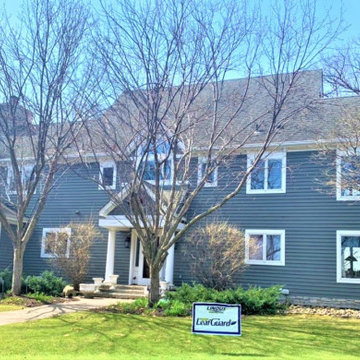
The installation of LeafGuard® Brand Gutters was an easy decision for this homeowner because they’re accompanied with a warranty that stipulates that if they ever clog, our team will be the ones addressing the matter for free. This warranty transfers to the next owner of your home.
Find the right local pro for your project
 Vibrant Design Build
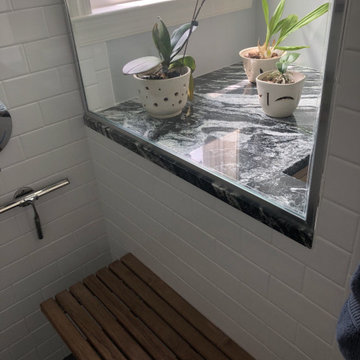
Master shower adaptable with transfer bench
Inspiration for a contemporary bathroom remodel in Philadelphia
Inspiration for a contemporary bathroom remodel in Philadelphia
 Green Knight Metal Roofing
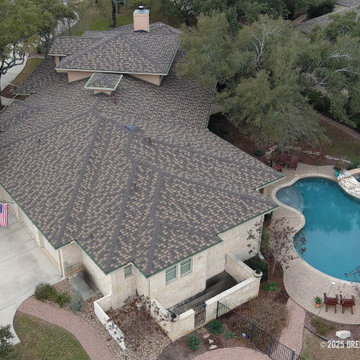
Yes, this is a Metal Roof! Unified Steel - Stone Coated Steel Roofing by Westlake Royal Roofing Solutions and expertly installed by Green Knight Metal Roofing . Lifetime, transferable warranty and one of the most durable products on the market today. To learn more, call Green Knight® Metal roofing at 512-416-ROOF (7663).
 The Buckingham Group
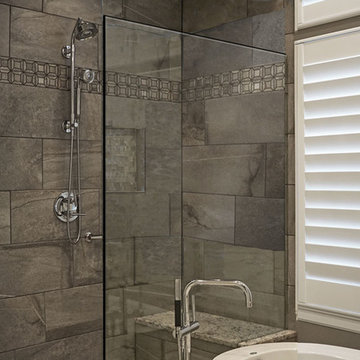
The beauty of full body porcelain tile from Interceramic is viewed through the custom frameless shower door from Rogers Glass. A Kohler transfer valve allows the user to switch the showering experience from a traditional shower head to the versatility of a personal shower with multiple selections of water spray and temperature.
 EcoCraft Homes
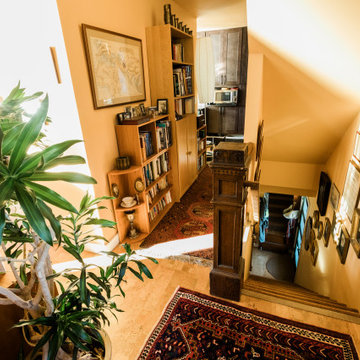
Building materials are one of the primary sources of indoor air contaminants that negatively affect the health of our living spaces The EcoCraft team has meticulously selected building materials that are healthy, recyclable, and free of harmful contaminants thereby improving the health of our homes.
Consistent temperatures between floors, rooms, and surfaces play a critical role in how humans experience true comfort. Consider also, quiet spaces free of outside ambient noise have been proven to improve sleep, focus, and productivity. Our extra thick walls and energy star windows reduce sound transfer between the interior and exterior spaces, while our state of the art mechanical systems run quietly to provide an experience you can feel, but can barely hear. Call 1-800-274-6198 to start custom designing your dream luxury home today.

 Drapes 'n Shades
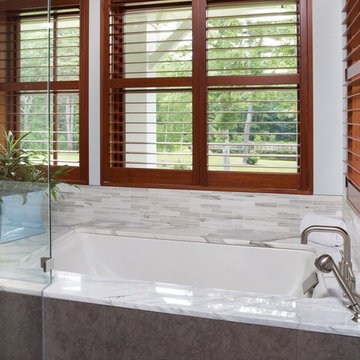
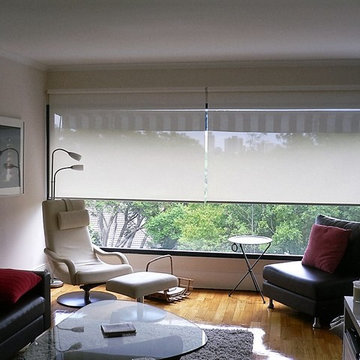
Sunshades allow you to keep the view while reducing heat and glare.
The light-filtering qualities of our sunshades include:
Diffused light
Reduced glare
Reduced heat transfer
Minimized UV ray penetration, which helps protect your wood floors and furniture
 Irons Brothers Construction Inc

We remodeled this unassuming mid-century home from top to bottom. An entire third floor and two outdoor decks were added. As a bonus, we made the whole thing accessible with an elevator linking all three floors.
The 3rd floor was designed to be built entirely above the existing roof level to preserve the vaulted ceilings in the main level living areas. Floor joists spanned the full width of the house to transfer new loads onto the existing foundation as much as possible. This minimized structural work required inside the existing footprint of the home. A portion of the new roof extends over the custom outdoor kitchen and deck on the north end, allowing year-round use of this space.
Exterior finishes feature a combination of smooth painted horizontal panels, and pre-finished fiber-cement siding, that replicate a natural stained wood. Exposed beams and cedar soffits provide wooden accents around the exterior. Horizontal cable railings were used around the rooftop decks. Natural stone installed around the front entry enhances the porch. Metal roofing in natural forest green, tie the whole project together.
On the main floor, the kitchen remodel included minimal footprint changes, but overhauling of the cabinets and function. A larger window brings in natural light, capturing views of the garden and new porch. The sleek kitchen now shines with two-toned cabinetry in stained maple and high-gloss white, white quartz countertops with hints of gold and purple, and a raised bubble-glass chiseled edge cocktail bar. The kitchen’s eye-catching mixed-metal backsplash is a fun update on a traditional penny tile.
The dining room was revamped with new built-in lighted cabinetry, luxury vinyl flooring, and a contemporary-style chandelier. Throughout the main floor, the original hardwood flooring was refinished with dark stain, and the fireplace revamped in gray and with a copper-tile hearth and new insert.
During demolition our team uncovered a hidden ceiling beam. The clients loved the look, so to meet the planned budget, the beam was turned into an architectural feature, wrapping it in wood paneling matching the entry hall.
The entire day-light basement was also remodeled, and now includes a bright & colorful exercise studio and a larger laundry room. The redesign of the washroom includes a larger showering area built specifically for washing their large dog, as well as added storage and countertop space.
This is a project our team is very honored to have been involved with, build our client’s dream home.
 Cornerstone Builders Inc.
Aging in Place Primary Living Suite
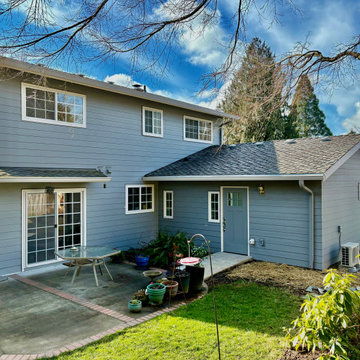
When designing their forever home, the owners envisioned a space that would adapt to their changing needs over time—a sanctuary where they could gracefully age in place without sacrificing comfort or independence. This vision came to life in a thoughtfully designed primary living suite that blends functionality, accessibility, and warmth.
Bedroom: The bedroom is a peaceful retreat, anchored by wide pathways and minimal thresholds to allow easy navigation—whether on foot, with a walker, or in a wheelchair. The flooring is smooth, non-slip hardwood with area rugs secured safely to avoid tripping hazards. The bed itself sits at a height optimized for ease of getting in and out, with plenty of clearance underneath for future lift systems if needed.
Living Area: The adjacent living space provides a cozy, flexible area for reading, television, and visiting with family or caregivers. Furniture is arranged to allow for clear walking paths and easy transfer from chairs. Windows bring in natural light, reducing eye strain and lifting the mood.
Bathroom: The en suite bathroom is the true heart of the aging-in-place design. A zero-threshold, roll-in shower with grab bars and a handheld showerhead allows for seated or standing use. The toilet is comfort-height with adjacent grab bars and enough surrounding space to accommodate mobility aids. Non-slip tile covers the floor.
Design Intent: The homeowners were deeply intentional about creating a space that allowed them to maintain independence and dignity as they aged. They consulted with a Certified Aging-in-Place Specialist (CAPS) and incorporated universal design principles throughout the suite.
Ultimately, this primary suite reflects the couple's commitment to staying in the home they love, surrounded by familiarity and comfort, with peace of mind knowing their space is ready for whatever the future brings.
 Wonderful Windows and Siding
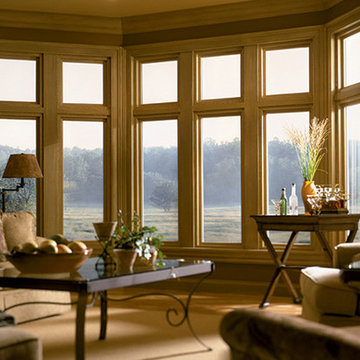
Simonton Windows specializes in all types and sizes of windows. They use a premium vinyl to make their windows energy efficient.
They also use a spacer system that helps seal the entire window, to create space for argon gases as well as to reduce temperature transfer.
 EcoCraft Homes
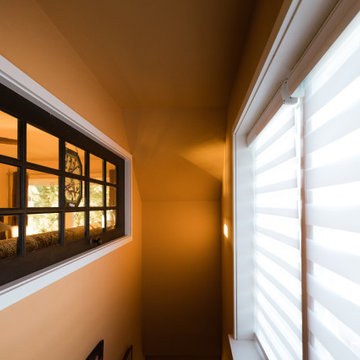
Building materials are one of the primary sources of indoor air contaminants that negatively affect the health of our living spaces The EcoCraft team has meticulously selected building materials that are healthy, recyclable, and free of harmful contaminants thereby improving the health of our homes.
Consistent temperatures between floors, rooms, and surfaces play a critical role in how humans experience true comfort. Consider also, quiet spaces free of outside ambient noise have been proven to improve sleep, focus, and productivity. Our extra thick walls and energy star windows reduce sound transfer between the interior and exterior spaces, while our state of the art mechanical systems run quietly to provide an experience you can feel, but can barely hear. Call 1-800-274-6198 to start custom designing your dream luxury home today.
 THE POOL COMPANY CONSTRUCTION
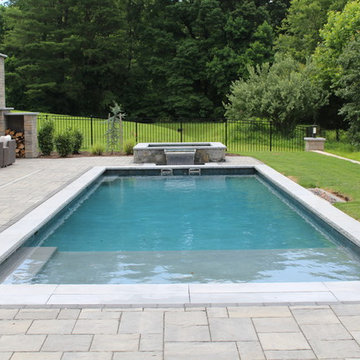
Swimming and spa combination on a small private pond for a view. Automatic pool cover tucks underneath the pool coping. The spa has a spill over that falls into a small pool and then transfers into the main pool under the pool coping.
 Lindus Construction/Midwest LeafGuard
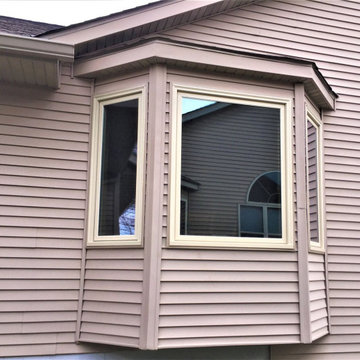
Our client, Jeff, experienced the ultimate peace of mind when he opted to install SeasonGuard windows. Exclusive to Lindus Construction, SeasonGuard windows possess a lifetime, non-prorated transferable warranty that covers accidental glass breakage.
 Techo-Bloc
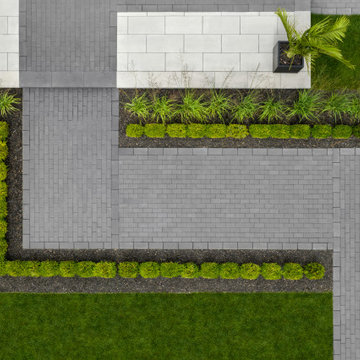
This gorgeous front yard landscape design was inspired by numerous of our products! The exterior of your home is the first thing visitors and potential buyers lay eyes on, so it’s important to make sure they like what they see! Boosting your home’s curb appeal with is often synonymous with selling your home; after all, giving your property a fresh and attractive face is the prime way to attract the interest of potential buyers! Have a look at our pavers to see how you can boost your home's curb appeal: www.techo-bloc.com
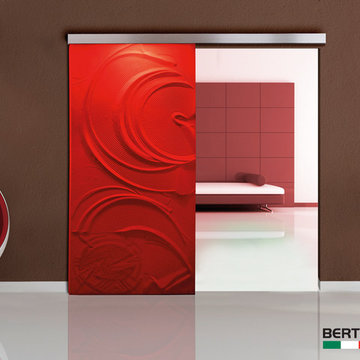
 Italian Interior Doors
Artistic doors in finished sand and cast glass; doors with engraved designs in polished polyester lacquer or matte finish. 25° by Arnaudo, Costellazioni and Casa Zen are signature collections by Gianni Arnaudo and Elio Garis offered by Bertolotto. 25° by Arnaudo is inspired by the theme of nature. The designs in the Casa Zen collection are sculpted sand and cast glass inspired by Zen philosophy. Costellazioni draws its inspiration from the heavens, featuring geometric designs engraved by pantograph directly on the door leaf. The "Individual Project" allows customers to select the design that will be transferred flawlessly onto their door.

 Hudson Place Realty
Listing ID: 170000241
Price: $1,574,000
Bedrooms: 3
Total Baths: 2
Full Baths: 2
Square Feet: 2,098
County: Hudson
Brand new luxury 3 bedroom 2 bath condos with on site garage parking, private elevator access to your home & exclusive outdoor space! THE JEFFERSON is an intimate 6 unit boutique building offering high-end finishes with a contemporary design. The professional kitchens include Thermador appliances featuring a 5 burner cook top and hood that vents to the outside. Double wall oven, (1 conventional & one steam), drawer microwave, wine dispense and wine refrigerator. European style cabinetry with Quartz counter-tops and backsplash. The sprawling living space has wide plank hardwood floors in a herringbone pattern, industrial style floor to ceiling windows & loft-like column. All homes have full sized W/D, High efficiency gas fired HVAC, LED lighting, Pre-wiring for Smart house technology including: lighting, temperature control, multi-media, security, window and door operations plus additional custom functions. A full size parking spot comes with each unit in the buildings private garage .Building features include steel & concrete construction, reducing noise transfer, glazed window, cameras and key fob security, intercom, back up generator and bike storage. Super convenient midtown location near parks, schools & transportation. Need a second parking spot? Extra spots available @50K. Limited supply!
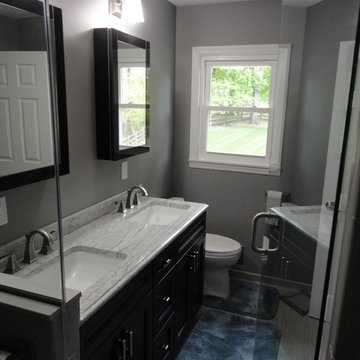
 North Jersey Remodelers LLC.
Finished!!! Full 7 ft. long shower w/ tiled floor, digital steam unit, ceramic tiled walls and a TOTALLY frame-less shower door.
We created a double vanity sink section w/ under-mount bowls and granite top.
HEATED floor tiles w/ digital controls!
From the paint job, updated electric, and everything in between, we did it all.
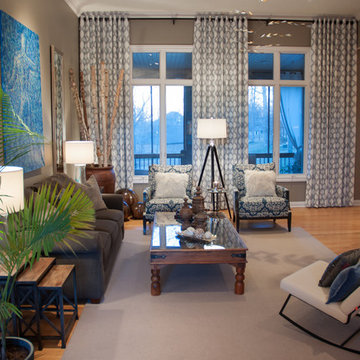
 GMI Design Group
This airy living room was conceived around the homeowners love of art and nature. A palette derived from sea and sand, natural elements were brought in both literally and figuratively.
Warm wood and earthen accents are countered by sleek, modern accent chairs. The embroidered linen draperies draw the eye up and serve as a dramatic backdrop to the serene conversation area. Oversized mirrors transfer the ambient light throughout the room.
The centerpiece of the room is a silk and copper aerial sculpture by artist Jan R. Carson (www.janrcarson.com) that is accented by a halogen spotlight. The lighting casts an ever-changing shadow, creating life and whimsy to the room. The homeowners have even been known to move the furniture back, spotlight the mobile, and use the room as a salsa dance floor!
A reclaimed hand-carved door was repurposed as a coffee table. Modern elements such as the lucite "Ghost" chair, the Gus rocker, and impressionist original oil painting balance out the rustic elements of the room.
Julie Austin Photography
66