
Search results for "Transferring" in Home Design Ideas

 k YODER design
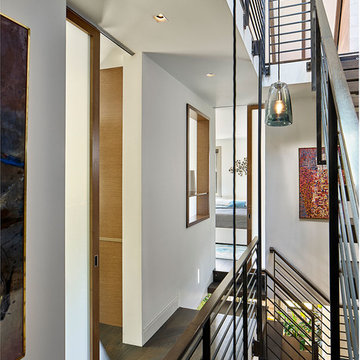
Translucent pocket doors and a glass partition window transfer light from the skylit stair into the redesigned master suite.
Example of a minimalist home design design in Philadelphia
Example of a minimalist home design design in Philadelphia
 Michael Nash Design, Build & Homes
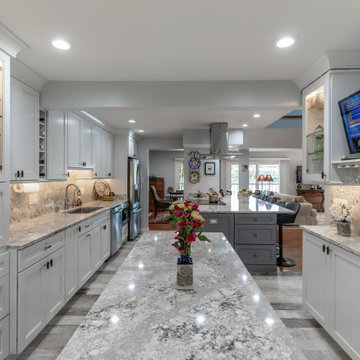
This townhome located on Lake Anna of Reston, VA own into a confined gall kitchen with a very limited cabinet space, short wall cabinets, big closet taking over big portion of kitchen, duct chase creating a big barrier, plumbing chases causing bulkhead and a bearing wall header to name a few of obstacles
Their dream was to walk in from front door and have a clear view of wall to wall scenic view of the lake.
Modernize the kitchen, eliminate bearing walls, lots of storage, upgraded appliances and so much more.
They have been chasing this dream for years and have been turned down by multiple firms due to level of difficulty of the project, budget constraint and as she put it “cleeking with a design firm that can feel her needs”
Our staff spent countless number of hours to hear her and bring her dream to reality.
The main constraint was the bearing wall on corner of foyer and living room, which was a closet, main duct chase and return ducts, obscene amount of plumbing and not to mention structural load.
By the way of re-routing mechanical chases, and reformulating all second-floor plumbing stack to back walls, and then inserting few structural beams that transfer the second-floor joists to front and back wall, we have accomplished the biggest goals of all and created the view open floor plan
Now home to a big island with cooktop and beverage center. The home has front to back clear view of the scenic lake.
¬¬¬With expanding the kitchen into front breakfast area, we have doubled up on storage and cabinet space.
Long line of gorgeous counter top and full backsplash under new Led lighting has glorified this kitchen project.
The linear porcelain floor tile has complimented the counter top and her trophy accessories.
Find the right local pro for your project
 Vivian Ferne

unky, colorful and dripping in gold!! "El Dorado" print uses fuchsia, mustard, sapphire blue, mint green, and gray for an electric look and good vibes!! Create real gold tones with the complimentary kit to transfer gold leaf onto the abstract, digital printed design. The Coronado mural is an authentic Blueberry Glitter painting converted into 9' x 10' wall mural.
This mural comes with a gold leaf kit to add real gold leaf in areas that you really want to see shine!!
Each mural comes in 6 sections that are each 20" wide x 108" long for the 9' x 10 option and seven sections for the 8' x 12' size option
 Completely Personal Homes LLC
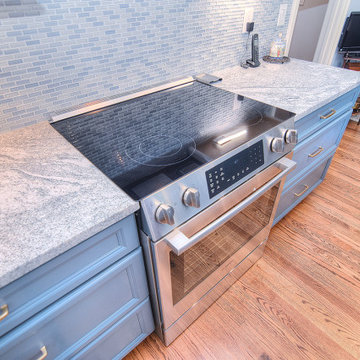
The new range is much sleeker. It is also much safter for the client because the controls are up front and instead of a glass top electric we have an induction top. Much safer for the client since the heat is transfered to the cookware and not the surface.
 Zipper Architecture
Ryan Edwards

Inspiration for a mid-sized craftsman open concept dark wood floor and brown floor family room remodel in Raleigh with gray walls, a ribbon fireplace, a stone fireplace and a wall-mounted tv
Inspiration for a mid-sized craftsman open concept dark wood floor and brown floor family room remodel in Raleigh with gray walls, a ribbon fireplace, a stone fireplace and a wall-mounted tv
 Wood Front Kitchens
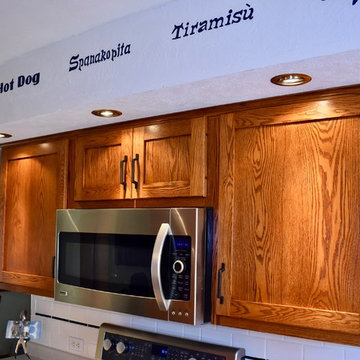
This customer spent over 40 years building and renovating his home. In his younger days, he was an amazing building and craftsman. Recently, he suffered a stroke and lost the ability to build. He wants to leave his home to his daughter, so he planned one last renovation project. For this project, he wanted to choose a renovation company that could build a kitchen as well as he could. Luckily, he chose Wood Front Kitchens. He was thrilled with the result. He loved that we were able to keep storage features he had built in his previous cabinets and transfer them to the new cabinets.
This homeowner chose shaker-style oak cabinets stained in Michels. He chose Amerock Conrad Square hardware in oil-rubbed bronze to give his rustic cabinets an industrial feel. He and his daughter are both pleased with the results, and with their huge increase in storage space.
 Swink's Creations
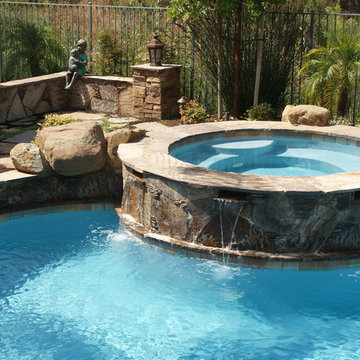
This yard led us to create a tiered area due to the hill at the edge of the property. We were able to create an unually large water feature coming off the spa.
 Lamar Carpentry
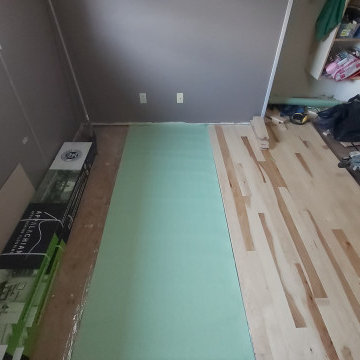
Installing sound dampening membrane below the hickory will somewhat help subdue sound transfer to the spaces below.
Arts and crafts bedroom photo in Calgary
Arts and crafts bedroom photo in Calgary
 Sarmazian Brothers Flooring
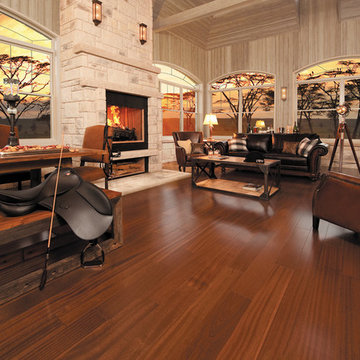
With Mirage hardwood, you can guarantee quality with compromise. This beautiful flooring will be the perfect addition to any space in your home.
Over their 40-year history of selling top quality floor coverings, Sarmazian Bros. Ltd.'s reputation for high caliber products and service is continually being enhanced by the testimonials of its customers. As a family-owned business, the Sarmazian brothers and their staff pride themselves on the ability to provide the best end-to-end purchasing experience in the market. New flooring is the foundation of personal expression in any home; at the same time, it is one of the most costly investments. This is why Sarmazian's takes the extra time to supply the expert knowledge, exceptional pricing, and professional installation enabling to transfer optimum satisfaction to the customer.
Sarmazian's award winning showrooms allow the imagination to go wild. The spacious design and interactive layouts let customers browse, touch, and feel the extensive selection of merchandise in a friendly relaxed atmosphere. Because Sarmazian Bros. deals directly with the manufacturers and installers we offer quicker service, better support, and pass on the savings directly to you, the customer.
 Christi Towne Designs
Abbie Parr Photography
Christi Towne Designs offers classic design with a modern twist, for residential and commercial spaces. Her goal is to facilitate and navigate her clients through an enjoyable design experience, while realizing their visual dreams. Comfort, functionality, the client's budget and lifestyle are always top considerations with every design project small or large in scope.
Christi was influenced at a young age by her artistic parents and extensive travels throughout Europe. These experiences inspired, and enriched her appreciation and knowledge of architecture, art, furniture, fabrics and color. This coupled with her creativity, professionalism, and people and organizational skills gleaned from over 15 years of sales experience has transferred to her design business for the past 14 years.
No matter the style or scope of the project, Christi embraces it with the same attention to detail, design sensibililty, enthusiasm and expertise. Creating beautiful, liveable and timeless interior spaces for her client's, is her ultimate goal.
"Design projects can be overwhelming.... my goal is to make my client's experience enjoyable, and collaborative with the result being their design dream becoming a reality".
Offering full residential and commercial interior design services. Based in Portland, Oregon her projects have included homes and businesses in the Pacific Northwest, California, Arizona and Hawaii.
 Michael Nash Design, Build & Homes
This townhome located on Lake Anna of Reston, VA own into a confined gall kitchen with a very limited cabinet space, short wall cabinets, big closet taking over big portion of kitchen, duct chase creating a big barrier, plumbing chases causing bulkhead and a bearing wall header to name a few of obstacles
Their dream was to walk in from front door and have a clear view of wall to wall scenic view of the lake.
Modernize the kitchen, eliminate bearing walls, lots of storage, upgraded appliances and so much more.
They have been chasing this dream for years and have been turned down by multiple firms due to level of difficulty of the project, budget constraint and as she put it “cleeking with a design firm that can feel her needs”
Our staff spent countless number of hours to hear her and bring her dream to reality.
The main constraint was the bearing wall on corner of foyer and living room, which was a closet, main duct chase and return ducts, obscene amount of plumbing and not to mention structural load.
By the way of re-routing mechanical chases, and reformulating all second-floor plumbing stack to back walls, and then inserting few structural beams that transfer the second-floor joists to front and back wall, we have accomplished the biggest goals of all and created the view open floor plan
Now home to a big island with cooktop and beverage center. The home has front to back clear view of the scenic lake.
¬¬¬With expanding the kitchen into front breakfast area, we have doubled up on storage and cabinet space.
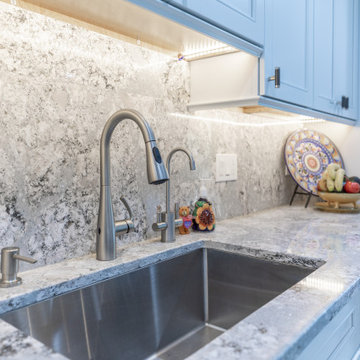
Long line of gorgeous counter top and full backsplash under new Led lighting has glorified this kitchen project.
The linear porcelain floor tile has complimented the counter top and her trophy accessories.
 NILES
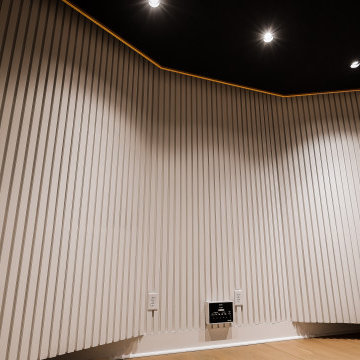
NILESTake a peek at our 2022 project for Edgehill Music Publishing, located in the heart of Nashville’s 12th South district.
This 2,500 sq. ft. commercial facility was meticulously designed to accommodate up to seven writers’ rooms and production suites—each capable of operating simultaneously without interruption, with four of the rooms built for mixing capabilities. With seamless audio integration throughout, the space ensures intuitive connectivity no matter where you are on the property.
The aesthetic palette, paired with a loud and quirky speakeasy vibe, creates a fun atmosphere that reflects the owners’ personalities. The result is not just a studio that feels effortless—it’s an inspiring environment where writing, mixing, and production can happen with minimal sound transmission.
Behind the walls, the architectural acoustics are second to none. The design emphasizes a true “plug-and-play” workflow: each control room, both isolation booths, and all common areas are acoustically isolated with extraordinary attention to detail. Each suite is equipped with dedicated, silent 1:1 HVAC systems. Eight independent floating-floor systems support the suites, while tailored sound-reducing wall assemblies and intentional treatments in the main suites deliver clarity and precision for mixing. Full-lite doors, combined with the fact that no suite is mechanically bonded, allow all rooms to operate simultaneously with minimal sound transfer.
Design, Build & Audio by NILES.
Start your studio journey at niles.co
 Italian Interior Doors
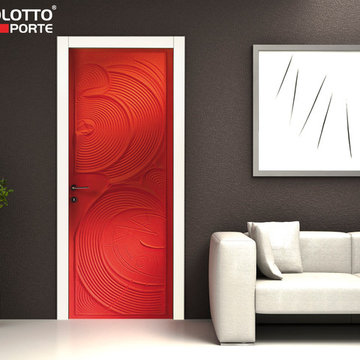
Artistic doors in finished sand and cast glass; doors with engraved designs in polished polyester lacquer or matte finish. 25° by Arnaudo, Costellazioni and Casa Zen are signature collections by Gianni Arnaudo and Elio Garis offered by Bertolotto. 25° by Arnaudo is inspired by the theme of nature. The designs in the Casa Zen collection are sculpted sand and cast glass inspired by Zen philosophy. Costellazioni draws its inspiration from the heavens, featuring geometric designs engraved by pantograph directly on the door leaf. The "Individual Project" allows customers to select the design that will be transferred flawlessly onto their door.
 Triple Dot Design Studio

Adding more storage for this family room and a beverage fridge for movie nights. Black built-ins and millwork counter to match the tv millwork on the other side of the room. Black spindles and wood handrail provide light to transfer through as well as better site lines to the other spaces in the home.
 Metamorphosis Architecture Chandigarh - 9316511166
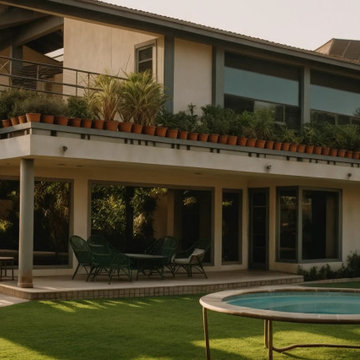
RESIDENCE FOR Mr PRADEEP JAIN
Location: Sector 28, Chandigarh
Year of Construction : 2005
So the old sewage connection was retained..........basically to save oneself from harassment from the sharks in the various departments connected with house sanction, and concomitant procedures.
The plot was a large one – upwards of around 1500 sq yds. - which could qualify locally as a 3 kanal house. (1 kanal = 1/8 of an acre = 4840/8=605 sq yds.)
We’ll not get into the travails of getting the plot transferred to oneself, and the subsequent sanction of the building plans – but it was relatively easy compared to the norm – thanx to a dynamic young AEO in the Estate Office.
Since the Owner was based in Ambala, the plans for the house were relatively simple – considering that the construction firm was based out of Meerut........!!!
So the program was for the house to be born out of 9 squares of around 16’ side each, (the traditional Vastu Purusha Mandala) with an additional 8’ wide wrap around space where needed – ie the SE, the SW and the NW sides.
While the SW side had an insulating wrap of walk-in closets and toilets, the SE and the NW sides had a verandah – with suitable pop-outs of study-rooms, etc. to shade the glazing from the low East and West sun.
The central square was designed like an atrium, with an attic above, just under the peak of the pyramidal roof topping the house. To allow for an unique character – this pyramid was clad in terracotta tiles.
As the sketch of the plan shows – there is a square each for the entrance lobby, the living room, and the kitchen. The lobby has a powder room attached on the left, behind which is the kitchen.
On the right, and opening onto a huge garden at the rear (NW) is the large living room – occupying 1.5 squares of space. And there is a 8’ wide verandah insulating this living room from the rear garden. Although packed with flowers from the Potted Plant Committee...........
The central Atrium is the Dining room – with suitable storage all around for crockery and other decorative memorabilia.......and leading onto another family seating (the TV area) between the 3 bedrooms adjoining this atrium.
The staircase to the FF is just SW of this lounge, with a hobby room or tool room (the owner is an engineer who loves to tinker) as is the exit to the SW garden.
As aforesaid – the SW side of the house is insulated from the afternoon sun with a set of toilets and walk-in closets. On both floors.
From the FF one can look down and communicate with the GF easily, leading to a great feeling of space.
The FF also has additional rooms used as a gym, and games room, while a large deck is left open as a verandah of the NE side. If a 70’ long x 17’ wide space plus more seems reasonable. - instead of large.
Well, there you are – supposed to be impressed with all those large spaces – which is what the house was supposed to do to the visitor in the first place.......!!!!
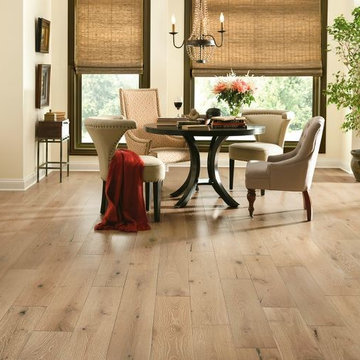 Sarmazian Brothers Flooring
[Armstrong Hardwood Flooring in Artistic Timbers Timber Brushed]
Prized for their natural beauty, our hardwood floors come in countless colors, styles and species to help you transform your home. Armstrong® Flooring is crafted from the finest American, imported and exotic hardwoods, for durability you can depend on for a lifetime.
Crystal clear visuals that look and feel like hardwood or stone, plus a surface that resists scratches, stains, dents and moisture. Laminate flooring makes it all possible on a practical budget. Choose from countless traditional, rustic or modern styles, perfect for any room in your home – even your walls!
Over their 40-year history of selling top quality floor coverings, Sarmazian Bros. Ltd.'s reputation for high caliber products and service is continually being enhanced by the testimonials of its customers. As a family-owned business, the Sarmazian brothers and their staff pride themselves on the ability to provide the best end-to-end purchasing experience in the market. New flooring is the foundation of personal expression in any home; at the same time, it is one of the most costly investments. This is why Sarmazian's takes the extra time to supply the expert knowledge, exceptional pricing, and professional installation enabling to transfer optimum satisfaction to the customer.
Sarmazian's award winning showrooms allow the imagination to go wild. The spacious design and interactive layouts let customers browse, touch, and feel the extensive selection of merchandise in a friendly relaxed atmosphere. Because Sarmazian Bros. deals directly with the manufacturers and installers we offer quicker service, better support, and pass on the savings directly to you, the customer.

 EcoCraft Homes
Building materials are one of the primary sources of indoor air contaminants that negatively affect the health of our living spaces The EcoCraft team has meticulously selected building materials that are healthy, recyclable, and free of harmful contaminants thereby improving the health of our homes.
Consistent temperatures between floors, rooms, and surfaces play a critical role in how humans experience true comfort. Consider also, quiet spaces free of outside ambient noise have been proven to improve sleep, focus, and productivity. Our extra thick walls and energy star windows reduce sound transfer between the interior and exterior spaces, while our state of the art mechanical systems run quietly to provide an experience you can feel, but can barely hear. Call 1-800-274-6198 to start custom designing your dream luxury home today.
 Classic Kitchens, Etc.

Mid-sized master gray tile and marble tile porcelain tile, gray floor and single-sink corner shower photo in Los Angeles with raised-panel cabinets, white cabinets, gray walls, an undermount sink, marble countertops, a hinged shower door, gray countertops and a built-in vanity
 Colorado Roof Toppers
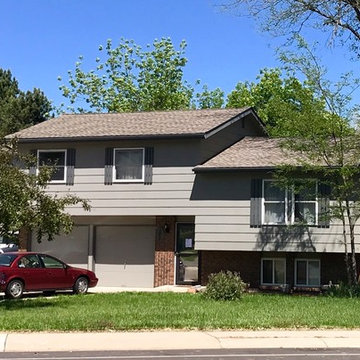
We re-roofed this home in Fort Collins, installing a complete GAF roof system. A complete GAF roofing system includes water and ice shield on the eaves (as required by Fort Collins in this case by code), and upgraded ventilation - Cobra ridge venting. All the components of the roofing system were made by GAF. By using all GAF components and including water and ice shield on the eaves and upgrading the ventilation, this customer qualified for the top warranty in the industry - the GAF Golden Pledge Warranty. It includes a 25 year guarantee against leaks and it is transferable for free. The color of the shingles we installed is Weathered Wood.
71