
Search results for "Transform water" in Home Design Ideas
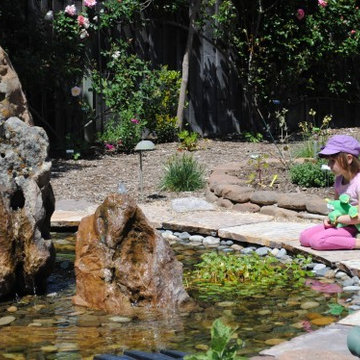
 Julie Orr Design
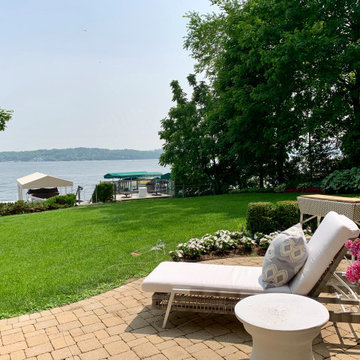
Photo and landscape design by Julie Orr Landscape Design.
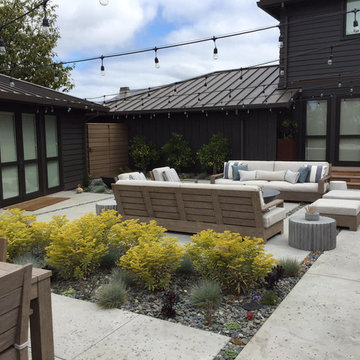
Design ideas for a landscaping in San Francisco.
Design ideas for a landscaping in San Francisco.

 Peabody Landscape Group
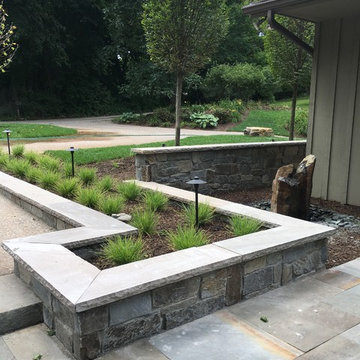
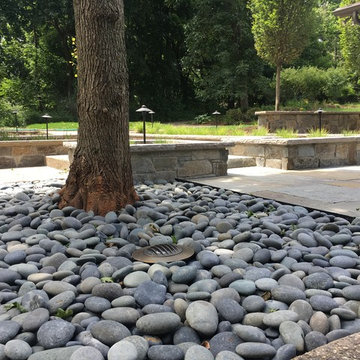
At the heart of the patio, a grand water feature captivates the senses. This centerpiece incorporates a stunning waterfall that cascades gracefully, creating a soothing ambiance that enhances relaxation and serenity in the outdoor space. Its gentle sounds and visual allure make it a mesmerizing focal point for both day and night.

Find the right local pro for your project
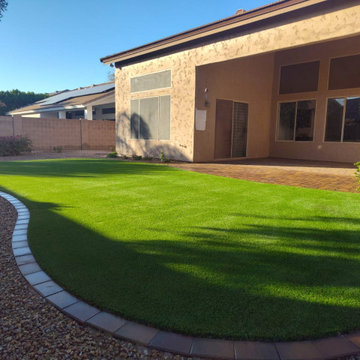
 Colorworks Landscape Design
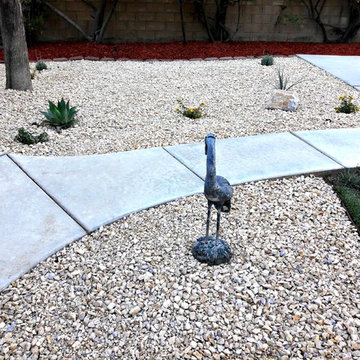
This Scottsdale project highlights how a strategic landscape upgrade can turn an outdated yard into a stunning, easy-to-maintain oasis.
Project Breakdown:
- Out with the Old – Removed existing grass, borders, plants, and sprinklers to create a fresh foundation.
- Smart Irrigation Installation – Ensures efficient water use while keeping new plants healthy.
- Paver & Turf Border Design – Installed elegant pavers with a turf border for a sleek, modern aesthetic.
- New Plant Selection – Carefully chosen plants add beauty and thrive in Arizona’s climate.
- 80 oz Premium Turf – A lush, green look without the hassle of watering or mowing.

 Emery Design | Build

Large transitional u-shaped dark wood floor open concept kitchen photo in Detroit with an undermount sink, shaker cabinets, white cabinets, marble countertops, white backsplash, matchstick tile backsplash, white appliances and an island

Sponsored
Columbus, OH

Hope Restoration & General Contracting
Columbus Design-Build, Kitchen & Bath Remodeling, Historic Renovations
 Michael Nash Design, Build & Homes
2013 NARI CAPITAL COTY, MERIT AWARD WINNER, GREEN REMODELING INTERIOR
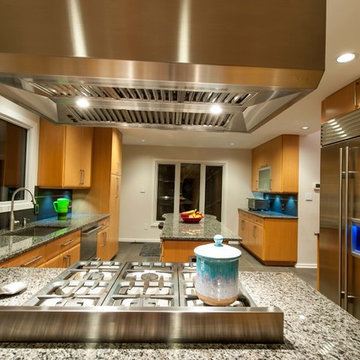
This couple wanted to update their kitchen and first floor, using environmentally-friendly products in the process. Making it green, safe and contemporary were the goals of this renovation.
The new kitchen layout with the center island has made getting around this central kitchen more possible. Taller, custom cabinetry has improved the overall storage and accessibility. The open concept design makes the space the hub of the home.
Green, safe and contemporary features make this project the jewel of the neighborhood. These features include:
• Use of custom-made Douglas Fir slab cabinetry (engineered wood veneer from younger growth trees) with low shin finish (low VOC water based finish) and kilned dried select hardwood frames construction without use of any formaldehyde glues.
• Use of no VOC paint on entire interior and exterior.
• Manufacturing and installing 12” x 12 ft x ¾” solid birch hardwood floor for entire first floor. This was finished with Low-VOC water based finish.
• Reuse of some of the existing lumber and plywood in the same project was essential.
• Installing LED recess lighting and task lighting with Lurton Home system lighting management and controllable low voltage dimmers.
• Installing high efficiency with the highest rating of Energy Star appliances.
• Installing high grade closed cell insulation in walls and open space, caulking and sealing all open gaps.
• Install large double pane-low E, argon filled gas windows.
• Use of air tight insulated duct chases on all new ducts.
The homeowners, who are active members of wildlife preservations, are pleased with green and environmentally safe kitchen and entire first floor project.
 Emery Design | Build
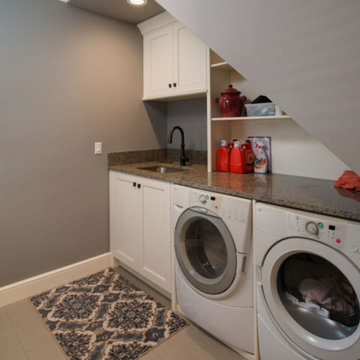
Mid-sized transitional single-wall ceramic tile utility room photo in Detroit with an undermount sink, shaker cabinets, white cabinets, granite countertops, gray walls and a side-by-side washer/dryer

Sponsored
Columbus, OH
Free consultation for landscape design!

Peabody Landscape Group
Columbus' Reliable Landscape Design & Contracting
 Plantenance Landscape Group
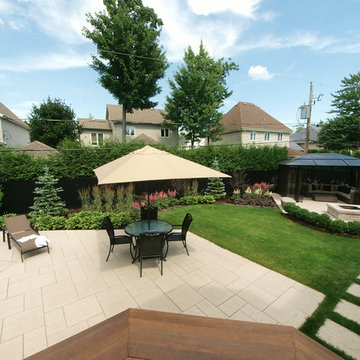
Large elegant backyard stone and custom-shaped natural pool fountain photo in Montreal
 Elemental Design Group

monolithic natural stone organic pond-less water feature with laser cut Cor-Ten steel backdrop is a gorgeous focal point for the this Aptos garden. Cor-Ten steel steps are planted with Thyme, Echeveria and Fiber Optic Grass. Salvia's flank the panels. This garden is a haven for pollinators.
 Emery Design | Build
Large transitional u-shaped dark wood floor open concept kitchen photo in Detroit with an undermount sink, shaker cabinets, white cabinets, marble countertops, white backsplash, matchstick tile backsplash, white appliances and an island
 Lowell Custom Homes
www.lowellcustomhomes.com - This beautiful home was in need of a few updates on a tight schedule. Under the watchful eye of Superintendent Dennis www.LowellCustomHomes.com Retractable screens, invisible glass panels, indoor outdoor living area porch. Levine we made the deadline with stunning results. We think you'll be impressed with this remodel that included a makeover of the main living areas including the entry, great room, kitchen, bedrooms, baths, porch, lower level and more!


 Emery Design | Build
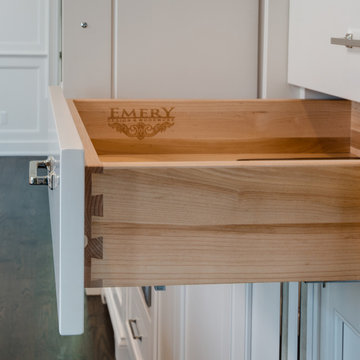
Example of a large transitional u-shaped dark wood floor open concept kitchen design in Detroit with an undermount sink, shaker cabinets, white cabinets, marble countertops, white backsplash, matchstick tile backsplash, white appliances and an island

34