
Search results for "Transform" in Home Design Ideas

 Commonwealth Contracting LLC
Featuring the inviting glow of three pendant lights and under cabinet lighting, this kitchen transformation is a simple, yet elegant use of space. The unique ceiling fan is a sure conversation starter as well as a functional way to stay cool in the kitchen.


 DeFalco Home Design
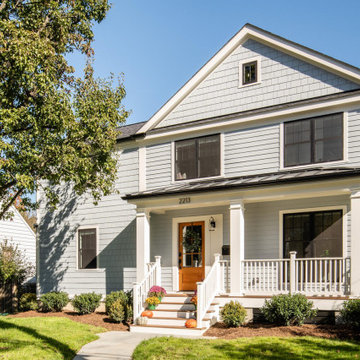
The exterior of this modest addition to a 1940's Arlington colonial was cleverly designed to make the 'addition' look like the original main house. A new front porch, roof gable, windows, and siding complete the transformation.
Find the right local pro for your project

 place architecture:design
The shape of the angled porch-roof, sets the tone for a truly modern entryway. This protective covering makes a dramatic statement, as it hovers over the front door. The blue-stone terrace conveys even more interest, as it gradually moves upward, morphing into steps, until it reaches the porch.
Porch Detail
The multicolored tan stone, used for the risers and retaining walls, is proportionally carried around the base of the house. Horizontal sustainable-fiber cement board replaces the original vertical wood siding, and widens the appearance of the facade. The color scheme — blue-grey siding, cherry-wood door and roof underside, and varied shades of tan and blue stone — is complimented by the crisp-contrasting black accents of the thin-round metal columns, railing, window sashes, and the roof fascia board and gutters.
This project is a stunning example of an exterior, that is both asymmetrical and symmetrical. Prior to the renovation, the house had a bland 1970s exterior. Now, it is interesting, unique, and inviting.
Photography Credit: Tom Holdsworth Photography
Contractor: Owings Brothers Contracting

 Claire Cavalieri
This home originally had a rather traditional look and feel to it before I was hired to transform it into a much more modern vibe yet with timeless elements. We had budget and structural limitations.

 Danasy Landscaping and Maintenance
Front entrance transformation. Before
Inspiration for a small front yard brick landscaping in Toronto.
Inspiration for a small front yard brick landscaping in Toronto.



Sponsored
Columbus, OH

Hope Restoration & General Contracting
Columbus Design-Build, Kitchen & Bath Remodeling, Historic Renovations


 Transforming Rooms
This long hallway felt very stark and empty before we made the client a custom bench that is 70" long. Now the area is functional when you walk in the door and want to take off your shoes!
 Transforming Rooms
Since our clients live on a farm, they wanted a touch or rustic farm house, with a modern twist. We made this table for them, to combine both styles!



Sponsored
Columbus, OH
Hope Restoration & General Contracting
Columbus Design-Build, Kitchen & Bath Remodeling, Historic Renovations

 Murray Duncan Architects Inc.
Karan Thompson Photography
Example of a tuscan dining room design in Sacramento with beige walls
Example of a tuscan dining room design in Sacramento with beige walls

 Landscape Charlie
This backyard transformation paired with a larger new detached garage will allow this family to easily entertain to any size party and on their own. The curved seat wall leading to the protruding planter that gently hides the steps to the upper yard doubles as a seat wall. The low voltage lighting not only allows easy traversing of the space in the evening but looks great from inside as well.
 Green Advisor, Inc.
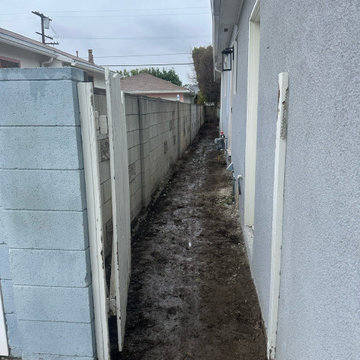
Before construction began, this side yard featured an unfinished dirt walkway in need of renovation. As part of a complete backyard and driveway transformation, Green Advisor Inc., led by Shai Elbaz, completed the outdoor renovation using our dedicated in-house construction crews, with a focus on quality craftsmanship, functionality, and attention to detail.

 AJM Landscape Design Studio
Example of a classic patio design in Sacramento
Example of a classic patio design in Sacramento

Sponsored
Plain City, OH

The Creative Kitchen Company
Columbus Area Kitchen Remodeling and Refacing Professional

 Pro-Land Landscape Construction Inc.
With a lengthy list of ideas about how to transform their backyard, the clients were excited to see what we could do. Existing features on site needed to be updated and in-cooperated within the design. The view from each angle of the property was already outstanding and we didn't want the design to feel out of place. We had to make the grade changes work to our advantage, each separate space had to have a purpose. The client wanted to use the property for charity events, so a large flat turf area was constructed at the back of the property, perfect for setting up tables, chairs and a stage if needed. It also created the perfect look out point into the back of the property, dropping off into a ravine. A lot of focus throughout the project was the plant selection. With a large amount of garden beds, we wanted to maintain a clean and formal look, while still offering seasonal interest. We did this by edging the beds with boxwoods, adding white hydrangeas throughout the beds for constant colour, and subtle pops of purple and yellow. This along with the already breathtaking natural backdrop of the space, is more than enough to make this project stand out.
Photographer: Jason Hartog Photography

 Kimberley Bryan
Photo: Kimberley Bryan © 2016 Houzz
Inspiration for a large farmhouse partial sun side yard gravel garden path in Seattle.
Inspiration for a large farmhouse partial sun side yard gravel garden path in Seattle.
 Green Advisor, Inc.
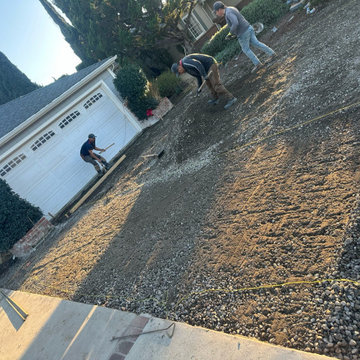
Before construction began, this side yard featured an unfinished dirt walkway in need of renovation. As part of a complete backyard and driveway transformation, Green Advisor Inc., led by Shai Elbaz, completed the outdoor renovation using our dedicated in-house construction crews, with a focus on quality craftsmanship, functionality, and attention to detail.
145