
Search results for "Transform" in Home Design Ideas

 Klopf Architecture
, Arterra Landscape Architects, and Flegels Construction updated a classic Eichler open, indoor-outdoor home. Expanding on the original walls of glass and connection to nature that is common in mid-century modern homes. The completely openable walls allow the homeowners to truly open up the living space of the house, transforming it into an open air pavilion, extending the living area outdoors to the private side yards, and taking maximum advantage of indoor-outdoor living opportunities. Taking the concept of borrowed landscape from traditional Japanese architecture, the fountain, concrete bench wall, and natural landscaping bound the indoor-outdoor space. The Truly Open Eichler is a remodeled single-family house in Palo Alto. This 1,712 square foot, 3 bedroom, 2.5 bathroom is located in the heart of the Silicon Valley.
Klopf Architecture Project Team: John Klopf, AIA, Geoff Campen, and Angela Todorova
Landscape Architect: Arterra Landscape Architects
Structural Engineer: Brian Dotson Consulting Engineers
Contractor: Flegels Construction
Photography ©2014 Mariko Reed
Location: Palo Alto, CA
Year completed: 2014

 Bailey Davol Studio Build
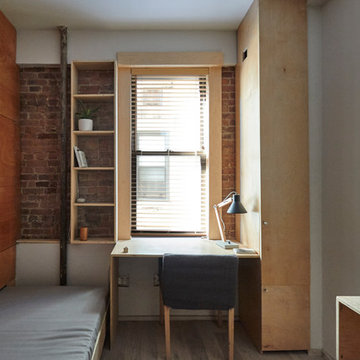
Brighton, MA — “Hang-out Suite” A miraculous transformation from dark, dingy basement to well-appointed family room, laundry room and full, second bathroom. Click through to the end for the “before” shots.
Find the right local pro for your project


 Alure Home Improvements
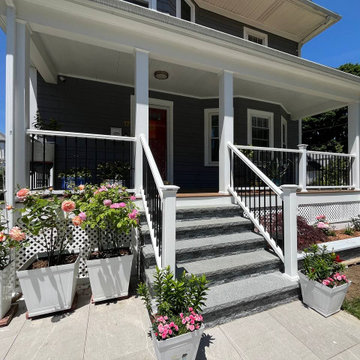
Natural light is now the norm for this transformed home with large double hung units with colonial style grids.
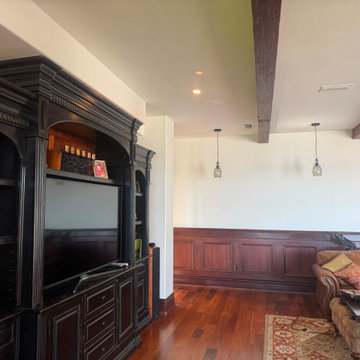
Trendy living room photo in New York
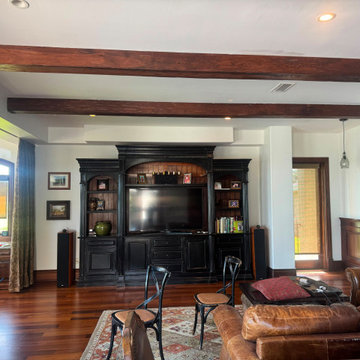
Trendy living room photo in New York



Sponsored
Plain City, OH

The Creative Kitchen Company
Columbus Area Kitchen Remodeling and Refacing Professional

 Bryhn Design/Build
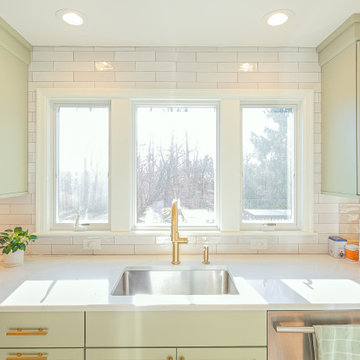
This sink view highlights a wide window framed by mint-green cabinets. A gleaming gold faucet adds a touch of luxury, perfectly complementing the modern farmhouse vibe.
 Green Advisor, Inc.
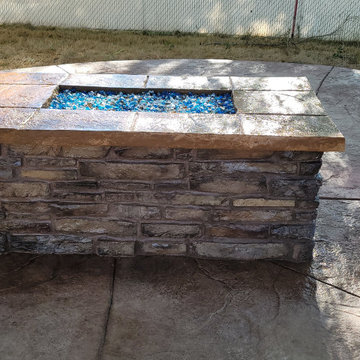
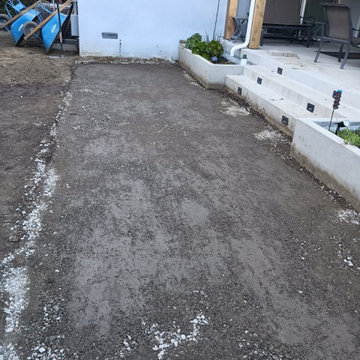
Before construction began, this side yard featured an unfinished dirt walkway in need of renovation. As part of a complete backyard and driveway transformation, Green Advisor Inc., led by Shai Elbaz, completed the outdoor renovation using our dedicated in-house construction crews, with a focus on quality craftsmanship, functionality, and attention to detail.
 Siobhan's Outdoor Transformations
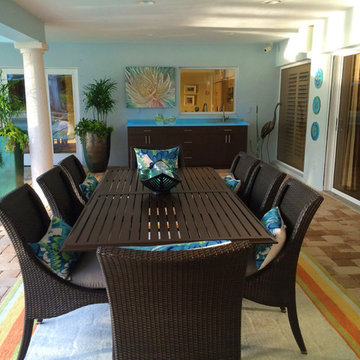
Outdoor kitchen and dinning area.
Beach style home design photo in Tampa
Beach style home design photo in Tampa

Sponsored
Sunbury, OH

J.Holderby - Renovations
Franklin County's Leading General Contractors - 2X Best of Houzz!
 Ready Set Remodel
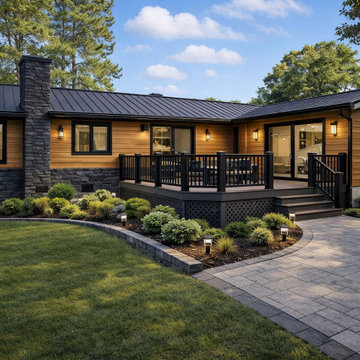
Trex composite deck designed for outdoor entertaining and backyard living.
Example of a minimalist exterior home design in Raleigh
Example of a minimalist exterior home design in Raleigh
 Landscape Images Ltd
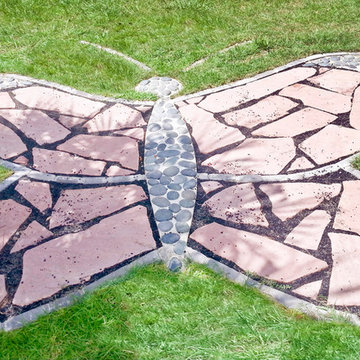
This butterfly garden was designed by Alan Mumford and installed by Landscape Images, ltd, on the grounds of a private girl’s school located in New Orleans, Louisiana. It is designed not only as a learning center for understanding the butterfly life cycle, but it’s also a fun whimsical space to spark the imagination of each child who enters it. Along the curving paths are information stations for each cycle of the butterfly life. The garden is rich with nectar producing plants to host the many different types of butterflies that can be present year round in south Louisiana, while ensuring to not pose a health or safety threat to the children in the school ranging from pre-school to 12th grade.
 Epic & Co
J E Evens Photography and the Art of Mac Worthington
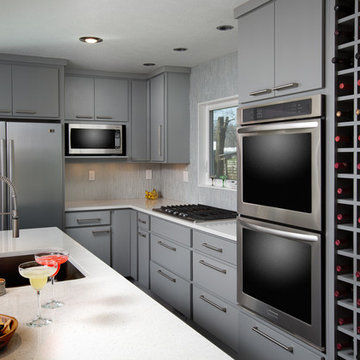
Example of a trendy kitchen design in Columbus
Example of a trendy kitchen design in Columbus

 Ketti Kupper Conscious Life Design
Transformation is Progressive Plaque. A reminder to not expect instant change and see life as always in process. Photo by Ketti Kupper
Inspiration for a small contemporary full sun courtyard landscaping in Los Angeles.
Inspiration for a small contemporary full sun courtyard landscaping in Los Angeles.

Sponsored
Columbus, OH

Hope Restoration & General Contracting
Columbus Design-Build, Kitchen & Bath Remodeling, Historic Renovations


 Smithcraft Fine Construction
Relaxing fall ginkgo inlay.
Inspiration for a beige tile and porcelain tile walk-in shower remodel in Portland with an undermount sink, furniture-like cabinets and light wood cabinets
Inspiration for a beige tile and porcelain tile walk-in shower remodel in Portland with an undermount sink, furniture-like cabinets and light wood cabinets
 Premier Contracting
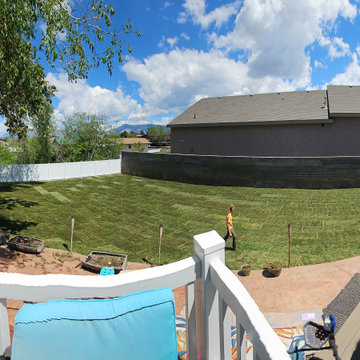
The grass is in!
This is an example of a contemporary landscaping in Salt Lake City.
This is an example of a contemporary landscaping in Salt Lake City.
151