
Search results for "Transform" in Home Design Ideas
 TruBlue of Allen
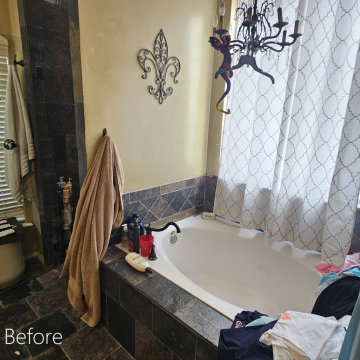
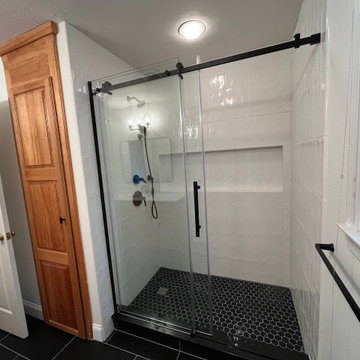
Before: dated master bathroom with dark tile, old tub surround, heavy finishes, and a cramped layout ready for a full transformation.
Bathroom - transitional bathroom idea in Dallas
Bathroom - transitional bathroom idea in Dallas


Find the right local pro for your project

 Kathy Okonske
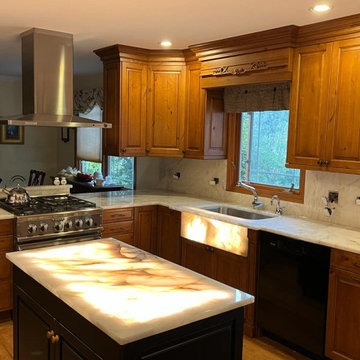
The transformed kitchen! Beautiful!
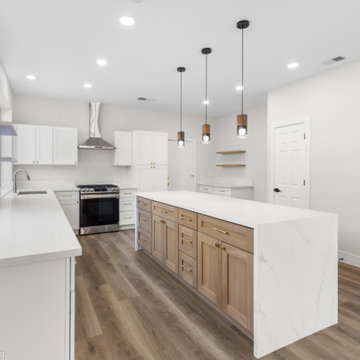
Example of a large minimalist u-shaped dark wood floor open concept kitchen design in Boston with an undermount sink, shaker cabinets, white cabinets, quartz countertops, brown backsplash, subway tile backsplash, stainless steel appliances and no island
Example of a large minimalist u-shaped dark wood floor open concept kitchen design in Boston with an undermount sink, shaker cabinets, white cabinets, quartz countertops, brown backsplash, subway tile backsplash, stainless steel appliances and no island

 AJM Landscape Design Studio
Transformation: Wall - ledgestone veneer with modern horizontal slats, pool, and spa.
This is an example of a modern full sun landscaping in Sacramento.
This is an example of a modern full sun landscaping in Sacramento.
 Siobhan's Outdoor Transformations
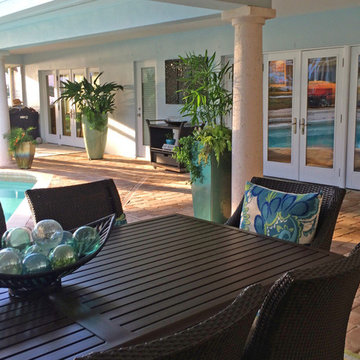
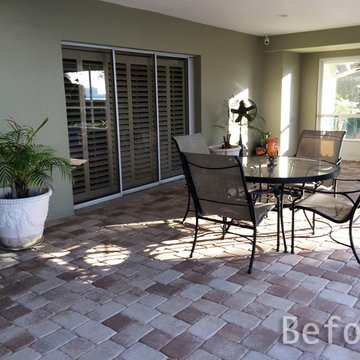
Dining area in pool patio
Inspiration for a coastal home design remodel in Tampa
Inspiration for a coastal home design remodel in Tampa
 R+R Design
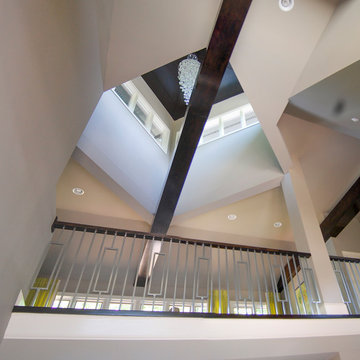
Revised Foyer opens up the ceiling for a more airy feeling while introducing more natural light into the space. Revamped Skylight does more of the same.

Sponsored
Plain City, OH

The Creative Kitchen Company
Columbus Area Kitchen Remodeling and Refacing Professional

 Dona Rosene Interiors
Using ivory stacked stone and sheet rock to cover and create space for the wall mounted TV, the fireplace was transformed from an eyesore to an asset in this ethereal retreat. Luxe Master Bedroom by Dona Rosene Interiors. Photos by Michael Hunter.
 Kathy Okonske
The transformed kitchen! Beautiful!
Example of a large minimalist u-shaped dark wood floor open concept kitchen design in Boston with an undermount sink, shaker cabinets, white cabinets, quartz countertops, brown backsplash, subway tile backsplash, stainless steel appliances and no island
Example of a large minimalist u-shaped dark wood floor open concept kitchen design in Boston with an undermount sink, shaker cabinets, white cabinets, quartz countertops, brown backsplash, subway tile backsplash, stainless steel appliances and no island

 Princeton Design Collaborative
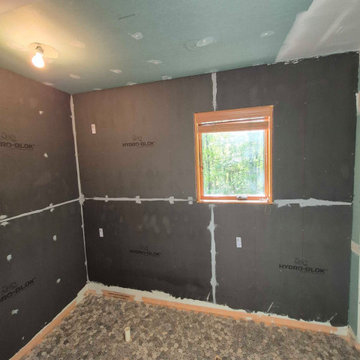
This is a basement renovation transforms the space into a Library for a client's personal book collection . Space includes all LED lighting , cork floorings , Reading area (pictured) and fireplace nook .




Sponsored
Columbus, OH

Hope Restoration & General Contracting
Columbus Design-Build, Kitchen & Bath Remodeling, Historic Renovations


 Polsky Perlstein Architects
Richard Perlstein, Jared Polsky
Inspiration for a mid-sized mediterranean beige one-story mixed siding gable roof remodel in San Francisco
Inspiration for a mid-sized mediterranean beige one-story mixed siding gable roof remodel in San Francisco
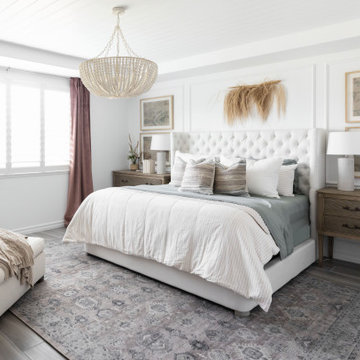
 Kimberley Kay Interiors
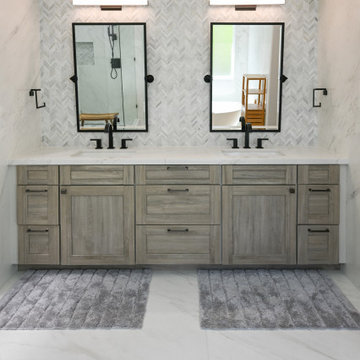
MASTER BEDROOM SUITE WAS TRANSFORMED TO A BRIGHT AND COZY SPACE. THE BATHROOM WAS ALSO GUTTED AND REDONE TO ADD A CUSTOM VANITY AND NEW TILE THROUGHOUT.
 AJM Landscape Design Studio
Inspiration for a traditional partial sun backyard landscaping in Sacramento.
Inspiration for a traditional partial sun backyard landscaping in Sacramento.

Sponsored
Sunbury, OH

J.Holderby - Renovations
Franklin County's Leading General Contractors - 2X Best of Houzz!




 Lowell Custom Homes
Scott Lowell, LOWELL CUSTOM HOMES & LOWELL MANAGEMENT SERVICES, INC., LAKE GENVA, WI.., This lakefront 1980s home in Lake Geneva was completely transformed in a remodel
155