
Search results for "Transform" in Home Design Ideas

 transFORM Home
A Beautiful Wall Unit with a Desk transforming into a Murphy Bed. Ample storage around it complete the purpose. - Bed in Open position
Bedroom - mid-sized modern guest bedroom idea in New York with white walls
Bedroom - mid-sized modern guest bedroom idea in New York with white walls


Find the right local pro for your project

 FOUR POINT DESIGN BUILD INC
LOFT | Luxury Loft Transformation | FOUR POINT DESIGN BUILD INC
This ultra feminine luxury loft was designed for an up-and-coming fashion/travel writer. With 30' soaring ceiling heights, five levels, winding paths of travel and tight stairways, no storage at all, very little usable wall space, a tight timeline, and a very modest budget, we had our work cut out for us. Thrilled to report, the client loves it, and we completed the project on time and on budget.
Photography by Riley Jamison

 Granbury Home Transformations
Custom wine racks being built by our master carpenter.
Wine cellar - transitional wine cellar idea in Dallas
Wine cellar - transitional wine cellar idea in Dallas
 CNJ Builders
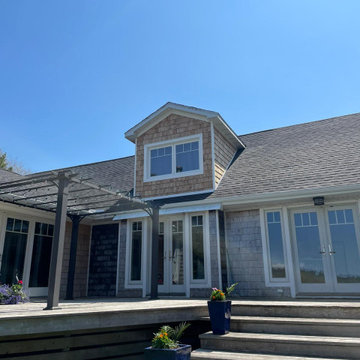
From Dated Window Walls to a Transformed Second Floor: A Breathtaking Renovation
This project wasn't just about aesthetics; it was about breathing new life into a tired looking second story. We transformed a home's exterior by stripping away the existing shingles, revealing a fresh canvas for a modern update.
This renovation offered a multitude of benefits. Not only did it create a more aesthetically pleasing exterior, but it also:
• Enhanced Energy Efficiency: New shingles can provide improved insulation, potentially leading to lower energy bills.
• Increased Durability: Modern roofing materials are built to withstand the elements, offering greater protection for your home.
• Boosted Curb Appeal: A fresh and modern exterior significantly enhances the overall look and value of your property.
A Transformation Complete:
The final result? An exterior that is a striking focal point of the Home. This project showcases our commitment to meticulous craftsmanship and our ability to transform a home's exterior, not just for beauty but also for improved functionality and lasting value.



Sponsored
Plain City, OH

The Creative Kitchen Company
Columbus Area Kitchen Remodeling and Refacing Professional


 Within Studio LLC
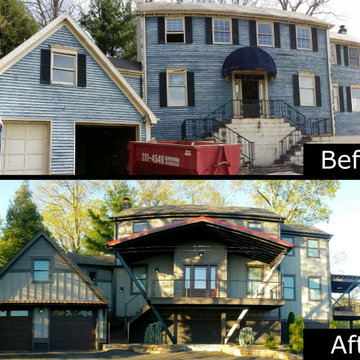
This room transformation took 4 weeks to do. It was originally a bedroom and we transformed it into a glamorous walk in dream closet for our client. All cabinets were designed and custom built for her needs. Dresser drawers on the left hold delicates and the top drawer for clutches and large jewelry. The center island was also custom built and it is a jewelry case with a built in bench on the side facing the shoes.
Bench by www.belleEpoqueupholstery.com
Lighting by www.lampsplus.com
Photo by: www.azfoto.com
www.azfoto.com




Sponsored
Columbus, OH

Hope Restoration & General Contracting
Columbus Design-Build, Kitchen & Bath Remodeling, Historic Renovations

 Ps Construction, Inc.
Example of a small minimalist single-wall light wood floor laundry closet design in Sacramento with a stacked washer/dryer and beige walls

 mitchell holladay architects
To increase storage at a small laundry room, the adjacent linen closet was split to provide an alcove for a rolling laundry basket. Blind sliding door hardware keeps the hallway minimal and clean.
photography by adam rouse








83