
Search results for "Transform" in Home Design Ideas
 transFORM Home
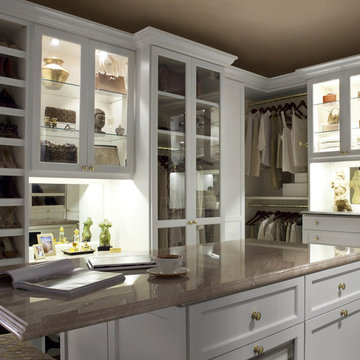
Interior and undercabinet LED lighting will put your wardrobe in full view early in the morning and in the evening when dressing rooms are most used.

 Eve Mode Design
Photo: Marc Angeles-Unlimited Style
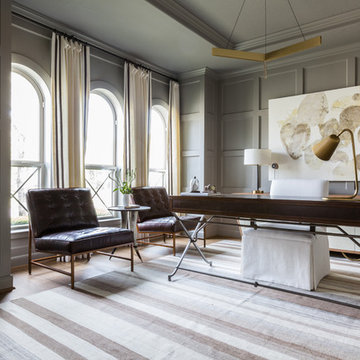

Example of a small transitional women's dark wood floor and brown floor dressing room design in Los Angeles with recessed-panel cabinets and white cabinets
Example of a small transitional women's dark wood floor and brown floor dressing room design in Los Angeles with recessed-panel cabinets and white cabinets
Find the right local pro for your project
 Ashton Pools By Design

Pool - mid-sized traditional backyard tile and rectangular lap pool idea in Other

 Granit Architects + Interiors
We are delighted to have completed the radical transformation of a tired detached property in South Croydon.
When they appointed Granit, our clients were living in the property which had previously been divided into a number of flats.
The historic sub-division had resulted in an extremely poor use of space with redundant staircases, kitchens and bathrooms throughout.
Our clients sought to reconfigure the property back into a single dwelling for his growing family.
Our client had an eye for design and was keen to balance contemporary design whilst maintaining as much of the character of the original house.
Maximising natural light, space and establishing a visual and physical connection were also key drivers for the design. Owing to the size of the property, it became apparent that reconfiguration rather than extension provided the solution to meet the brief.
A metal clad ‘intervention’ was introduced to the rear facade. This created a strong horizontal element creating a visual balance with the vertical nature of the three storey gable.
The metal cladding specified echoed the colour of the red brick string courses tying old with new. Slender frame sliding doors provide access and views of the large garden.
The central circulation space was transformed by the introduction of a double height glazed slot wrapping up the rear facade and onto the roof. This allows daylight to permeate into the heart of the otherwise dark deep floor plan. The staircase was reconfigured into a series of landings looking down over the main void space below and out towards the tree canopies at the rear of the garden.
The introduction of double pocket doors throughout the ground floor creates a series of interconnected spaces and the whitewashed Larch flooring flows seamlessly from room to room. A bold palette of colours and materials lends character and texture throughout the property.
The end result is a spacious yet cosy environment for the family to inhabit for years to come.
 Harold Leidner Landscape Architects
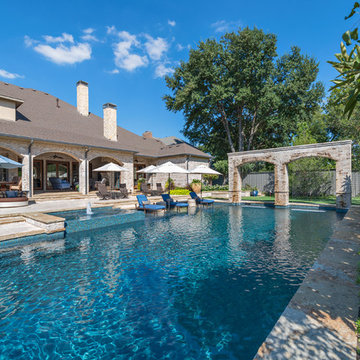
A complete backyard transformation. Completed in 2013, this Dallas residence started with an empty backyard and was transformed into an inviting and relaxing escape featuring a new, luxury swimming pool with arched opening and rain curtain waterfalls. The project also features a private putting green, fire pit seating area, new travertine steps and terraces along with lush landscaping and trees.
 Jetton Construction, Inc.

This property was transformed from an 1870s YMCA summer camp into an eclectic family home, built to last for generations. Space was made for a growing family by excavating the slope beneath and raising the ceilings above. Every new detail was made to look vintage, retaining the core essence of the site, while state of the art whole house systems ensure that it functions like 21st century home.
This home was featured on the cover of ELLE Décor Magazine in April 2016.
G.P. Schafer, Architect
Rita Konig, Interior Designer
Chambers & Chambers, Local Architect
Frederika Moller, Landscape Architect
Eric Piasecki, Photographer

Sponsored
Columbus, OH

Hope Restoration & General Contracting
Columbus Design-Build, Kitchen & Bath Remodeling, Historic Renovations
 Kimberley Kay Interiors


This serene Master Suite had a full face lift with new flooring, new paint and all new furnishings. This room was $20,000 to put together.
Bedroom - mid-sized eclectic master laminate floor and brown floor bedroom idea in Phoenix with white walls
Bedroom - mid-sized eclectic master laminate floor and brown floor bedroom idea in Phoenix with white walls
 Liston Design Build

Large elegant l-shaped medium tone wood floor eat-in kitchen photo in St Louis with an undermount sink, raised-panel cabinets, medium tone wood cabinets, quartz countertops, beige backsplash, subway tile backsplash, stainless steel appliances and an island
 Kimberley Kay Interiors
This serene Master Suite had a full face lift with new flooring, new paint and all new furnishings. This room was $20,000 to put together.
Example of a mid-sized eclectic master laminate floor and brown floor bedroom design in Phoenix with white walls
Example of a mid-sized eclectic master laminate floor and brown floor bedroom design in Phoenix with white walls

 CliqStudios Cabinets
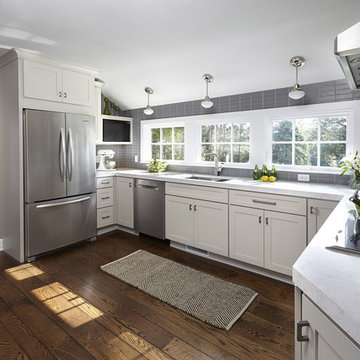
This kitchen renovation features Dayton cabinets with a painted Urban Stone finish.
CliqStudios Designer - Jayelynn C.
Mid-sized transitional u-shaped medium tone wood floor eat-in kitchen photo in Atlanta with an undermount sink, shaker cabinets, gray cabinets, gray backsplash, glass tile backsplash, stainless steel appliances and no island
Mid-sized transitional u-shaped medium tone wood floor eat-in kitchen photo in Atlanta with an undermount sink, shaker cabinets, gray cabinets, gray backsplash, glass tile backsplash, stainless steel appliances and no island


Sponsored
Columbus, OH
Hope Restoration & General Contracting
Columbus Design-Build, Kitchen & Bath Remodeling, Historic Renovations
 k+co LIVING - Interiors by Karen B Wolf
Raquel Langworthy

Bathroom - small coastal multicolored tile and cement tile mosaic tile floor bathroom idea in New York with furniture-like cabinets, gray cabinets, a one-piece toilet, gray walls, an integrated sink, marble countertops and white countertops
Bathroom - small coastal multicolored tile and cement tile mosaic tile floor bathroom idea in New York with furniture-like cabinets, gray cabinets, a one-piece toilet, gray walls, an integrated sink, marble countertops and white countertops
 Interior Transformations
Kenneth M. Wyner Photography, Inc.

Inspiration for a mid-sized timeless 3/4 brown tile and porcelain tile ceramic tile and brown floor bathroom remodel in Baltimore with raised-panel cabinets, white cabinets, a two-piece toilet, beige walls and an undermount sink
Inspiration for a mid-sized timeless 3/4 brown tile and porcelain tile ceramic tile and brown floor bathroom remodel in Baltimore with raised-panel cabinets, white cabinets, a two-piece toilet, beige walls and an undermount sink
 Nathan Taylor for Obelisk Home

A desire to live in Colorado, yet still maintain the family’s ties to Springfield, location of their home, evolved into a total transformation. Beginning with the removal of the white columns, red brick, metal garage doors, and a small front porch, and delicate landscaping this home was totally transformed into a Mountain Retreat boasting reclaimed beams, stone veneer, stucco, and flagstone help transform the home.
Photos by Randy Colwell
 Liston Design Build

Example of a large classic l-shaped medium tone wood floor eat-in kitchen design in St Louis with an undermount sink, raised-panel cabinets, medium tone wood cabinets, quartz countertops, beige backsplash, subway tile backsplash, stainless steel appliances and an island
Sponsored
Columbus, OH
Hope Restoration & General Contracting
Columbus Design-Build, Kitchen & Bath Remodeling, Historic Renovations
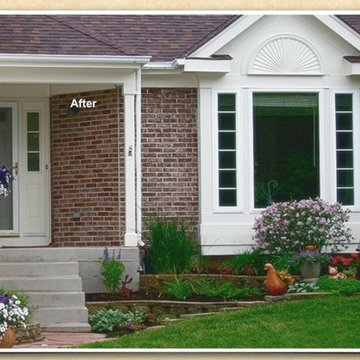
 Brick Transformers
Before (right) and after (left) picture of Brick staining project in Crystal Lake, IL.
Inspiration for a timeless exterior home remodel in Chicago
Inspiration for a timeless exterior home remodel in Chicago

 Santa Rita Landscaping, Inc.
Inspiration for a mid-sized southwestern drought-tolerant and partial sun side yard brick garden path in Phoenix.

 Taylordesign + BUILD
from the pool looking up to large patio outside sliding glass doors that 100% open into informal living room space
photo liam frederick
Mid-sized minimalist backyard stone patio photo in Phoenix with a fire pit and a roof extension
Mid-sized minimalist backyard stone patio photo in Phoenix with a fire pit and a roof extension
83