
Search results for "Transformable table" in Home Design Ideas



Find the right local pro for your project

 FineCraft Contractors, Design + Build
Location: Bethesda, MD, USA
This house was transformed from an old house into this new modern, open, clean-looking and feeling home. As featured in Home & Design Magazine: http://www.homeanddesign.com/2014/10/20/modern-flow/
Finecraft Contractors, Inc.
Plan Z Architects
Randy Hill Photography
See professional videos at: https://www.finecraftcontractors.com/videos

 Veneto Homes
Walnut table extension on the end of this island transforms this kitchen to family space. Waterfall edges on the polished quartz island and crisp white backsplash keep these lines clean.
 Fine Touch Decor & Design
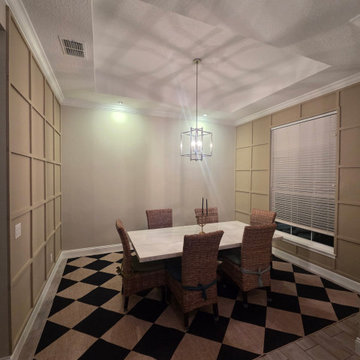
Custom grid accent walls with decorative molding, marble dining table, and statement pendant light. Dining room transformation in Orlando, FL.
Mid-sized trendy carpeted and black floor kitchen/dining room combo photo in Orlando with beige walls and no fireplace
Mid-sized trendy carpeted and black floor kitchen/dining room combo photo in Orlando with beige walls and no fireplace

Sponsored
Columbus, OH
Free consultation for landscape design!

Peabody Landscape Group
Columbus' Reliable Landscape Design & Contracting
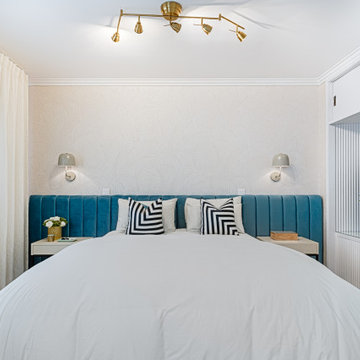
 Ana Antunes Homestyling
2 bedrooms were transformed into a big one with an open closet and the old wardrobe into a dressing table.
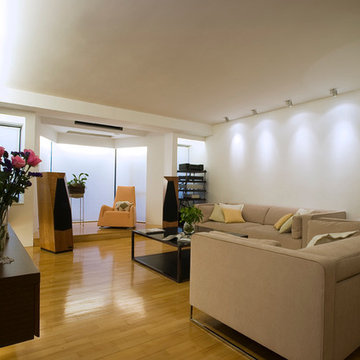
 Clifton Leung Design Workshop - CLDW.com.hk
The use of a wooden shoe cabinet, featuring a glass screen, transforms the original rectangular layout to a square one, making it more suitable for the furniture arrangement of two sofas and a coffee table to cater to the needs of the apartment’s occupants.
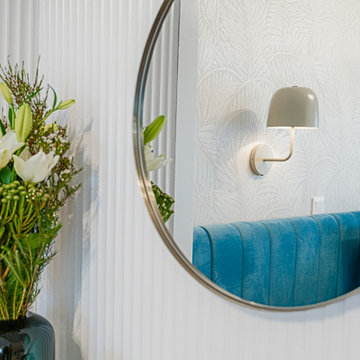 Ana Antunes Homestyling
2 bedrooms were transformed into a big one with an open closet and the old wardrobe into a dressing table.

 Cantoni
A young family turned to Cantoni's Elizabeth Lewis to transform their new home into family-friendly oasis inspired by their favorite resorts. Read the full story here: http://cantoni.com/interior-design-services/projects/a-staycation-paradise/
Photos by David Deleon

 BENDER
Bender was able to take an old, closed in 1927 kitchen and transform it into an open transitional kitchen that functions properly for a 2014 family. Durable and washable cabinets make for ease of use, while sealed marble countertops give this space a luxurious feel.
Photo Credit: Jim Fuhrmann

 Simply Home Decorating
This spacious home in North Vancouver's Deep Cove community had been built and decorated just over 20 years ago and was in need of updating. Our clients who are empty nesters, spend much of their time in the kitchen and family room so we focused on these spaces keeping in mind that the more formal spaces on the main floor will follow in a few years time. For the most part the layout of their kitchen worked well for them so our role was to tweak the kitchen and family room furniture layout and to select updated finishes and furnishings. Since this home transformation is not happening all at once, we purposefully selected classic finishes, like antique brass hardware, that will tie in with the rest of the home's decor until it can be updated. The resulting refresh stays true to the original feel of the house while giving it a clean, updated look.

Sponsored
Delaware, OH

Buckeye Basements, Inc.
Central Ohio's Basement Finishing ExpertsBest Of Houzz '13-'21

 Katherine Joy Interiors
Pool table transforms into ping pong table and is the centre of the entertaining area with the bar/kitchen on one end and the TV & fireplace seating area on the other.
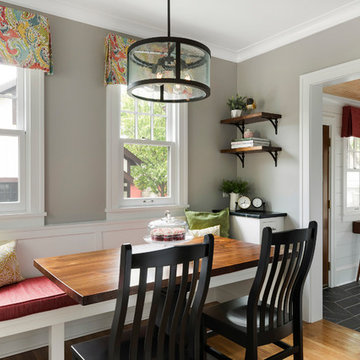
 Crystal Kitchen + Bath
Built in breakfast nook next to mudroom addition
Photography by Spacecrafting Photography
Example of a classic home design design in Minneapolis
Example of a classic home design design in Minneapolis

 Cummings Architecture + Interiors
Cummings Architects transformed this beautiful oceanfront property on Eastern Point. A bland home with flat facade from the eighties was torn down to the studs to build this elegant shingle-style home with swooping gables and intricate window details. The main living spaces and bedrooms all have sprawling ocean views. Custom trim work and paneling adorns every room of the house, so that every little detail adds up to to create a timeless and elegant home.
Eric Roth

 The English Contractor & Remodeling Services
We removed the existing cedar siding and replaced it with cement fiberboard siding. The facelift included changing all the windows, the front door, the garage doors, and the roof.



 Atelier Interior Design
Transitional dining room photo in Denver with white walls and a wall-mounted tv
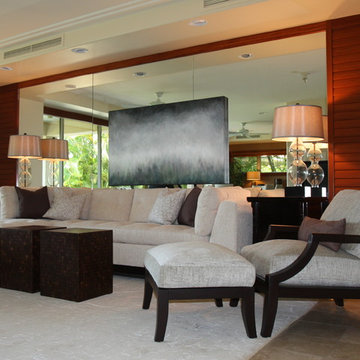
 Trans-Pacific Design
Transforming this dark living room into a bright inviting space was accomplished by adding a mirrored wall framed with shutters and crown molding to reflect the beautiful tropical outside views.
End tables are Chinese cabinets providing requested storage for the client.
Photographer: Mary-Kay Cochrane
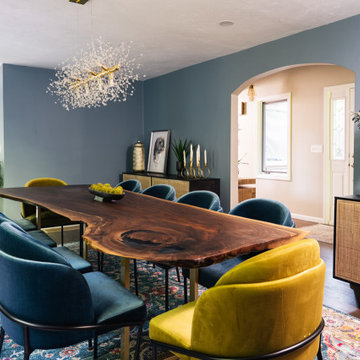
 Didi Interiors + Architecture
Previously underwhelming and uninviting, we transformed this space into a show-stopping dining room with a unique chandelier and custom live edge table. The eclectic mix of colors and textures make for a stunning design. The epoxy live edge dining table offer a unique centerpiece complemented by the eclectic light fixture.
129