
Search results for "Transformable table" in Home Design Ideas

 Tutto Interiors
I re purposed the entire half of this house by integrating the former Dining room into a new Kitchen space. We opened an entire wall & transformed the former Living room into the new Dining room


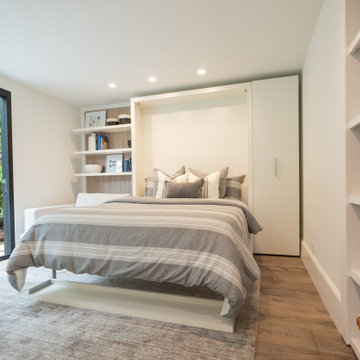
 Resource Furniture
 worked with the Property Brothers to furnish a transforming backyard pad on behalf of Brad Pitt on the debut episode of Celebrity I.O.U.
Resource furnished the space with our Swing transforming sofa-wall bed and our Passo height-adjusting coffee-to-dining table — transforming this 400 sq. ft. detached garage into a beautiful, hyper-functional backyard oasis!
Watch the full episode here: ( https://bit.ly/3cFMYkU)
Find the right local pro for your project

 Cherry Hill Custom Homes
The eat-in area was transformed by the installation of a 16ft wide sliding glass door that opens onto an expansive deck. this brings in lots of light. A built-in hutch next to the breakfast area provides lots of storage for table linens and serving pieces.
 Poplar Creek Interiors
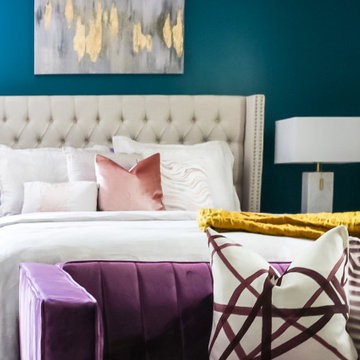
This master bedroom was transformed into a colorful jeweled toned retreat for a color loving homeowner.
Bedroom - mid-sized contemporary master carpeted and beige floor bedroom idea in DC Metro with blue walls
Bedroom - mid-sized contemporary master carpeted and beige floor bedroom idea in DC Metro with blue walls

 Jordana Nicholson
Photo: Jordana Nicholson © 2016 Houzz
Bedroom - cottage master medium tone wood floor bedroom idea in Nashville with white walls
Bedroom - cottage master medium tone wood floor bedroom idea in Nashville with white walls

 maria colorado interiors
Maria Colorado Interiors
Living room - mid-sized contemporary enclosed living room idea in Austin with white walls
Living room - mid-sized contemporary enclosed living room idea in Austin with white walls



 Westbrook Interiors
Photography by Erica George Dines
Example of a cottage living room design in Atlanta with beige walls, a standard fireplace and a concealed tv
Example of a cottage living room design in Atlanta with beige walls, a standard fireplace and a concealed tv

 Dominion Builders
This room is an example of simple transformation of existing space. Originally it was a seldom used somewhat dark cedar/brick room; but whitewash, drapes, lights, and a fabulous harvest table changed the room to a bright, warm and inviting dining room with a rustic feel where the family now entertains and celebrates family holidays.
 Joe McGuire Design
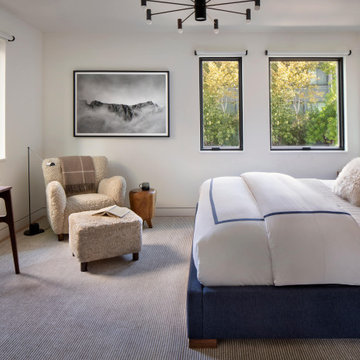
This downtown Aspen townhome was transformed into a warm and luxurious retreat, blending modern updates with natural textures and inviting furnishings to create a stylish yet relaxed atmosphere.
This elegant bedroom features luxurious bedding, curated artwork, and statement lighting. A cozy armchair with an ottoman invites relaxation, while a sleek study table blends functionality with style.

 Sierra Living Concepts Inc
Dimension:
71'' L X 40'' W X 30'' H
Simple yet stunning is the name of the game when it comes to this Piketon Solid Sergai Suar Wood Single Slab Live Edge Large Dining Table. The star of the show is the live edge, which brings an element of intrigue into an otherwise straightforward design.
The clean lines of the table legs add visual space under the single slab, which lightens the overall design of the dining table. Since there's not a lot drawing your eye to the table legs, the focus will be on the gorgeous tabletop.
Suar, also known as the majestic "rain tree" is the giant tropical rainforest tree. It is a hardwood known for its beautiful straight grains, durability, strength and is often used as a substitute for hardwoods like Walnut and Mahogany. With such properties, the beauty of the Suar wood furniture is easy to retain for years.
Special Features:
• 100% Handcrafted
• Solid Sergai Suar wood table top
• One of a kind live edge table top and grain pattern
Note: Real wood is a product of nature, and as such, no two pieces are alike. Variations in solid wood grain patterns are to be expected and make each furniture uniquely beautiful, just like us humans.

 Regan Baker Design Inc.
For this San Francisco family of five, RBD was hired to make the space unique and functional for three toddlers under the age of four, but to also maintain a sophisticated look. Wallpaper covers the Dining Room, Powder Room, Master Bathroom, and the inside of the Entry Closet for a fun treat each time it gets opened! With furnishings, lighting, window treatments, plants and accessories RBD transformed the home from mostly grays and whites to a space with personality and warmth.
With the partnership of Ted Boerner RBD helped design a custom television cabinet to conceal the TV and AV equipment in the living room. Across the way sits a kid-friendly blueberry leather sofa perfect for movie nights. Finally, a custom piece of art by Donna Walker was commissioned to tie the room together. In the dining room RBD worked around the client's existing teak table and paired it with Viennese Modernist Chairs in the manner of Oswald Haerdtl. Lastly a Jonathan Browning chandelier is paired with a Pinch sideboard and Anewall Wallpaper for casual sophistication.
Photography by: Sharon Risedorph

 Redman Design Studio
This little girls bedroom started out as a playroom before she was born. You can still see remnants of the former room in the carpet tiles and built-in toy storage. We began the transformation with a pink ceiling that runs down the wall about 18", grey walls below to help dilute the brightness a little and provide a backdrop for other pops of color. This antique bed was drug out of her great-grandmothers attic, as well as the dresser and dressing table. They were all given some much needed love with bright paint colors to match the little girls personality. A window seat with toy storage below was fixed with a purple seat cushion, throw pillows, and a glass bird in a pink birdcage. Wrapping paper was glued below the window seat and on the cabinet doors as wall paper to provide a little pattern in the room. Original kids artwork as well as calendar photos are framed throughout the room. A body pillow creates a comfortable headboard and a colorful, butterfly pattern (which is where most of the colors for the room were pulled) adorn the bed with all white bedding.

Sponsored
Sunbury, OH

J.Holderby - Renovations
Franklin County's Leading General Contractors - 2X Best of Houzz!

 Kat Nelson Designs
This is a beautiful dining room transformation. The dark wood door leads into the Kosher Kitchen.
Dining room - transitional dining room idea in Atlanta
Dining room - transitional dining room idea in Atlanta
 Douglah Designs
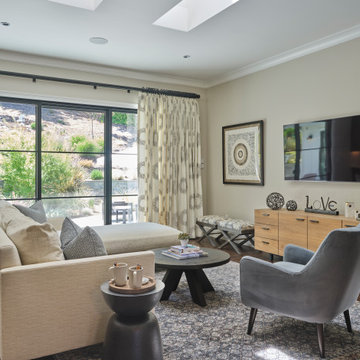
This Lafayette, California, modern farmhouse is all about laid-back luxury. Designed for warmth and comfort, the home invites a sense of ease, transforming it into a welcoming haven for family gatherings and events.
Elegance meets comfort in this light-filled living room with a harmonious blend of comfortable furnishings and thoughtful decor, complemented by a fireplace accent wall adorned with rustic gray tiles.

 Sprout, Quark Enterprises
Sprout's modern kids rocking chair is super
comfy, modern and stylish, easy to assemble, easy to store, and perfect for you kids' bedroom, playroom, or nursery.
Photo Credits: Sprout

 Stephanie Charest Interior Design
The bedroom underwent a transformation by bringing in luxurious purple fabrics to coordinate with the clients existing bedding. We changed out the light fixture and lamps, as well as the headboard, dresser and side tables. The result is a dramatic, rich looking room that the client loves!
Shellard Photography


 TRANSFORMATIONS
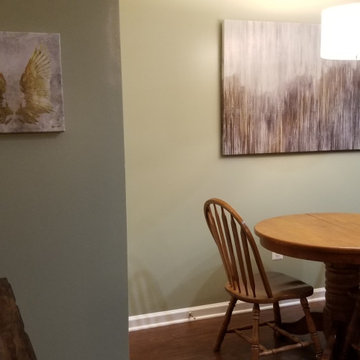
The kitchen area was furnished with a few accessories until the homeowner finds her perfect dining table.
Inspiration for a transitional home design remodel in DC Metro
Inspiration for a transitional home design remodel in DC Metro
 Ana Antunes Homestyling
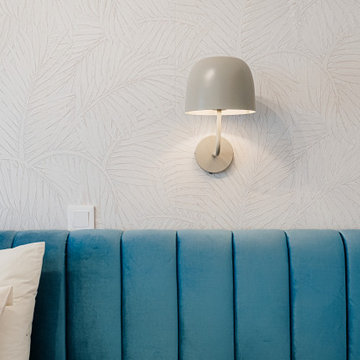
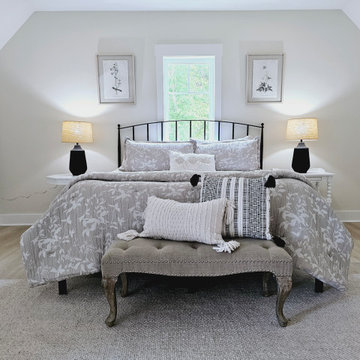
2 bedrooms were transformed into a big one with an open closet and the old wardrobe into a dressing table.

127