
Search results for "Transformable table" in Home Design Ideas
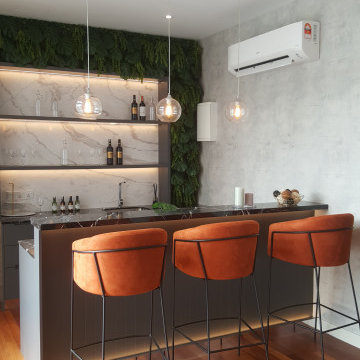
 RAYSOFA DESIGNS SDN BHD
Discover RAYSOFA Ideas. Where you can explore inspiring interiors, and get helpful tips and style advice to transform your space. Come on in.
If, like us, you’re obsessive about furniture, you’re going to like what you see. Affordable, stylish designs crafted by some of the best makers in the business. What’s not to love?
 Teak Theory
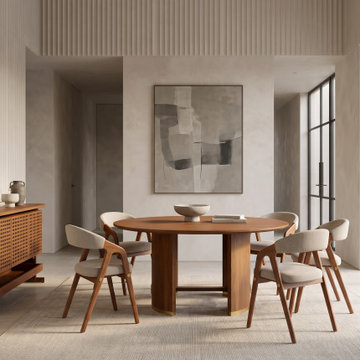
The KANAK The Pillar Round Dining Set is a luxury wooden dining room ensemble handcrafted from premium Solid Teak or Solid Mahogany hardwood. Pairing a bold, monolithic pedestal table supported by two massive vertical columns with a curated set of matching upholstered sculptural dining chairs, this sophisticated collection transforms the social heart of the home into a space of ritual and gathering.
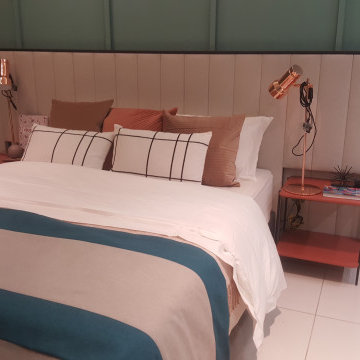 RAYSOFA DESIGNS SDN BHD
Discover RAYSOFA Ideas. Where you can explore inspiring interiors, and get helpful tips and style advice to transform your space. Come on in.
If, like us, you’re obsessive about furniture, you’re going to like what you see. Affordable, stylish designs crafted by some of the best makers in the business. What’s not to love?
Find the right local pro for your project


 Kraft Custom Construction
After completing an interior remodel for this mid-century home in the South Salem hills, we revived the old, rundown backyard and transformed it into an outdoor living room that reflects the openness of the new interior living space. We tied the outside and inside together to create a cohesive connection between the two. The yard was spread out with multiple elevations and tiers, which we used to create “outdoor rooms” with separate seating, eating and gardening areas that flowed seamlessly from one to another. We installed a fire pit in the seating area; built-in pizza oven, wok and bar-b-que in the outdoor kitchen; and a soaking tub on the lower deck. The concrete dining table doubled as a ping-pong table and required a boom truck to lift the pieces over the house and into the backyard. The result is an outdoor sanctuary the homeowners can effortlessly enjoy year-round.
 Peltier Interiors
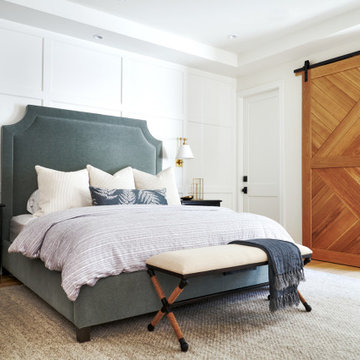
Our San Marino studio completely transformed this California ranch with a light and airy palette highlighted with warm accents and an inviting, family-friendly ambience. All of the living areas in the home are bathed in natural light and feature comfortable, functional furniture like cozy yet elegant sectionals. Floor-to-ceiling built-ins house the TVs and offer storage and display areas. The black-and-white fireplace is a design focal point with a decorative mirror flanked by sleek wall lights. Spacious white cabinetry provides abundant storage in the kitchen, and the light palette is complemented with gold pendants and fixtures. The bedrooms and bathrooms are oases of calm, offering luxurious retreats to unwind and rejuvenate.

Sponsored
Columbus, OH

Hope Restoration & General Contracting
Columbus Design-Build, Kitchen & Bath Remodeling, Historic Renovations

 K LINN Interiors
Example of a mid-sized classic enclosed medium tone wood floor and brown floor living room design in Grand Rapids with gray walls and no fireplace

 Simply Home Decorating
This 1990's home, located in North Vancouver's Lynn Valley neighbourhood, had high ceilings and a great open plan layout but the decor was straight out of the 90's complete with sponge painted walls in dark earth tones. The owners, a young professional couple, enlisted our help to take it from dated and dreary to modern and bright. We started by removing details like chair rails and crown mouldings, that did not suit the modern architectural lines of the home. We replaced the heavily worn wood floors with a new high end, light coloured, wood-look laminate that will withstand the wear and tear from their two energetic golden retrievers. Since the main living space is completely open plan it was important that we work with simple consistent finishes for a clean modern look. The all white kitchen features flat doors with minimal hardware and a solid surface marble-look countertop and backsplash. We modernized all of the lighting and updated the bathrooms and master bedroom as well. The only departure from our clean modern scheme is found in the dressing room where the client was looking for a more dressed up feminine feel but we kept a thread of grey consistent even in this more vivid colour scheme. This transformation, featuring the clients' gorgeous original artwork and new custom designed furnishings is admittedly one of our favourite projects to date!

 Soucie Horner, Ltd.
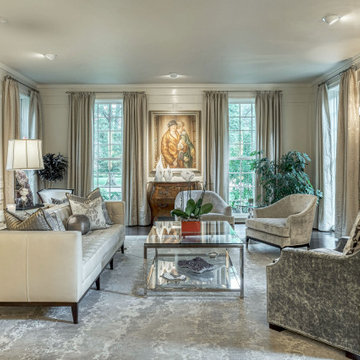
This 1910 masterpiece designed by famed architect Howard van Doren Shaw was transformed by us specifically for formal entertaining. Its elegantly-appointed interiors emphasize a museum-quality collection of fine art and antiques.
Photos by: June Suthigoseeya
 Wiles Design Group
This grand and historic home renovation transformed the structure from the ground up, creating a versatile, multifunctional space. Meticulous planning and creative design brought the client's vision to life, optimizing functionality throughout.
This living room exudes luxury with plush furnishings, inviting seating, and a striking fireplace adorned with art. Open shelving displays curated decor, adding to the room's thoughtful design.
 Main Street Homes
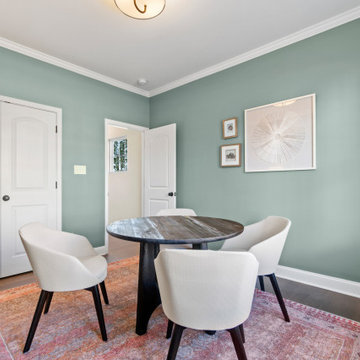
Example of one of our flex room spaces transformed into a cozy dining area. Enjoy making this space your own! Want to get a closer look? Go to https://www.gomsh.com/communities/cosby-village/townhome/harrison/ifp to read more about our Harrison Townhome available in Cosby Village.
 Main Street Homes
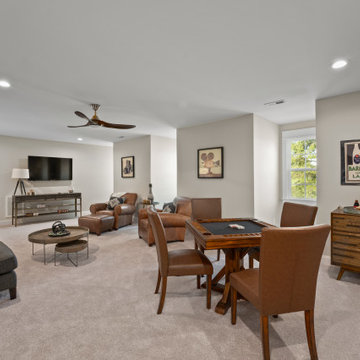
Bonus room that has been transformed into a second story family room that is spacious and gives you room for entertainment. To create your design for a Stuart floor plan, please go visit https://www.gomsh.com/plans/two-story-home/stuart/ifp



 Liquid Interiors
A custom-made rusted metal door was made to fit with the rusted safe tables, concrete walls and floor, wooden screen.
Inspiration for a mid-sized industrial rooftop deck remodel in Hong Kong with a pergola
Inspiration for a mid-sized industrial rooftop deck remodel in Hong Kong with a pergola
 Main Street Homes
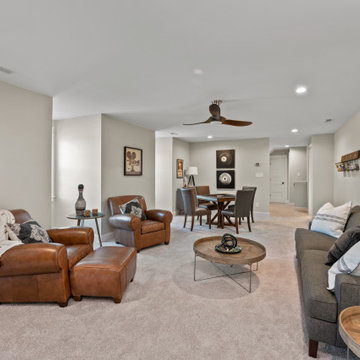
Bonus room that has been transformed into a second story family room that is spacious and gives you room for entertainment. To create your design for a Stuart floor plan,please go visit https://www.gomsh.com/plans/two-story-home/stuart/ifp

 Convenience Concepts
Add both function and style to an otherwise unused corner with the Omega 5 Tier Corner Bookcase. Featuring an open space that provides 3 spacious shelves for decoration collections art and books. Available in two finishes this piece can transform any space into something truly beautiful. Surely will provide years of enjoyment. Tools are provided for easy assembly.

 The Decorators Unlimited
This Boca Raton home offers a warm and tropical twist to contemporary design. The intricate ceiling details, walnut wood finishes, and center pivot revolving front door create a private oasis for home owner and guests to enjoy. With a Florida room that transforms into an outdoor kitchen, a glass-encased wine room, and modern furniture throughout, this home has everything you need.

Sponsored
Sunbury, OH

J.Holderby - Renovations
Franklin County's Leading General Contractors - 2X Best of Houzz!

 Tranquil Designs LLC
A sun room transformed. This space is grounded with a fluffy rug and grounded with a baby grand piano with open views to the outside world. Such a visual moment to accompany the musical sounds to come.

 Omega Builders
Example of a mid-sized arts and crafts open concept ceramic tile and beige floor living room design in Austin with beige walls, a corner fireplace and a stone fireplace

 Wes Edwin Design
Jana Marler- Enloe: Photography
Live edge maple collapsible table.
Inspiration for a small mid-century modern kitchen remodel in Kansas City
Inspiration for a small mid-century modern kitchen remodel in Kansas City
147