
Search results for "Transformable table" in Home Design Ideas

 Rustic Trades Furniture
An amazing customer contacted us about making sliding barn doors for their lake front cabin home. (We designed a custom Emerson Trestle Table and Bench to match the doors.) I am excited to share this space!

 Thompson Remodeling
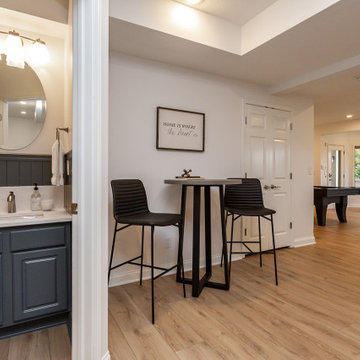
This family’s basement had become a catch-all space and was sorely underutilized. Although it was spacious, the current layout wasn’t working. The homeowners wanted to transform this space from closed and dreary to open and inviting.
Specific requirements of the design included:
- Opening up the area to create an awesome family hang out space game room for kids and adults
- A bar and eating area
- A theater room that the parents could enjoy without disturbing the kids at night
- An industrial design aesthetic
The transformation of this basement is amazing. Walls were opened to create flow between the game room, eating space and theater rooms. One end of a staircase was closed off, enabling the soundproofing of the theater.
A light neutral palette and gorgeous lighting fixtures make you forget that you are in the basement. Unique materials such as galvanized piping, corrugated metal and cool light fixtures give the space an industrial feel.
Now, this basement functions as the great family hang out space the homeowners envisioned.

 IDIT EVEN ZUR
a small back yard that was transformed from a area that no one used, to a small oasis. Now it has the main features as dining table, and an outdoor living area. Fruit trees, all year flowers interest and pergola completed the atmosphere.
Find the right local pro for your project
 Red House Remodeling
It's pure basement envy when you see this grown up remodel that transformed an entire basement from playroom to a serene space comfortable for entertaining, lounging and family activities. The remodeled basement includes zones for watching TV, playing pool, mixing drinks, gaming and table activities as well as a three-quarter bath, guest room and ample storage. Enjoy this Red House Remodel!

 Evergreen Building Group, LLC.
The main room in this basement remodel includes a luxurious bar, ample T.V. seating, and pool table. The detailed columns, ceramic tile, cherry cabinets and beautiful fixtures complete this basements transformation from drab to fabulous.

 Performance Kitchens & Home
Raised panel cherry cabinetry and granite countertops create a luxury Mediterranean kitchen rich in natural texture. A stone cooking backsplash, arched wood hood and custom cabinet details coordinate the working kitchen with the adjoining dining area.
Text us at (484) 278-1764 or call (215) 482-0700 to explore your kitchen, bathroom or home transformation today.
 Evergreen Building Group, LLC.
The main room in this basement remodel includes a luxurious bar, ample T.V. seating, and pool table. The detailed columns, ceramic tile, cherry cabinets and beautiful fixtures complete this basements transformation from drab to fabulous.



 CO Interiors
A comfortable swivel chair and compact pedestal table transform an unused corner into an inviting place to pause with a cup of tea. The table’s crisp marble top and sculptural black base introduce modern contrast, while the textured upholstery, layered rug and fine-art photography add warmth and personality to this collected living room.
 IDIT EVEN ZUR
The owners had a messy balcony, using it only for bar-b-q. We transformed the balcony to an area with a dinning table, sitting area and even adding a cool swing. Now, they can watch best views of the Carmel from every spot they choose, even from the house. the vegetation is a drought tolerant, with all year interest. It suits the surrounding landscape and does not compete with it.

 Joyce Marie Interiors
The gorgeous contemporary rug served as an inspiration piece and ties the colors of the dining room, living room and kitchen together giving this condo a cohesive decor.

 Mollie Bigley Design & Architecture
After searching for years for the perfect home in Nantucket, they feel in love with the large garden, rare within the town limits, of this traditional Nantucket bungalow. While the garden was perfect, the house needed to be renovated and expanded to host family and friends. By smartly capturing every inch of space within the existing footprint, the house was transformed into a bright and airy 5 bedroom, 3.5 bath vacation home.
 IDIT EVEN ZUR
The owners had a messy balcony, using it only for bar-b-q. We transformed the balcony to an area with a dinning table, sitting area and even adding a cool swing. Now, they can watch best views of the Carmel from every spot they choose, even from the house. the vegetation is a drought tolerant, with all year interest. It suits the surrounding landscape and does not compete with it.

 User
What a transformation! Eliminating the tall dark china cabinet and replacing it with a beautiful french country painted buffet & mirror opened up the back wall. Simple drapery panels with an embroidered design soften and frame the windows. Upholstered chairs are inviting and comfortable. Notice the mix of host and hostess chairs with the skirted parsons chairs.

Sponsored
Columbus, OH

Hope Restoration & General Contracting
Columbus Design-Build, Kitchen & Bath Remodeling, Historic Renovations

 WANE + FLITCH
LIve Edge Elm dining table with Tacoma Legs
Inspiration for a modern kitchen remodel in Seattle
Inspiration for a modern kitchen remodel in Seattle


 User
Ultra Modern Design without Handles in Charcoal Grey and Core Ash
Example of a small trendy galley linoleum floor open concept kitchen design in Orlando with flat-panel cabinets, gray cabinets, wood countertops, stainless steel appliances and an island
Example of a small trendy galley linoleum floor open concept kitchen design in Orlando with flat-panel cabinets, gray cabinets, wood countertops, stainless steel appliances and an island

 LMB Interiors
Commanding, yet understated, the new fireplace transformed the room into an inviting enclave.
Ramona d'Viola - ilumus photography
Living room - mid-sized transitional open concept and formal medium tone wood floor living room idea in San Francisco with beige walls, a standard fireplace and a stone fireplace
Living room - mid-sized transitional open concept and formal medium tone wood floor living room idea in San Francisco with beige walls, a standard fireplace and a stone fireplace

Sponsored
Columbus, OH
Hope Restoration & General Contracting
Columbus Design-Build, Kitchen & Bath Remodeling, Historic Renovations
 Kimberlee Marie Interiors
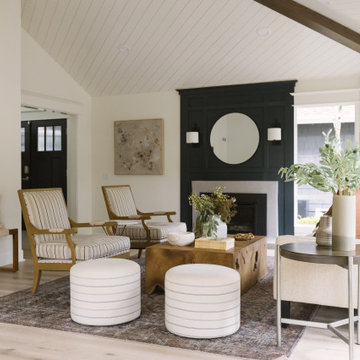
We transformed this home from disjointed and dated to harmonious and inviting, blending modern functionality with warm, welcoming design elements to create a beautifully cohesive and comfortable space.
This bright, neutral living room with a sophisticated vibe, featuring a bold black fireplace accent wall, cozy seating, and shiplap ceilings is perfectly styled for gatherings and everyday comfort.

 Stephanie Charest Interior Design
I was hired to decorate the clients house after they had built it months earlier. They needed the finishing touches such as furniture, lighting, artwork and accessories. This space was one of three we transformed through layering, textures and new accessories.

175