
Search results for "Transformable table" in Home Design Ideas


 West | Out East & West | NYC Home
Circular Beam Dining Table
Inspiration for a contemporary dining room remodel in New York
Inspiration for a contemporary dining room remodel in New York

 User
Spaces by Jacflash has transformed this old rental home from a neglected, drab space into a luxuriously, ornate and cozy dwelling. We added an elegant crystal chandelier, organically polished table and refined chairs in the dining room, and topped a console table with a large patina mirror held by ornamented corbels while also filling the room with chic and contemporary vignettes. The team also used instant granite, white marble stickers on the master washroom's vanity and tub, along with textured wallpaper as a quick and inexpensive way to revamp the once dated and daunting space.
Find the right local pro for your project
 Cassoni Furniture & Accessories
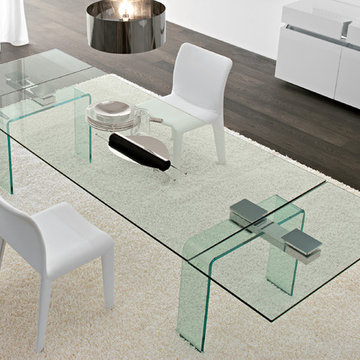
Azimut 01
Extendible table with clear curved glass legs. Top and extensions in tempered clear glass. Extendible mechanism in stainless steel and aluminium.
55’’1/8 - 86’’5/8W x 31’’1/2D x 29’’1/2H
63’’ - 94’’1/2W x 35’’3/8D x 29’’1/2H
70’’7/8 - 102’’3/8W x 35’’3/8D x 29’’1/2H
78’’3/4 - 115’’3/4W x 41’’3/4D x 29’’1/2H

 Eve Mode Design
The homeowners of this house wanted to transform their master bedroom into a luxurious retreat that was unique to their vision and taste. All furniture, bedding and window coverings were custom-made to this end.
Unlimited Style Photography

 Rae Muranski
Extension dining table with base in painted metal. Tempered glass top 12 mm th. - For more information, please call IQmatics 847.885.3600

 White Sands Coastal Development
In Southern California there are pockets of darling cottages built in the early 20th century that we like to call jewelry boxes. They are quaint, full of charm and usually a bit cramped. Our clients have a growing family and needed a modern, functional home. They opted for a renovation that directly addressed their concerns.
When we first saw this 2,170 square-foot 3-bedroom beach cottage, the front door opened directly into a staircase and a dead-end hallway. The kitchen was cramped, the living room was claustrophobic and everything felt dark and dated.
The big picture items included pitching the living room ceiling to create space and taking down a kitchen wall. We added a French oven and luxury range that the wife had always dreamed about, a custom vent hood, and custom-paneled appliances.
We added a downstairs half-bath for guests (entirely designed around its whimsical wallpaper) and converted one of the existing bathrooms into a Jack-and-Jill, connecting the kids’ bedrooms, with double sinks and a closed-off toilet and shower for privacy.
In the bathrooms, we added white marble floors and wainscoting. We created storage throughout the home with custom-cabinets, new closets and built-ins, such as bookcases, desks and shelving.
White Sands Design/Build furnished the entire cottage mostly with commissioned pieces, including a custom dining table and upholstered chairs. We updated light fixtures and added brass hardware throughout, to create a vintage, bo-ho vibe.
The best thing about this cottage is the charming backyard accessory dwelling unit (ADU), designed in the same style as the larger structure. In order to keep the ADU it was necessary to renovate less than 50% of the main home, which took some serious strategy, otherwise the non-conforming ADU would need to be torn out. We renovated the bathroom with white walls and pine flooring, transforming it into a get-away that will grow with the girls.

Sponsored
Columbus, OH

Wannemacher Interiors
Customized Award-Winning Interior Design Solutions in Franklin Cnty OH

 Tesi Design, Inc. Interiors and Cabinetry
A traditional enclosed dining room receives a dramatic transformation with a William Morris bird patterened wallpaper in green, blue and pinks. Custom pinched pleat drapery panels are created with a coordinating William Morris leaf pattern fabric and tri-colored tassel fringe. The client's dining room set maintained in the space. The surrounding dining chairs and flanking accent chairs all were re-upholstered in coordinating textures and tight patterned fabrics.

 London Landscapes LLC
The view from the trees above the intimate upper patio. The garden has a variety of places to rest and relax in - this draws the visitor in and encourages the exploration of all the nooks and crannies, as well as the close inspection of colorful, fragrant flowers. Photo by Howard Katz




 Rebecca Quandt Interiors
Ikea components made this office transformation affordable. White walls and a large L-shaped white desk helped make this compact office appear much larger.
Photo: Rebecca Quandt

 Magy Interiors LLC
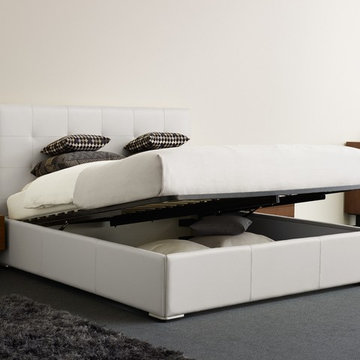
This is an office space with double function as a bedroom. To maximize the use of space the pieces were carefully selected to be able to move them when opening the sofa bed.

Sponsored
Galena, OH

Buckeye Restoration & Remodeling Inc.
Central Ohio's Premier Home Remodelers Since 1996
 User
Spaces by Jacflash has transformed this old rental home from a neglected, drab space into a luxuriously, ornate and cozy dwelling. We added an elegant crystal chandelier, organically polished table and refined chairs in the dining room, and topped a console table with a large patina mirror held by ornamented corbels while also filling the room with chic and contemporary vignettes. The team also used instant granite, white marble stickers on the master washroom's vanity and tub, along with textured wallpaper as a quick and inexpensive way to revamp the once dated and daunting space.
 User
A dark traditional heavy space is transformed with bright walls, classic navy and white and grounded with deep mahogany wood tones. Bright, fresh and still traditional. and classic.


 User
Our DT101 Table uses a classic hand welded Steel Frame with black Powder Coat Finish, and a custom Top made out of Silestone Eternal Charcoal, Suede Finish, by continuously flowing Angles that create dynamic design Flow that matches any classic modernist lovers furniture collection.

Sponsored
Columbus, OH
Wannemacher Interiors
Customized Award-Winning Interior Design Solutions in Franklin Cnty OH

 Interiors by Maite Granda
Our clients moved from Dubai to Miami and hired us to transform a new home into a Modern Moroccan Oasis. Our firm truly enjoyed working on such a beautiful and unique project.

 transFORM Home
transFORM focuses on helping people in the Metropolitan Area maximize space and recognize the benefits of having a custom designed home office - be it a dedicated room or just a nook.
Our Custom Sideboard with Swivel Desk Top, is featured in a combination of high gloss white, medium coco and light coco melamine.
This dual purpose unit doubles as a modern sideboard and functional working space. With advanced European hardware, we are able to design smart solutions for compact urban living. Concealed levelers and casters allow you to effortlessly convert the table into a desk wherever you need to get to work.
Finished with brushed nickel, long bar handles and drawer pulls, this sleek unit provides tons of sturdy drawer space. Side to side file drawers fit letter and legal folders. Full extension glides make it easy to access your most-used references and documents. Completed with a built-in printer drawer, every supply has a home.
With an assortment of shelving you are able to customize your space-saving design to complement your working style. Display shelves are great for decorating your office with home decor, while library shelves have plenty of room to store your favorite reads.
An efficient working office does not require much space, but it does require a large amount of thinking. Thanks to a custom designed home office, your mind is clear. Confident and relaxed, you’re ready to tackle the task at hand.
Photo Credits : Ken Stabile
 Alair Homes Charlotte
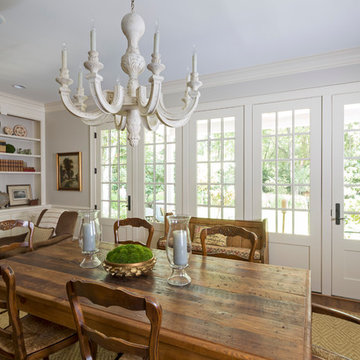
Renovation of a Kitchen, Breakfast Room and Bar area that transformed this Southpark home. Architectural Design: Susan Dudley, Interior Design: Lisa Britt, Photos by Jim Schmid
216