
Search results for "Transformable table" in Home Design Ideas

 Avissa Design Group Inc.
A real treat to work on this project as Art Director with The Property Brothers. This home was transformed from a very dated and gloomy space to a bright, elegant Urban retreat in the heart of The Danforth! Various layers of colour and texture were key elements in creating a home filled with life, warmth and style for a young family to enjoy!

 Staging With Style NYC
With the help of AFR Furniture Rental and accent items from Target, we created a transformed the space into a modern and comfortable living room with space for a home office.

 Coco Maison Design
Attractive and functional design transforms this tiny bathroom which serves three bedrooms.
Project designed by Courtney Thomas Design in La Cañada. Serving Pasadena, Glendale, Monrovia, San Marino, Sierra Madre, South Pasadena, and Altadena.
For more about Courtney Thomas Design, click here: https://www.courtneythomasdesign.com/
Find the right local pro for your project


 Distinctive Interior Designs
We brought Larry's family room from the 1970s to 2000 by completely transforming his fireplace, changing furniture and flooring, adding fresh paint color and a splashy new attitude.

 Gutierrez Studios
Two story interior stair and overlook guardrail fabricated with steel, glass, and wood treads.
Staircase - mid-sized contemporary wooden floating open staircase idea in DC Metro
Staircase - mid-sized contemporary wooden floating open staircase idea in DC Metro

 Jonathan A. Nussbaum - Furniture Maker
Dining room - mid-sized country light wood floor dining room idea in Portland with beige walls

Sponsored
Sunbury, OH

J.Holderby - Renovations
Franklin County's Leading General Contractors - 2X Best of Houzz!

 AKO Design Center
Dining room - large contemporary concrete floor dining room idea in New York with black walls and no fireplace

 Gardner/Fox Associates, Inc
The owners of this 1950s colonial on Philadelphia’s Main Line wanted to preserve its traditional architecture and take advantage of the kitchen’s ample footprint. In addition to reworking the floorplan and improving the flow, the owner wanted a large island with several seating options, a desk area and a small table for dining.
One of the design goals was to transform the spacious room into a functional kitchen that still felt intimate and comfortable for everyday use. Furniture style inset cabinetry kept the room in tune with the home’s original character and made it feel less utilitarian. Removing the wall that hindered the flow and views between the kitchen and the adjacent family room ensured that the main entertaining areas flowed together. Stylistically, we wanted to avoid the typical white kitchen, opting instead to pull in rich wood tones to create a warmer and more classic look.

 KAZANA HOME
Transform your dining or great room with this handcrafted epoxy resin table, designed to serve as both a functional surface and a striking artistic statement. The natural walnut showcases deep wood grain and preserved live edges, emphasizing the wood’s unique character, while the glossy black epoxy river enhances durability while introducing a clean, modern accent.
Suitable for open-plan living areas or formal dining settings, this table brings together organic warmth and tailored sophistication—ideal for homeowners who value both beauty and longevity.
Featured Review from a REAL CUSTOMER:
“We absolutely love the table and have received countless compliments on its craftsmanship and design.”

 Nathan Taylor for Obelisk Home
Before the transformation this home was heavy traditional with a prolific use of European antiques. The furniture and art in the ample living room were under-scaled and lacking in cohesion.
Clean lines and a neutral palette were introduced. Obelisk Home outfitted the entire living room with large comfortable furnishings in soothing grays, creams and reclaimed woods. A large library cabinet balanced the fireplace and was filled with antique books and the client’s aviary collectibles. A long reclaimed pine console was placed in front of a bank of windows drawing attention to the beautiful patio. The client’s antique breakfast table used as an end table was the pivot point between the two styles. Original art with pastoral themes breathed much needed color and energy into the space.
Photos by Randy Colwell
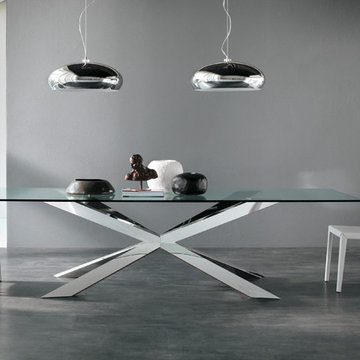
 Cassoni Furniture & Accessories
Spyder Dining Table.
Table with top in clear glass or extra-clear glass (5/8'' inche). Base in matt white varnished steel, matt graphite varnished steel, stainless steel, canaletto walnut or wengh. Small reflection's irregularities on the base are due to manual processing.
79''W x 39''D x 30''H.
94''W x 39''D x 30''H.
94''W x 47''D x 30''H.
118''W x 39''D x 30''H.
118''W x 47''D x 30''H.
Angel Chair.
Chair with metal frame covered in leather.
19''W x 23''D x 37''H.
Hublot Ceiling Lamp.
Ceiling lamp in chromed, white or graphite varnished steel. White varnished internal lampshade.
1 E27 energy saving lamp 23W.
D. 20'' x 8''H.
D. 24'' x 9''H.

 SALA Architects
This whole-house renovation was the third perennial design iteration for the owner in three decades. The first was a modest cabin. The second added a main level bedroom suite. The third, and most recent, reimagined the entire layout of the original cabin by relocating the kitchen, living , dining and guest/away spaces to prioritize views of a nearby glacial lake with minimal expansion. A vindfang (a functional interpretation of a Norwegian entry chamber) and cantilevered window bay were the only additions to transform this former cabin into an elegant year-round home.
Photographed by Spacecrafting

Sponsored
Sunbury, OH
J.Holderby - Renovations
Franklin County's Leading General Contractors - 2X Best of Houzz!

 Brent Comber Originals
photography by john bentley | johnbentley.ca
Example of a trendy living room design in Vancouver
Example of a trendy living room design in Vancouver

 Wiles Design Group
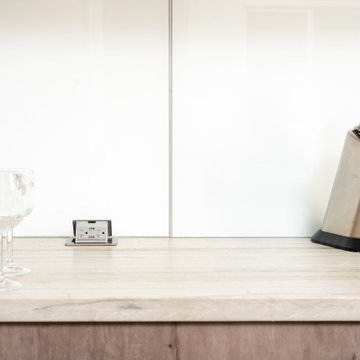
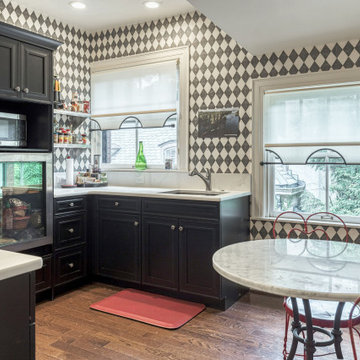
This grand and historic home renovation transformed the structure from the ground up, creating a versatile, multifunctional space. Meticulous planning and creative design brought the client's vision to life, optimizing functionality throughout.
In this kitchen, chic black and white tones create a timeless ambience. Compact yet highly functional, it seamlessly incorporates a breakfast area featuring a round marble-top table, adding a touch of sophistication to the space.

 Village Home Stores
A beautiful Ann Sacks glass 3 x 6 subway tile in the "Truffle" color. - Village Home Stores.
Inspiration for a large timeless l-shaped medium tone wood floor open concept kitchen remodel in Chicago with a farmhouse sink, raised-panel cabinets, white cabinets, quartz countertops, beige backsplash, glass tile backsplash, stainless steel appliances and an island
Inspiration for a large timeless l-shaped medium tone wood floor open concept kitchen remodel in Chicago with a farmhouse sink, raised-panel cabinets, white cabinets, quartz countertops, beige backsplash, glass tile backsplash, stainless steel appliances and an island

Sponsored
Columbus, OH
Free consultation for landscape design!

Peabody Landscape Group
Columbus' Reliable Landscape Design & Contracting


 Bath Built Custom Furniture
Our "Friedland" Round Dining Table is pictured in Natural Black Walnut. This mid century style table is available in extendable versions as well.
1960s dining room photo in Vancouver
1960s dining room photo in Vancouver

 Cure Design Group
Transforming this Living space for this darling family was such a fun project! Creating a cozy and cool area for entertaining and family movie watching, enhances the heart of this home. Adding chic monotoned textures enhanced by cool yellows, grays and whites, we were very excited to see this come together, beyond their expectations.
212