
Search results for "Transformable table" in Home Design Ideas


 Mez Works Furniture
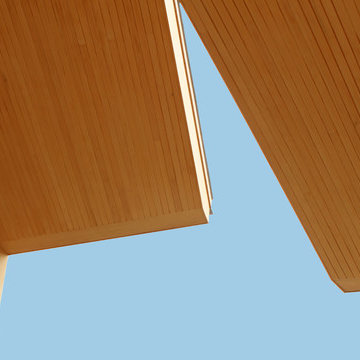
We named this design the 'Insignia' as to reference the building in Seattle where the original table (and bench set) now reside. The concept for the 'Insignia' table was motivated by minimalist-modern design and inspiration that arose from an admiration for Nakashima-style trestle bases. With our traditional 'Mez Works' style, we used dimensional walnut with a steel stretcher through the center of the tabletop to trace our 'Zeeva' and ‘Martis’ series tables, and the steel is treated with a ‘black-magic patina’ and clear powder-coat finish for an industrial element. The leaf mechanisms are drop leaf supports that are solidly built, structurally stable and sturdy to eliminate sagging. They lock in place automatically when raised, and are simple and quick to release.
This design is very versatile, and as shown in the photos the table can be purposed as use for a desk. While folded down, the drop leaf hides a charging outlet that is secured to the base directly under the tabletop, while power is integrated by feeding the cord through the base all the way out through the bottom to a fixed outlet in the floor.
WATCH ‘INSIGNIA’ VIDEO HERE: https://vimeo.com/188453410
Find the right local pro for your project

 Village Home Stores
Birch cabinetry in a rich "Mocha" stain is paired with a painted gray "Fog" island. Cambria "Torquay" quartz counters beneath beveled subway tile. - Village Home Stores







 Transforming Architecture LLC
This kitchen transformed by removing a wall in order to create an open kitchen and dining area with more usable counter space and a working island. The front door was also replaced to match the updated craftsman style.
 Transforming Architecture LLC
This kitchen transformed by removing a wall in order to create an open kitchen and dining area with more usable counter space and a working island. The front door was also replaced to match the updated craftsman style.
 Transforming Architecture LLC
This kitchen transformed by removing a wall in order to create an open kitchen and dining area with more usable counter space and a working island. The front door was also replaced to match the updated craftsman style.

 Total Home
Adding the square glass table, helped to clearly define this space, and allow for an area for kids to enjoy a morning breakfast.
Mid-sized trendy galley ceramic tile enclosed kitchen photo in Ottawa with shaker cabinets, light wood cabinets, laminate countertops, beige backsplash, ceramic backsplash and black countertops
Mid-sized trendy galley ceramic tile enclosed kitchen photo in Ottawa with shaker cabinets, light wood cabinets, laminate countertops, beige backsplash, ceramic backsplash and black countertops
 Transforming Architecture LLC
This kitchen transformed by removing a wall in order to create an open kitchen and dining area with more usable counter space and a working island. The front door was also replaced to match the updated craftsman style.





 Solar Wind Designs
Customized art work- Aluminum island "kick" with hand etched longitude and latitude coordinates (etched by Cat). Kitchen island with extended 16" overhang for eating area. Hidden support brackets holdup the extension. American Walnut butcherblock island countertop. White enamel apron front sink. Chef style kitchen faucet. Stainless steel appliances.
 butter+velvet DESIGN · HOME
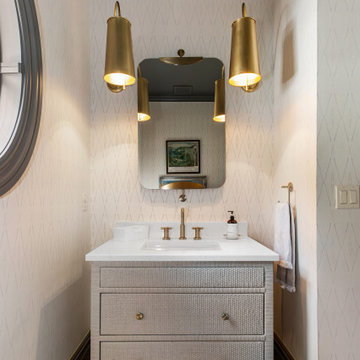
The powder room was transformed from builder-grade to a high-design jewel box. The space now features a custom vanity with a stone countertop, layered textured wallpaper, and a unique statement mirror. A painted ceiling and trim complete the transformation, giving this small space a bold and refined personality.




 Michelle Matte Interiors
Simply Us Photography
Inspiration for a large contemporary home design remodel in Vancouver
Inspiration for a large contemporary home design remodel in Vancouver


 Darci Hether
Park Avenue living at it's finest! Our clients purchased the estate sale apartment with an idea of what it could be. And did it ever go through a transformation. By knocking down some walls, adding other walls, creating lighting coves and adding unique wall and ceiling treatments, this 2 bedroom, 2 bathroom home was completely reinvented.
230