
Search results for "Transformable table" in Home Design Ideas

 Workshop11
Shawn Lortie Photography
Example of a mid-sized minimalist galley light wood floor and beige floor eat-in kitchen design in DC Metro with an undermount sink, flat-panel cabinets, white cabinets, solid surface countertops, stainless steel appliances, an island and white countertops
Example of a mid-sized minimalist galley light wood floor and beige floor eat-in kitchen design in DC Metro with an undermount sink, flat-panel cabinets, white cabinets, solid surface countertops, stainless steel appliances, an island and white countertops
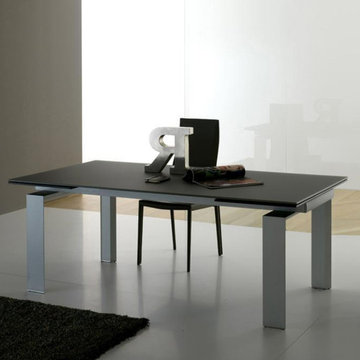
 My Italian Living
Power up space management with extendable table. It comes with a transparent glass top for a sophisticated finish that handles hot utensils and routine usage very well. If you are looking for graceful addition to your overall residential ambiance, then it is an ideal choice.
Heavy duty legs made of aluminium.
Length 160 to 210 cm, Width 90 cm, Height 75 cm.
12mm thick glass top available in 3 options – black matt, white matt, and ash grey matt.
This product is available at the price of £3199


Find the right local pro for your project

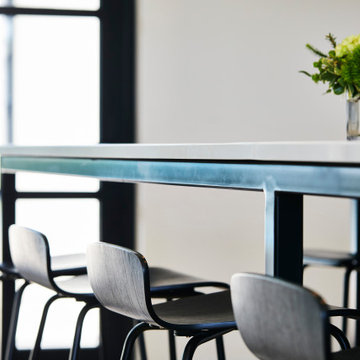
 sohoConcept
Janelle is an industrial style chair available with plywood seat. The legs and the frame are finished with wood. Janelle is designed by harmony modern team and it's suitable for both residential and commercial use.
 Rhoads Design & Construction
Photography by Starboard & Port of Springfield, Missouri.
Home design - transitional home design idea
Home design - transitional home design idea


 Cosmopolitan Bath & Kitchen
Example of a transitional master multicolored tile and stone tile porcelain tile and beige floor walk-in shower design in Boston with recessed-panel cabinets, dark wood cabinets, a one-piece toilet, beige walls, an undermount sink, quartz countertops and multicolored countertops

Sponsored
Sunbury, OH

J.Holderby - Renovations
Franklin County's Leading General Contractors - 2X Best of Houzz!
 Mezzanotte Carpentry
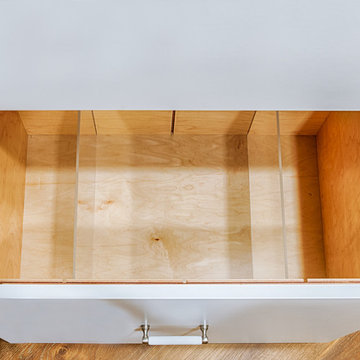
Drawer divider
Photography: Karina Perez
Example of a trendy light wood floor home design design in Miami
Example of a trendy light wood floor home design design in Miami
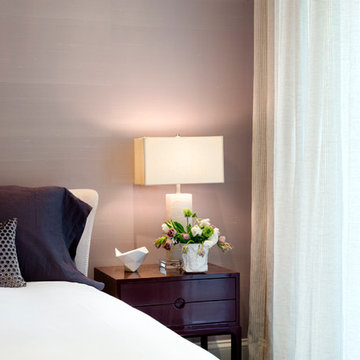
 DHD Architecture and Interior Design
This stately townhouse underwent a full renovation from both the DHD Architecture and Interiors team to provide a young family with rooms to grow into. Spaces were updated with contemporary furnishings and refined architectural details, while still honoring the classic, formal elements of the historic home. The expansive outdoor space is framed by the dining area’s floor to ceiling windows and bold window treatment. DHD’s interiors team aimed to transform the room into an inviting and livable space for the family, designing a custom kitchen banquette and using playfully bright, warm color tones. While the master bedroom keeps to a soft, muted palette incorporating deep shades of purples, the children’s rooms are extravagantly fun, complete with fuchsia bedding and oversized Lucite table lamps.
Photography: Emily Andrews
3 Bedrooms / 6,000 Square Feet

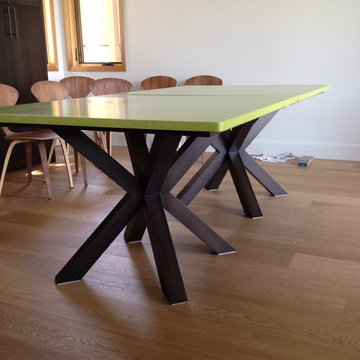
 Saint Arbor
Sizes:
5ft x 3ft / 6.5ft x 3ft (shown) / 8ft x 3ft
Every table top is 30 inches high and approximately 1.75 inches thick.
Shipping:
All tables are shipped and assembled in-home at no additional charge.
Production time is approximately 3-5 weeks.
Please allow 5-7 days for transit within the US.
*Tables designed for indoor use only.
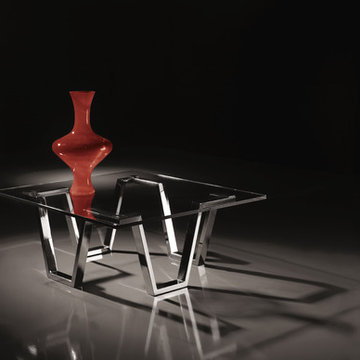


 Nella Vetrina Showroom
Fenice 9257T Italian designer dining table handmade and shown in wood. Finishes are available in high gloss or matte. Dining Table has murano glass legs and stainless steel base. This luxury Italian furniture collection features a wide selection of finishes and various lacquered colors. Samples available upon request. Made in Italy.

 Erin Roberts Design
Interior Design & Styling | Erin Roberts
Example of a mid-sized danish light wood floor and beige floor open concept kitchen design in San Francisco with glass-front cabinets, light wood cabinets, stainless steel countertops and gray countertops
Example of a mid-sized danish light wood floor and beige floor open concept kitchen design in San Francisco with glass-front cabinets, light wood cabinets, stainless steel countertops and gray countertops


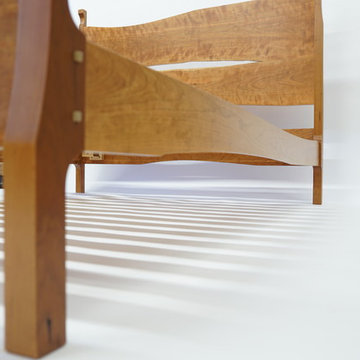
 Geoff McKonly Furniture
This queen-size bed was commissioned by a wonderful family for a house in Northern Vermont. In a beautiful house on a lake in the woods, the master bedroom is large with high ceilings. The bed was designed as the centerpiece of the room. As the focal point, it gives the room more comfortable, cozy feeling. The flow of the curves and lack of straight lines visually guides the viewer around the piece.
The sides of cherry night stands echo the curvature of the bed. The minimal frame for the case is meant to allow the joinery details in the bed to be seen. The simple ash frame and the extended sides that are proud of the top are details inspired by Japanese architecture and furniture.

 Transformed Interiors, LLC
Mid-sized transitional u-shaped ceramic tile and beige floor open concept kitchen photo in Cincinnati with a double-bowl sink, shaker cabinets, white cabinets, granite countertops, brown backsplash, stone tile backsplash, stainless steel appliances, no island and gray countertops




Sponsored
Sunbury, OH
J.Holderby - Renovations
Franklin County's Leading General Contractors - 2X Best of Houzz!
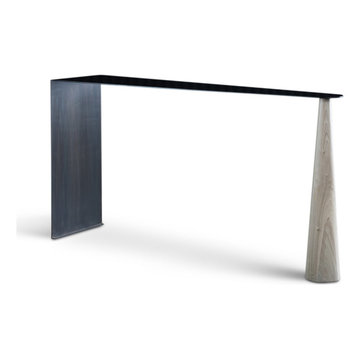
 Kelly Martin Interiors
ATELIERxKM is a bespoke furniture collection designed & created by interior designer, Kelly Martin. Her goal is to create high end fashion pieces for your home. She has mixed the beauty of natural walnuts & oaks with blackened steel accents to create a dark juxtaposition of soft & hard edges. Made in California.
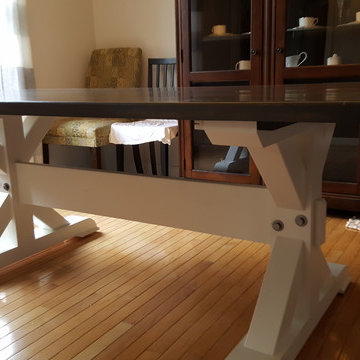

 Saint Arbor
Sizes:
5ft x 3ft / 6.5ft x 3ft (shown) / 8ft x 3ft
Every table top is 30 inches high and approximately 1.75 inches thick.
Shipping:
All tables are shipped and assembled in-home at no additional charge.
Production time is approximately 3-5 weeks.
Please allow 5-7 days for transit within the US.
*Tables designed for indoor use only.
235