
Search results for "Transformable table" in Home Design Ideas

 Transforming Architecture LLC
This kitchen transformed by removing a wall in order to create an open kitchen and dining area with more usable counter space and a working island. The front door was also replaced to match the updated craftsman style.
 Transforming Architecture LLC
This kitchen transformed by removing a wall in order to create an open kitchen and dining area with more usable counter space and a working island. The front door was also replaced to match the updated craftsman style.

 Yukie Hikita Interior Design
Example of an eclectic light wood floor home office design in San Francisco with white walls
Find the right local pro for your project


 Tara Benet Design
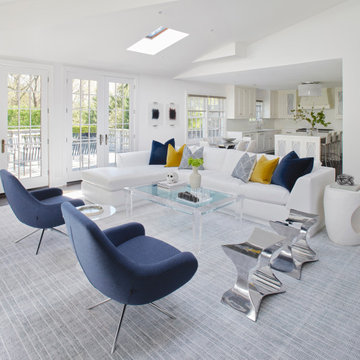
We transformed this already stunning home in Greenwich, CT, infusing it with a modern aesthetic while preserving its inherent elegance.
Living room - contemporary living room idea in New York
Living room - contemporary living room idea in New York

Sponsored
Sunbury, OH

J.Holderby - Renovations
Franklin County's Leading General Contractors - 2X Best of Houzz!

 Transforming Rooms
This room looked small before we made a large headboard. Our drapes are thin linen, to allow in plenty of light. Notice our beautiful silver leaf end table, in an oval shape. The rug at the foot of the bed has a beautiful tone on tone pattern.

 Helman Sechrist Stoelting Architecture
A game changing renovation that resulted in a complete and total transformation of the existing home, creating a modern marvel, complete with a rooftop deck with bar and outdoor pool table. Photos by Marie Kinney Photography, Builder: Martin Brothers Contracting, Inc.
 Main Street Homes
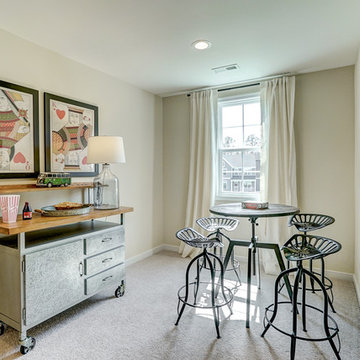
Bonus room that has been transformed into a second story family room that is spacious and gives you room for entertainment. To create your design for a Stuart floor plan, please go visit https://www.gomsh.com/plans/two-story-home/stuart/ifp

 Saikley Architects
In this whole-house renovation we transformed a dark ‘50s ranch house into a bright, open, contemporary home with a breathtaking 180-degree view. The owner sought a peaceful, sanctuary-like environment where she could relax and work from home, as well as an easy place to entertain guests. Following these fundamental criteria, we approached the project with a simple design and select palette of natural materials.
Photography by Kurt Manley.
https://saikleyarchitects.com/portfolio/vista-adobe/
 Clear Home Design
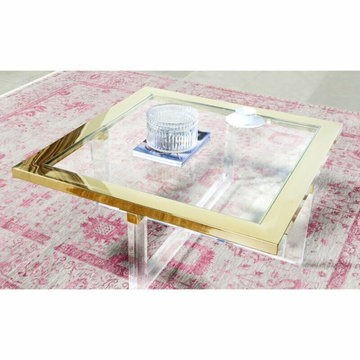
modern square glass top coffee table with clear lucite acrylic legs, gold brass metal detail
Minimalist living room photo in New York
Minimalist living room photo in New York

 User
Driade 2017 Collection.
Available through Linea, Inc. in Los Angeles.
Example of a mid-sized minimalist gender-neutral marble floor and multicolored floor dressing room design in Los Angeles
Example of a mid-sized minimalist gender-neutral marble floor and multicolored floor dressing room design in Los Angeles

Sponsored
Sunbury, OH
J.Holderby - Renovations
Franklin County's Leading General Contractors - 2X Best of Houzz!

 Main Street Homes
Our second story loft area transformed into a family room. This space overlooks the great room below, has dark toned flooring, spacious, and transitions into other rooms on the second floor. To create your design for an Augusta II floor plan, please go visit https://www.gomsh.com/plan/augusta-ii/interactive-floor-plan


 Clear Home Design
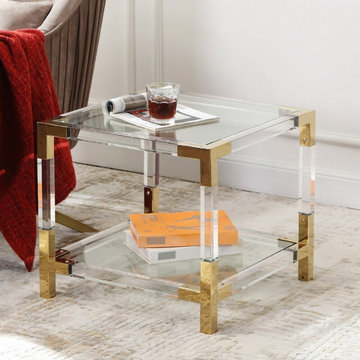
modern square glass top side table with clear acrylic lucite legs and brass metal accents
Minimalist living room photo in New York
Minimalist living room photo in New York


 Living Wood Design
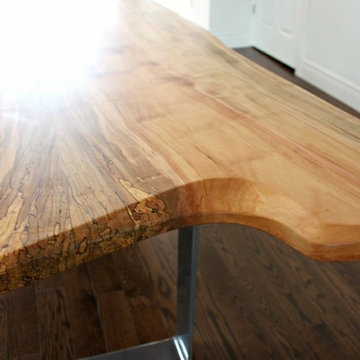
 designed and created this custom made live edge maple dining table with custom chrome base for their new home renovation in Toronto, On. The clients were ecstatic with their new table, as it pulled together the entire space- it is truly a functional art piece.

 Johnson Woodworks
Custom Formal Dining Room Table- Textured Wood Table
8- Seater Square Dining Table
Large elegant enclosed dining room photo in Phoenix with beige walls and no fireplace
Large elegant enclosed dining room photo in Phoenix with beige walls and no fireplace

238