
Search results for "Transformable table" in Home Design Ideas

Find the right local pro for your project



Sponsored
Columbus, OH

Snider & Metcalf Interior Design, LTD
Leading Interior Designers in Columbus, Ohio & Ponte Vedra, Florida

 Natalya Price of Nj Staged 2 Sell
Front Door Photography
Example of a transitional dining room design in New York
Example of a transitional dining room design in New York

 hhmosaics
A graphic composition in glass and grout borrow from a tech vocabulary. Framed in metal as a tabletop or as an art hanging, Transform offers a bold element for contemporary space design.

 Tailored Interior Space Planning & Decorating, LLC
Tailored transformed the Dining Room by adding soft paint colors, lighting, window treatment, furniture, art work, table setting, and accessories.
Photos: Oralies King Photography
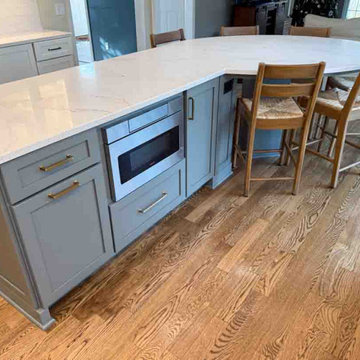
 Studio 76 Kitchens and Baths
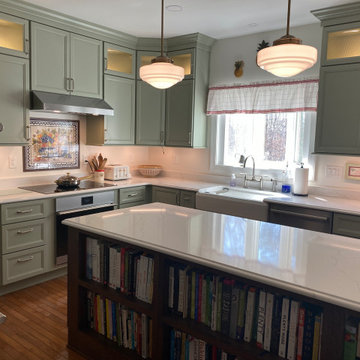
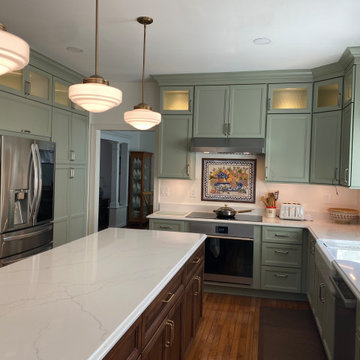
We removed the soffit and a half wall; turned, enlarged, and integrated a table into the island, and on a long, empty wall, we designed a custom hutch-like feature- a transformed kitchen that is visually fresh and now very functional!
 Tailored Interior Space Planning & Decorating, LLC
Tailored transformed the Dining Room by adding soft paint colors, lighting, window treatment, furniture, art work, table setting, and accessories.
Photos: Oralies King Photography

Sponsored
Sunbury, OH

J.Holderby - Renovations
Franklin County's Leading General Contractors - 2X Best of Houzz!

 Zin Home
Discover our new luxurious modern Industrial Iron Dining Tables with exclusive, artisan finishes. Geometric and flatstock underpinnings feel ahead of the curve and oxidation transforms iron, acid-washed and sealed to preserve the moment in time. Oxidized iron is floated over a spare, geometric base in 114” lengths just right for dining.
Dimensions: 114"W x 44"D x 30"H
Each Table is unique.
Crafted of Iron
Geometric Wrought Iron Table Legs
Oxidized Iron, Oxidized Bronze Finish
Category: Kitchen, Dining Room
Weight: 207 lb
.

 Morse Constructions
Our team helped a growing family transform their recent house purchase into a home they love. Working with architect Tom Downer of Downer Associates, we opened up a dark Cape filled with small rooms and heavy paneling to create a free-flowing, airy living space. The “new” home features a relocated and updated kitchen, additional baths, a master suite, mudroom and first floor laundry – all within the original footprint.
Photo: Mary Prince Photography
 Main Street Homes
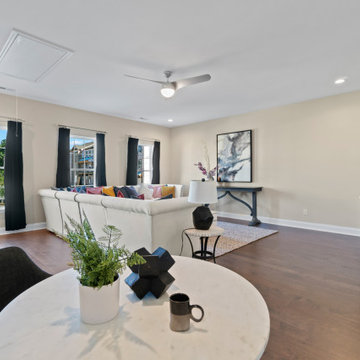
Our second story loft area transformed into a family room. This space can be transformed into anything you can imagine. Beautiful colored flooring and open space gives you the flexibility to be creative with your space! Want to get a closer look? Go to https://www.gomsh.com/communities/cosby-village/townhome/harrison/ifp to read more about our Harrison Townhome available in Cosby Village.
 April Waltrip Interiors
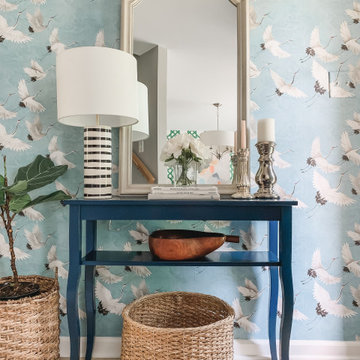
This bland entry was transformed with wallpaper and a narrow console table perfect for a small space. The mirror reflects light from the front door and creates and open and inviting place for guests to enter.
The woven shoe basket collects shoes, coats and backpacks for ease of grabbing on the way out the door.


111