
Search results for "Transformable table" in Home Design Ideas


 Kraft Custom Construction
After completing an interior remodel for this mid-century home in the South Salem hills, we revived the old, rundown backyard and transformed it into an outdoor living room that reflects the openness of the new interior living space. We tied the outside and inside together to create a cohesive connection between the two. The yard was spread out with multiple elevations and tiers, which we used to create “outdoor rooms” with separate seating, eating and gardening areas that flowed seamlessly from one to another. We installed a fire pit in the seating area; built-in pizza oven, wok and bar-b-que in the outdoor kitchen; and a soaking tub on the lower deck. The concrete dining table doubled as a ping-pong table and required a boom truck to lift the pieces over the house and into the backyard. The result is an outdoor sanctuary the homeowners can effortlessly enjoy year-round.

 Spaces Designed, Interior Design Studio, LLC
The goal was to transform of a plain vanilla, space into a work of art full of 'aha' touches with seamless function and modern elegance.
Inspiration for a mid-sized modern living room remodel in Austin
Inspiration for a mid-sized modern living room remodel in Austin
Find the right local pro for your project

 MLB Design Group
We transformed an unfinished basement into a wonderful gathering place with guest room and bath, media area with rear-projection tv and drop-down screen, pool table area, and this magnificent wet bar.

 Transforming Rooms
Before we brought this console table the intake vent was quite an eye sore, This addition allows a place to set keys when you walk in the back door, and our beautiful lamp helps insure this side of the room is not dark at night.


 User
The challenge of merging contemporary design with a classic traditional interior is emblematic of the vitality experienced in the evolution of Philadelphia’s urban fabric. The design of this Center City apartment engages a rich discourse between the new and the existing, focusing on areas of the residence that contradicted the new owners’ aesthetic and lifestyle.
The elevator opens to the center of the spacious living area that includes the foyer, kitchen and living room. The serene, geometric character of the foyer enhances the sense of arrival – offering a moment to contemplate the owners’ art, the interplay of the old and the new, and the subtleties of light.
The kitchen, while fully functional, willingly and quietly participates in the composition. Symmetry and asymmetry are seamlessly woven.
The depth and endurance of daily experiences are the ingredients that transform architecture into a vital framework for living. As it relates to a home, the framework requires a resonate balance of comfort and drama, achieved here with a cast of dynamic materials and details that subtly collaborate in simple composition.
Barry Halkin and Todd Mason Photography

Sponsored
Delaware, OH

Buckeye Basements, Inc.
Central Ohio's Basement Finishing ExpertsBest Of Houzz '13-'21

 Lewis Creek Builders
The kitchen was shifted to the previous dining room area and a large booth transformed the old living room into dining space for up to ten people.
Minimalist dining room photo in Burlington
Minimalist dining room photo in Burlington
 Round Table Design
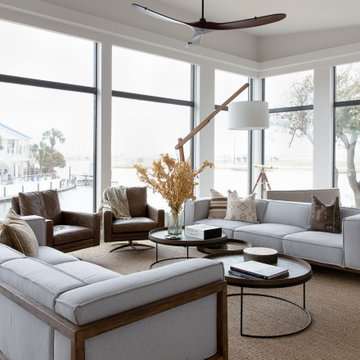
The clients approached us to design them a more modern and organic refuge for their second home on the Texas Coast. They did not want the traditional coastal look but rather a clean look that would accentuate the amazing outdoor view. They frequently entertain and wanted a gathering space as well as functional comfortable bedrooms for their quests. The main areas were gutted and the transformation was everything they hoped for......
 Smz Luxe Homes
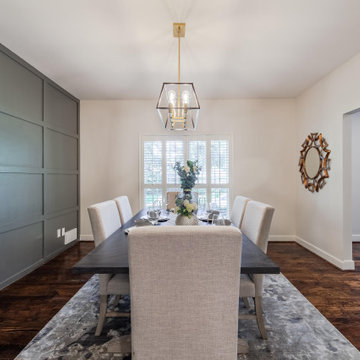
Formal dining room transformed with a gray paneled wall, new table, chairs, lighting, rug.
Great room - mid-sized transitional dark wood floor and wall paneling great room idea in Dallas with gray walls
Great room - mid-sized transitional dark wood floor and wall paneling great room idea in Dallas with gray walls
 Terra Studio
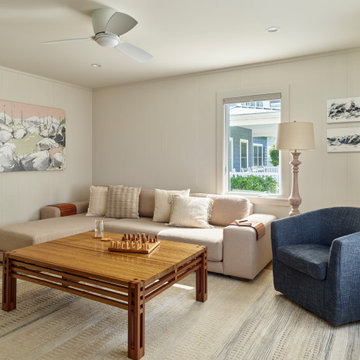
Everything is about comfort in the family room with a large L-couch and upholstered swivel chair gathered around the expansive coffee table. White paint transformed the dark wood paneling into bright surrounds for this modern farmhouse room.
Photographer: Jeffrey Totaro

 IMPROVE or MOVE
18,000 BTU gas burner for the fireplace
Living room - mid-sized traditional formal and open concept dark wood floor living room idea in New York with beige walls, a standard fireplace, a plaster fireplace and a wall-mounted tv
Living room - mid-sized traditional formal and open concept dark wood floor living room idea in New York with beige walls, a standard fireplace, a plaster fireplace and a wall-mounted tv

 DeBaker Design Group, Ltd.
View from double door entry to Master Suite.
Photo by Katie Basil Photography
Example of a mid-sized classic master medium tone wood floor and brown floor bedroom design in Chicago with beige walls and no fireplace
Example of a mid-sized classic master medium tone wood floor and brown floor bedroom design in Chicago with beige walls and no fireplace

Sponsored
Columbus, OH

Structural Remodeling
Franklin County's Heavy Timber Specialists | Best of Houzz 2020!
 Gramophone
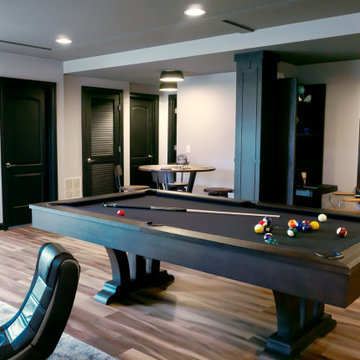
A basement that was transformed into a modern playground for adults! It also has a home theater with a modern touch as well. A comfortable place for the whole family!


 Transforming Rooms
The ceilings felt low in this pool table area, until we added our custom cornices. Be sure to check out the before in our before and after section! Check out how we changed the built in bookshelves!

 SpeKtrum Interior Design
With little effort the studio loft transformed into a cozy yet modern place. The lilac accent wall sets off the white IKEA chairs and the dark wood table perfectly. Vintage tableware adds a hint of romance.

Sponsored
Sunbury, OH

J.Holderby - Renovations
Franklin County's Leading General Contractors - 2X Best of Houzz!

 Transforming Rooms
Our window treatments, indoor tree, cocktail table, 14' rug and very COMFY sectional transformed this room! Notice that when the sectional is in a neutral color, you can change the room's colors as often as you like, by changing pillows, or by moving art. See this homeowner's rave review on Houzz, stating if she could give more than 5 stars for us, she would! We listen to our client's goals and help you love your home!

 Greg Holm
This project was such a joy to work on! The Georgian Colonial was home to a young family, whose transitional taste aligned well with their love of neutral palettes with pops of saturated color. See the beautiful transformation!
Photography by David Bader
113