
Search results for "Transformable table" in Home Design Ideas

 Transforming Rooms
This porch is welcoming due to our soothing colors, plants, and pottery. Notice the combination of rustic gray wash wood tray with an iron plant stand and ceramic table. It's fun to mix and match!

 Creative Home Decorating
Kim Cameron
Mid-sized transitional open concept medium tone wood floor living room photo in Calgary with gray walls, a standard fireplace, a stone fireplace and a media wall
Mid-sized transitional open concept medium tone wood floor living room photo in Calgary with gray walls, a standard fireplace, a stone fireplace and a media wall

 Pleasant Living, LLC
The challenge with this project was to transform a very traditional house into something more modern and suited to the lifestyle of a young couple just starting a new family. We achieved this by lightening the overall color palette with soft grays and neutrals. Then we replaced the traditional dark colored wood and tile flooring with lighter wide plank hardwood and stone floors. Next we redesigned the kitchen into a more workable open plan and used top of the line professional level appliances and light pigmented oil stained oak cabinetry. Finally we painted the heavily carved stained wood moldings and library and den cabinetry with a fresh coat of soft pale light reflecting gloss paint.
Photographer: James Koch
Find the right local pro for your project

 Ed Allen Designs
Another family heirloom beautifully displayed in a customer’s home. We are so happy with how this American black walnut slab transformed into a grand table to host many meals, holidays, and gatherings to come. The custom steel legs are super solid in addition to contributing to the unique design. All the best for many memories to be made at this table and thank you for choosing Ed Allen Designs for this cherished project for your family!

 Sara Bates Interior Design
This office space was a total transformation. I designed the space with four offices surrounding a center conference. This allows for privacy while maintaining a collaborative environment.

 Jamie Nesbitt-Weber Interior Design
Photo by Tim Williams
Huge beach style medium tone wood floor hallway photo in New York with white walls
Huge beach style medium tone wood floor hallway photo in New York with white walls

 Maureen Stevens Design
Bold colors and geometric patterns is what it's all about in this space as the client wanted a boutique hotel vibe with all the frills . A condo unit at the Seaholm towers in Austin is transformed from a plain modern-industrial aesthetic to a daring navy and magenta pad.

Sponsored
Sunbury, OH

J.Holderby - Renovations
Franklin County's Leading General Contractors - 2X Best of Houzz!

 Saavy Designs, LLC
This coastal inspired kitchen with attached breakfast nook area was transformed with new flooring, wall color, cabinets color, tile backsplash, custom window treatment & custom table and chairs.

 The Cabinet Gallery
Full Frame Home Tours, Ann Parris
Mid-sized trendy kitchen photo in Salt Lake City
Mid-sized trendy kitchen photo in Salt Lake City

 Renovation Solutions
AFTER - dining room
We transformed the front room to a warm, relaxing and inviting dining room by adding deep red paint, re-purposing as the dining table a gate leg table previously used in the den, adding curtains and a colorful yet subdued rug, moving unused chairs from elsewhere in the home to the dining table, re-covering the chair cushions with an elegant fabric, and placing the display shelves in a prominent position flanking the homeowner's sentimental artwork that deserved to be hung in a place of importance.
 Main Street Homes
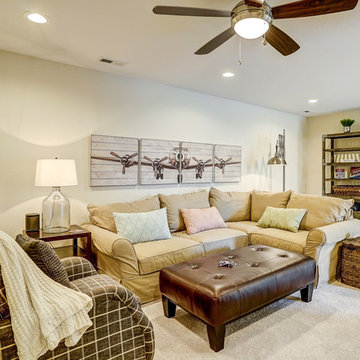
Bonus room that has been transformed into a second story family room that is spacious and gives you room for entertainment. To create your design for a Stuart floor plan, please go visit https://www.gomsh.com/plans/two-story-home/stuart/ifp

 olive-it studio
Floor to ceiling windows were raised to increase size of existing kitchen and keep views at new counter
Mid-sized arts and crafts u-shaped porcelain tile kitchen pantry photo in Atlanta with an undermount sink, shaker cabinets, medium tone wood cabinets, concrete countertops, brown backsplash, glass tile backsplash, stainless steel appliances and an island
Mid-sized arts and crafts u-shaped porcelain tile kitchen pantry photo in Atlanta with an undermount sink, shaker cabinets, medium tone wood cabinets, concrete countertops, brown backsplash, glass tile backsplash, stainless steel appliances and an island
 Lauren Maroney for Ethan Allen Sterling, VA
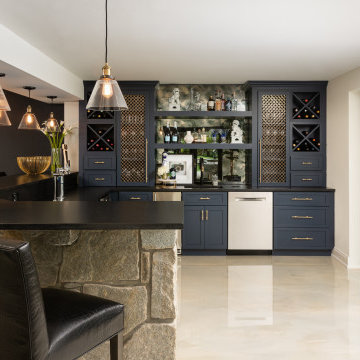
Chic. Moody. Sexy. These are just a few of the words that come to mind when I think about the W Hotel in downtown Bellevue, WA. When my client came to me with this as inspiration for her Basement makeover, I couldn’t wait to get started on the transformation. Everything from the poured concrete floors to mimic Carrera marble, to the remodeled bar area, and the custom designed billiard table to match the custom furnishings is just so luxe! Tourmaline velvet, embossed leather, and lacquered walls adds texture and depth to this multi-functional living space.

Sponsored
Delaware, OH

Buckeye Basements, Inc.
Central Ohio's Basement Finishing ExpertsBest Of Houzz '13-'21

 Abraxis Art Glass & Doors, Inc
Example of a small minimalist open concept living room design in Denver
 olive-it studio
Mid-sized arts and crafts u-shaped porcelain tile kitchen pantry photo in Atlanta with an undermount sink, shaker cabinets, medium tone wood cabinets, concrete countertops, brown backsplash, glass tile backsplash, stainless steel appliances and an island

 Urbanology Designs
We transformed a cold modern space into a warm retreat. With earthy tones, rich textures, and thoughtful accessories, the home reflects the homeowners' personalities, creating a serene sanctuary full of life and personal touches.
This dining room features an oval-shaped wooden table surrounded by elegant chairs. A statement light fixture illuminates the space, while a large floor mirror and carefully placed decor add charm.



 Simply Unique Finds & Design
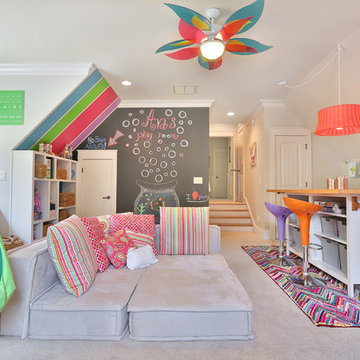
A large bonus room transformed into an all-inclusive bright and colorful playroom with a stage for acting and karoake, a craft table with bins for storage and a wire for displaying creations, hanging chairs for reading, a cube wall for storage of toys, along with a window seat and chalk wall.


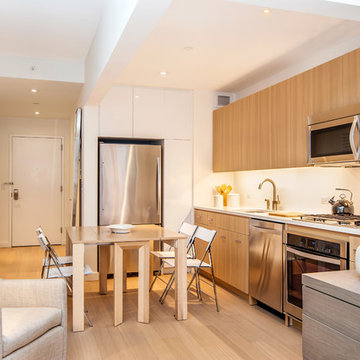
 Resource Furniture
In the Prism residential project, Equity Residential worked with Resource Furniture to design a multifunctional studio apartment that comfortably and stylishly maximizes every square foot. Prism features a warm and inviting studio space designed with space saving furniture that works together to transform seamlessly from day to night.
This space is a 375 square feet model apartment complete with a Nuovoliola sofa wall bed system, Alterno desk and wall system, Pocket chairs, an expanding console to dining table similar to the Goliath, Piccolo Basso armchair and a piece from the Comfort Rug collection.
Prism has 269 rentals plus condos of various sizes.
Photos by Elizabeth Dooley
133