
Search results for "Transformable table" in Home Design Ideas
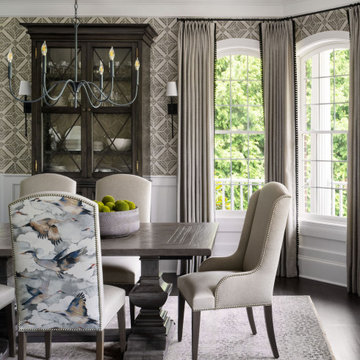
 Haus Interior Design
This gorgeous home was featured in Northern Virginia Magazine. Even though it was horribly dated when we started, we saw tremendous potential! We started with Craftsman-like molding, and envisioned warm white walls and rich dark wood floors. Lots of texture through wallcoverings, window treatments and rich wool rugs transformed this grand home into a stunning project.

 Able And Baker
Design and Fabrication of Contemporary table for Entry / Living Room.
Inspiration for a mid-sized 1950s loft-style family room library remodel in Los Angeles
Inspiration for a mid-sized 1950s loft-style family room library remodel in Los Angeles
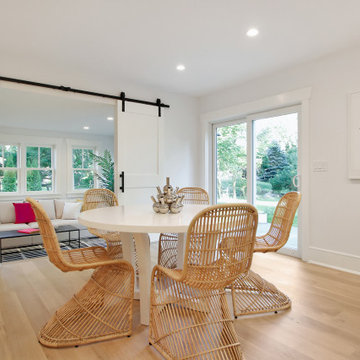
 BA Staging & Interiors
This beautiful and charming home in Greenwich, CT was completely transformed and renovated to target today's young buyers. We worked closely with the renovation and Realtor team to design architectural features and the staging to match the young, vibrant energy of the target buyer.
Find the right local pro for your project
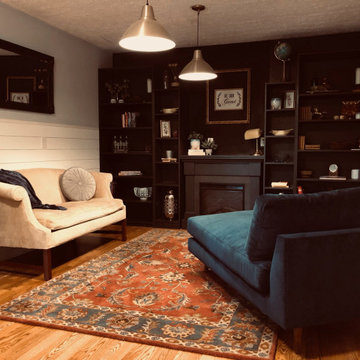
 ReThink Space LLC.
Located between the open-concept Kitchen and Living Room, this space was once the home's galley-Kitchen. But with built-in shelving, a fire-place, and ship-lap (made cost-conscious from strips of 1/4 plywood), an old Kitchen is transformed into a space ready to accept a table for large family gatherings, or as a quiet reading nook for day-to-day use.

 Dream Kitchen Builders
Enclosed kitchen - mid-sized transitional u-shaped dark wood floor enclosed kitchen idea in Raleigh with shaker cabinets, white cabinets, granite countertops, gray backsplash, ceramic backsplash, stainless steel appliances and an island

 ReNewal Home Decor
The homeowners were ready for a lighter, brighter kitchen and loved Midcentury inspired designs. By painting the perimeter cabinets white with grey quarts countertops, the island cabinets grey with a white Carrera veined quartz countertop, teal geometric glass backsplash tile, new glass pendant lighting, matte gold hardware and reimagined barstools and nook table, the space was transformed.


Sponsored
Sunbury, OH

J.Holderby - Renovations
Franklin County's Leading General Contractors - 2X Best of Houzz!

 Transforming Architecture LLC
This kitchen transformed by removing a wall in order to create an open kitchen and dining area with more usable counter space and a working island. The front door was also replaced to match the updated craftsman style.

 Darci Hether
Park Avenue living at it's finest! Our clients purchased the estate sale apartment with an idea of what it could be. And did it ever go through a transformation. By knocking down some walls, adding other walls, creating lighting coves and adding unique wall and ceiling treatments, this 2 bedroom, 2 bathroom home was completely reinvented.

 Urbanology Designs
We transformed a cold modern space into a warm retreat. With earthy tones, rich textures, and thoughtful accessories, the home reflects the homeowners' personalities, creating a serene sanctuary full of life and personal touches.
This outdoor living space exudes luxury with plush furniture, a sleek fireplace, and lush greenery surrounding it. The natural elements and cozy seating creates a relaxing retreat for any occasion.

 Kelly Gibson Interior Design
Custom drapery yet to be installed. I loved transforming this family room into a cozy welcoming space for this family.
Example of a large transitional open concept light wood floor family room design in Detroit with beige walls, a standard fireplace, a stone fireplace and a wall-mounted tv
Example of a large transitional open concept light wood floor family room design in Detroit with beige walls, a standard fireplace, a stone fireplace and a wall-mounted tv

 Turk Interiors
Large arts and crafts master beige tile and mosaic tile limestone floor and gray floor freestanding bathtub photo in Denver with shaker cabinets, an undermount sink, soapstone countertops, medium tone wood cabinets, a two-piece toilet, beige walls, a hinged shower door and gray countertops



 User
Master Bedroom
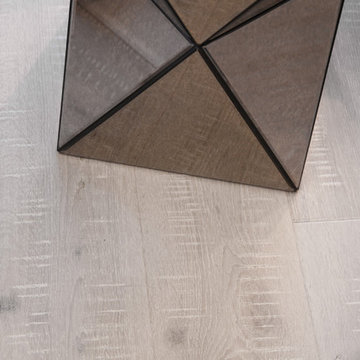
Architexture Arctic White 7.5" engineered oak
Large transitional master light wood floor home design photo in Atlanta with white walls, a standard fireplace and a metal fireplace
Large transitional master light wood floor home design photo in Atlanta with white walls, a standard fireplace and a metal fireplace
 Transforming Architecture LLC
This kitchen transformed by removing a wall in order to create an open kitchen and dining area with more usable counter space and a working island. The front door was also replaced to match the updated craftsman style.
 Transforming Architecture LLC
This kitchen transformed by removing a wall in order to create an open kitchen and dining area with more usable counter space and a working island. The front door was also replaced to match the updated craftsman style.
 Transforming Architecture LLC
This kitchen transformed by removing a wall in order to create an open kitchen and dining area with more usable counter space and a working island. The front door was also replaced to match the updated craftsman style.


 Transforming Architecture LLC
This kitchen transformed by removing a wall in order to create an open kitchen and dining area with more usable counter space and a working island. The front door was also replaced to match the updated craftsman style.

 Total Home
Adding the square glass table, helped to clearly define this space, and allow for an area for kids to enjoy a morning breakfast.
Mid-sized trendy galley ceramic tile enclosed kitchen photo in Ottawa with shaker cabinets, light wood cabinets, laminate countertops, beige backsplash, ceramic backsplash and black countertops
Mid-sized trendy galley ceramic tile enclosed kitchen photo in Ottawa with shaker cabinets, light wood cabinets, laminate countertops, beige backsplash, ceramic backsplash and black countertops
 Arhaus
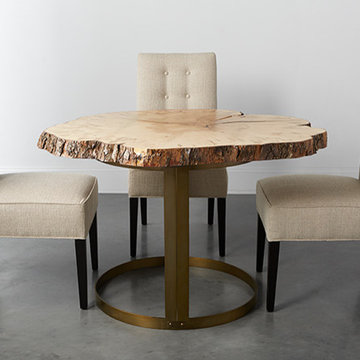
This one-of-a-kind, solid cherry live edge table was handcrafted from sustainably harvested timber. . Cherry is a premium, beautiful wood that finishes nicely.
218