
Search results for "Transformable table" in Home Design Ideas

 Chicago Green Design Inc.
Custom everything on this one. A pergola with raised Ipe deck plank and 3 adjustable roof panels. Privacy panels at the rear to act as a wind blocker and gives you plenty of privacy.
Does it get any better than this?
Tyrone Mitchell Photography

 White Arrow, LLC
Inspiration for a victorian medium tone wood floor enclosed dining room remodel in New York with white walls

 Bmac Interiors, LLC
Fotosold
Family room - contemporary open concept family room idea in New Orleans with a bar and beige walls
Family room - contemporary open concept family room idea in New Orleans with a bar and beige walls
Find the right local pro for your project

 Nicholas Design Collaborative
View of kitchen and family room. Living room fireplace in foreground
Photo: Van Inwegen Digital Arts
Mid-sized trendy formal and open concept concrete floor living room photo in Chicago with multicolored walls, a standard fireplace, a brick fireplace and no tv
Mid-sized trendy formal and open concept concrete floor living room photo in Chicago with multicolored walls, a standard fireplace, a brick fireplace and no tv

 Denver Image Photography
Tahvory Bunting
Living room - mid-sized transitional open concept medium tone wood floor living room idea in Denver with gray walls, a standard fireplace and a tile fireplace
Living room - mid-sized transitional open concept medium tone wood floor living room idea in Denver with gray walls, a standard fireplace and a tile fireplace

 FBC Remodel
©Finished Basement Company
Wine cellar - mid-sized transitional walk-out dark wood floor and brown floor wine cellar idea in Denver with blue walls and no fireplace
Wine cellar - mid-sized transitional walk-out dark wood floor and brown floor wine cellar idea in Denver with blue walls and no fireplace

 Nautilus Homes
Old Grove estate featuring painted wood floors, built-in custom cabinetry, sliding ladder, and Dutch door leading into the mud room.
Design and Architecture: William B. Litchfield
Builder: Nautilus Homes
Photos:
Jessica Glynn
www.jessicaglynn.com

Sponsored
Sunbury, OH

J.Holderby - Renovations
Franklin County's Leading General Contractors - 2X Best of Houzz!


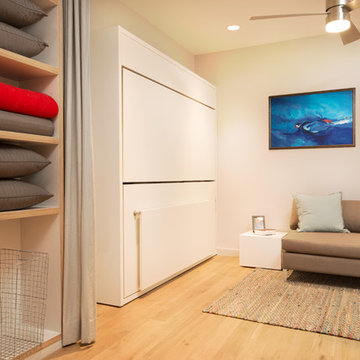
 Resource Furniture
In the beach-side town of Asbury Park, New Jersey, stands Palomino Blackwing, a newly renovated 1920s Art Deco building. Now home to 23 modern duplex apartments, the building was designed with sustainable living in mind. Rather than seeking more space, the ideal design was shifted to using space ingeniously.
Some highlights of each unit include:
The Atoll 000 sofa/wall bed system transforms the living room into a guest bedroom for two when needed.
A Lollisoft bunk bed system with a desk, which allows the downstairs flex space to function in multiple ways as needed: a home office/work space, lounge, or bedroom for two. The two steel frame, single beds easily fold down and comfortably accommodate two children or adults.
Goliath transforming Console/Dining Table eliminates the need for a separate dining room, yet can easily accommodate up to 10 people.
Folding Pocket Chairs that are less than 1” deep when closed; 8 chairs are stored on a rack less than 5.5” deep and hung on the wall above the Goliath.


 By Design Interiors Inc
Mixing traditional and contemporary elements is a hot design trend that is here to stay. This formal dining room had very traditional bones. The addition of brightly painted furniture, wallcovering, art, contemporary floral arrangements & bold accessories transformed this room. The once classically traditional space is now fresh and transitional!
Photo Credit: Daniel Angulo www.danielangulo.com

 Leen Designs - Decorating Den Interiors
Great room - large transitional dark wood floor and brown floor great room idea in Detroit with brown walls and no fireplace
 Leen Designs - Decorating Den Interiors
Large transitional dark wood floor and brown floor great room photo in Detroit with brown walls and no fireplace


 Leen Designs - Decorating Den Interiors
Example of a large transitional dark wood floor and brown floor great room design in Detroit with brown walls and no fireplace

 Masterpiece Design Group
Who needs a two-car garage, when you can have a "carbana"!?!
This formerly unused garage has been converted to a very user friendly cabana-playroom-gameroom, and all around amazing hang-out space!

 CDP Architecture, LLC
Example of a large classic enclosed light wood floor and beige floor living room design in Nashville with white walls, a standard fireplace, a brick fireplace and a wall-mounted tv
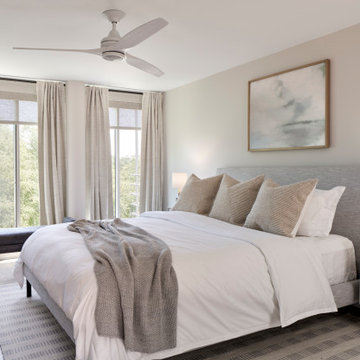
 Lugbill Designs
This primary bedroom renovation epitomizes relaxation and comfort. Balance was created using various textures, soft colors, and soothing patterns, creating serene yet cozy ambiance.



 Morgan Howarth Photography
©Morgan Howarth Photography
Inspiration for a mid-sized contemporary open concept dark wood floor and black floor living room remodel in DC Metro with a standard fireplace, a stone fireplace and white walls
Inspiration for a mid-sized contemporary open concept dark wood floor and black floor living room remodel in DC Metro with a standard fireplace, a stone fireplace and white walls
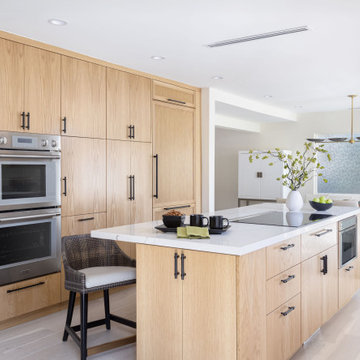
 Soul Interiors Design, LLC
Nestled in Pasadena's Old Mill neighborhood, this 1977 two-story home underwent a dramatic transformation. The once cramped, dark kitchen was reimagined into a light-filled, wellness-centric space. With custom-stained white oak cabinets, a ten-foot island, and high-quality kitchen appliances, this kitchen is perfect for health-conscious empty nesters.

 Michelle Anaya Architects
We brought the floor to be at the same level as the new living room. We transformed the existing library / study into the dining room.
Enclosed dining room - large transitional light wood floor and beige floor enclosed dining room idea in Los Angeles with a standard fireplace, a plaster fireplace and white walls
Enclosed dining room - large transitional light wood floor and beige floor enclosed dining room idea in Los Angeles with a standard fireplace, a plaster fireplace and white walls
63