
Search results for "Transformable table" in Home Design Ideas
 Neil Kelly Company
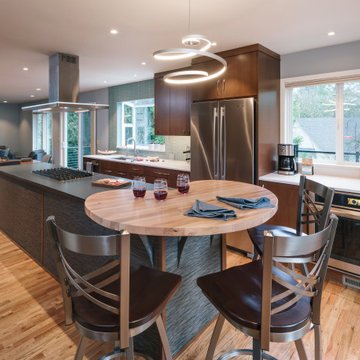
This home was worn out from family life and lacked the natural lighting the homeowners had desired for years. Removing the wall between the kitchen and dining room let the light pour in, and transformed the kitchen into an entertaining delight with seating/dining spaces at both ends.
The breeze colored island stone backsplash tile (Pental Surfaces) is low maintenance and long-wearing, and pairs perfectly against the stained cherry contemporary cabinetry (Decor Cabinets). Quartz countertops were installed on the surround (Caesarstone) and island (a charcoal color with a suede finish was selected for the island to cut down on glare - Siletsone by Cosentino). Chilewich woven fabric applied to the back of the island adds durability and interest to a high-traffic area. The elevated, locally sourced Madrone bar (Sustainable NW Woods) at the end of the island—under a stunning "ribbon" pendant (Elan Lighting)—is a perfect spot to sip Sauvignon.

 Distinctive Remodeling, LLC
Adding 3 windows in this room made a very dark room, light and inviting.
Inspiration for a mid-sized transitional guest light wood floor and beige floor bedroom remodel in Raleigh with beige walls and no fireplace
Inspiration for a mid-sized transitional guest light wood floor and beige floor bedroom remodel in Raleigh with beige walls and no fireplace

 Interiors by Maite Granda
Our clients moved from Dubai to Miami and hired us to transform a new home into a Modern Moroccan Oasis. Our firm truly enjoyed working on such a beautiful and unique project.
Find the right local pro for your project

Home yoga studio - mid-sized transitional light wood floor home yoga studio idea in Portland with white walls

 The Curtain Call Custom Interiors
Basement - mid-sized transitional look-out carpeted and beige floor basement idea in Vancouver with beige walls, a standard fireplace and a tile fireplace

 BBA Architects
Werner Straube
Enclosed dining room - large transitional dark wood floor and brown floor enclosed dining room idea in Chicago with gray walls and no fireplace
Enclosed dining room - large transitional dark wood floor and brown floor enclosed dining room idea in Chicago with gray walls and no fireplace

 Closet Factory
Embarking on a garage remodeling project is a transformative endeavor that can significantly enhance both the functionality and aesthetics of the space.
By investing in tailored storage solutions such as cabinets, wall-mounted organizers, and overhead racks, one can efficiently declutter the area and create a more organized storage system. Flooring upgrades, such as epoxy coatings or durable tiles, not only improve the garage's appearance but also provide a resilient surface.
Adding custom workbenches or tool storage solutions contributes to a more efficient and user-friendly workspace. Additionally, incorporating proper lighting and ventilation ensures a well-lit and comfortable environment.
A remodeled garage not only increases property value but also opens up possibilities for alternative uses, such as a home gym, workshop, or hobby space, making it a worthwhile investment for both practicality and lifestyle improvement.

Sponsored
Columbus, OH

Wannemacher Interiors
Customized Award-Winning Interior Design Solutions in Franklin Cnty OH
 Jetton Construction, Inc.
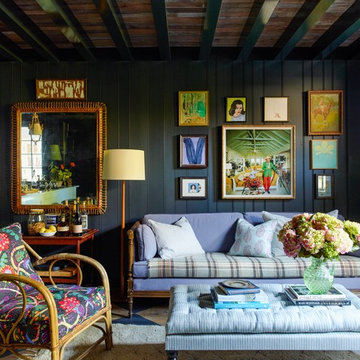
This property was transformed from an 1870s YMCA summer camp into an eclectic family home, built to last for generations. Space was made for a growing family by excavating the slope beneath and raising the ceilings above. Every new detail was made to look vintage, retaining the core essence of the site, while state of the art whole house systems ensure that it functions like 21st century home.
This home was featured on the cover of ELLE Décor Magazine in April 2016.
G.P. Schafer, Architect
Rita Konig, Interior Designer
Chambers & Chambers, Local Architect
Frederika Moller, Landscape Architect
Eric Piasecki, Photographer
 Distinctive Remodeling, LLC
Family room - mid-sized transitional open concept light wood floor family room idea in Raleigh with beige walls and a tv stand

 O'Connell Designs
Enclosed dining room - mid-sized transitional dark wood floor and brown floor enclosed dining room idea in Houston with beige walls and no fireplace
 Simply Home Decorating
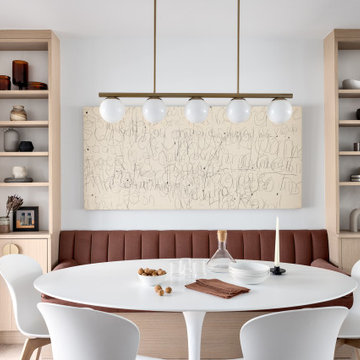
Our clients, a couple with four children, wanted to update their 1952 home with a mid-century feel, focusing on the main floor. The renovation emphasized enhancing finishes, optimizing storage, and maximizing seating in the dining and living areas. The entryway was designed to be inviting and practical, while the living room featured a statement sectional and a stunning terrazzo fireplace. The kitchen and dining area were transformed to be both functional and elegant, with playful touches like “Drunk Monkeys” wallpaper in the powder room.

 Transformations Custom Wood Design
Another view from the kitchen towards all of the movie theater chairs.
Large elegant enclosed home theater photo in Cincinnati with a wall-mounted tv
Large elegant enclosed home theater photo in Cincinnati with a wall-mounted tv
 The Curtain Call Custom Interiors
Living room - mid-sized transitional open concept and formal light wood floor and beige floor living room idea in Vancouver with white walls, a standard fireplace and a tile fireplace



 GO Architectural Design, PLLC
Pergo flooring throughout all the rooms bring a cohesiveness throughout the home.
Inspiration for a mid-sized timeless formal and open concept light wood floor and beige floor living room remodel in Raleigh with white walls, no fireplace and no tv
Inspiration for a mid-sized timeless formal and open concept light wood floor and beige floor living room remodel in Raleigh with white walls, no fireplace and no tv

 Exotic Interiors & Ei Staging Group
New Construction Kitchen
Example of a small beach style galley light wood floor open concept kitchen design in San Diego with a farmhouse sink, shaker cabinets, white cabinets, solid surface countertops, white backsplash, glass tile backsplash and stainless steel appliances
Example of a small beach style galley light wood floor open concept kitchen design in San Diego with a farmhouse sink, shaker cabinets, white cabinets, solid surface countertops, white backsplash, glass tile backsplash and stainless steel appliances

 Armadi Closets
No one ever has enough pantry space. With our vast selection of components for the pantry, as well as other home closet spaces, we can help you design the perfect closet for your kitchen. Our various storage units are designed to mix and match to fit the exact configuration of your pantry; there shouldn’t be any wasted space. We can help you pick cabinets, shelves and all the accessories you’ll want to store food and kitchen items safely and efficiently.
The ideal storage solution blends practicality with ease of use, and these are important elements when it comes to the kitchen. You want to have designated areas which allow for a highly visible display of frequently used items as well as easy access. By combining shelving with hooks, racks and baskets, you can restore order to a cluttered chaotic pantry. Our interior design team understands what elements are necessary when it comes to pantry organization; Miami is home to one of our premier showrooms where you can browse our vast selection of quality closets in person. See the various styles and finishes available and gain inspiration from the layouts on display.Every pantry, regardless of size, can be transformed into an efficient attractive storage area. We carry products in a variety of styles to suit your home’s decor. From contemporary to old World or traditional, we have components to show off your kitchen. Shelving with under baskets can be combined with wall and ceiling hooks and other types of storage accessories specifically designed for a range of products. Our gallery of photos will give you ideas on what kinds of cabinetry might best suit your needs.

 Transformed Interiors, LLC
Example of a large transitional formal and enclosed carpeted and beige floor living room design in Cincinnati with green walls, a standard fireplace, a stone fireplace and no tv

Sponsored
Columbus, OH
Free consultation for landscape design!

Peabody Landscape Group
Franklin County's Reliable Landscape Design & Contracting

 Pryor Construction Inc
A modern gas fireplace, built-ins and furnishings with pops of color transform this basement into vibrant entertaining space.
Living room - mid-sized 1960s ceramic tile living room idea in Chicago with gray walls, a ribbon fireplace, a tile fireplace and a wall-mounted tv
Living room - mid-sized 1960s ceramic tile living room idea in Chicago with gray walls, a ribbon fireplace, a tile fireplace and a wall-mounted tv

 Baker Design Group
Michael Hunter
Large transitional enclosed medium tone wood floor and brown floor living room photo in Dallas with gray walls, a stone fireplace, a wall-mounted tv and a standard fireplace
Large transitional enclosed medium tone wood floor and brown floor living room photo in Dallas with gray walls, a stone fireplace, a wall-mounted tv and a standard fireplace

74