
Search results for "Transformative effects" in Home Design Ideas
 Miller Construction Group, LLC
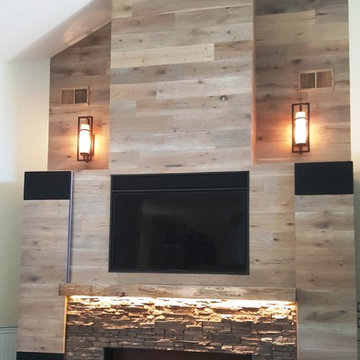
Here, the new family room is transformed into an inviting space to relax in. It features a new fireplace, wood plank flooring on walls, and a reclaimed wood mantle mounted above above rustic stack stone surrounding a new 60" electric fireplace. The sconce lights and LED strip lighting under the mantle add dramatic or subtle effects depending upon the smart phone activated dimmers. The custom tower cabinets flanking the TV and fireplace house all stereo system components and speakers. Hint: the black rectangles are doors covered in speaker cloth. Wood: The Strata Collection: Terrene 710753 / Stack Stone: Eldorado Stone: Santa Fe Stacked Stone / Fireplace: Boulevard VFL60FP Elec
 TREND Transformations of Chicago
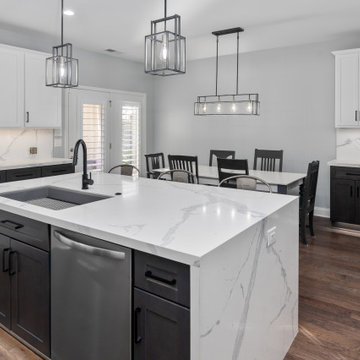
The waterfall counter look in a kitchen refers to the installation of a continuous countertop material that extends vertically down the sides of an island or cabinet, creating a seamless and flowing appearance. This design choice allows the countertop material, such as marble or quartz, to cascade down the sides, resembling a waterfall. The result is a sleek and modern aesthetic that adds a touch of luxury and sophistication to the kitchen. The waterfall effect can complement various styles, from contemporary to more traditional, depending on the chosen material and overall kitchen design.
 Gayler Design Build
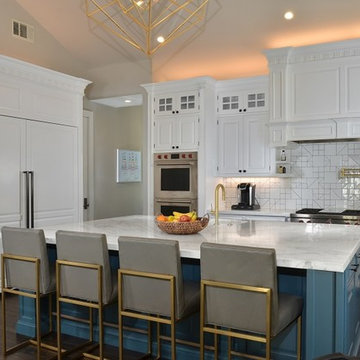
These homeowners recently purchased a home in Lafayette with the intention of brightening up their space—starting with the heart of their home, the kitchen. While the layout worked for them, the dark brown, heavy looking cabinetry did not.
They asked Gayler Design Build to modify several areas of the cabinetry, including the hutch and the space over the kitchen sink. All of the perimeter cabinets were painted with Benjamin Moore White Diamond paint; the island with a beautiful contrasting Benjamin Moore Newburg Green color, creating an effective focal point. The dark granite was replaced with honed Calacatta Marble and sealed with a highly protective coating.
A striking backsplash was designed using a glossy white tile in a geometric design. A new SubZero refrigerator and freezer (with new cabinet panels) and a Wolf cooktop and double ovens were added to complete the transformation. Features of this gorgeous new kitchen include satin brass finishes on the faucets and pot filler, as well as the stunning brass chandeliers over the island and nook table. Overall, a beautiful and inviting new look!
Find the right local pro for your project
 Transformations Custom Wood Design


This luxurious bathroom comes complete with a custom vanity, ample drawer storage including cabinets on top of the countertop enhanced with frosted glass doors. The bathroom floor is a field of porcelain damask and diamond-shaped tiles with a border that follows the perimeter of the room including the shape of the cabinetry. Faucets for the vanity are chrome and they are offset from center for a nice symmetrical look. Delicate chrome sconces flank a 48" round mirror that makes the room feel spacious. A gray glass subway tile backsplash is continued around the entire perimeter of the shower. The shower floor is a zero-entry shower which means that it is at the same level as the bathroom floor. Damask shapes continue in the shower. They grace the back wall as a waterfall feature that highlights the rain shower head. The handle to turn on the shower is installed on the adjacent wall so the homeowners can turn on the water without getting that first cold burst. An elegant chrome chandelier is hung at the center of the vanity and extends down from the wood molding feature on the ceiling. Inside a damask-shaped pattern is stenciled for a very dramatic effect. Glass knobs were used for the vanity hardware and a glass knob follows suit on the frosted glass entry door.
 Transformations Custom Wood Design
This luxurious bathroom comes complete with a custom vanity, ample drawer storage including cabinets on top of the countertop enhanced with frosted glass doors. The bathroom floor is a field of porcelain damask and diamond-shaped tiles with a border that follows the perimeter of the room including the shape of the cabinetry. Faucets for the vanity are chrome and they are offset from center for a nice symmetrical look. Delicate chrome sconces flank a 48" round mirror that makes the room feel spacious. A gray glass subway tile backsplash is continued around the entire perimeter of the shower. The shower floor is a zero-entry shower which means that it is at the same level as the bathroom floor. Damask shapes continue in the shower. They grace the back wall as a waterfall feature that highlights the rain shower head. The handle to turn on the shower is installed on the adjacent wall so the homeowners can turn on the water without getting that first cold burst. An elegant chrome chandelier is hung at the center of the vanity and extends down from the wood molding feature on the ceiling. Inside a damask-shaped pattern is stenciled for a very dramatic effect. Glass knobs were used for the vanity hardware and a glass knob follows suit on the frosted glass entry door.

 TREND Transformations of Chicago
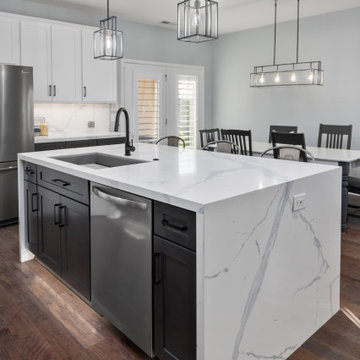
The waterfall counter look in a kitchen refers to the installation of a continuous countertop material that extends vertically down the sides of an island or cabinet, creating a seamless and flowing appearance. This design choice allows the countertop material, such as marble or quartz, to cascade down the sides, resembling a waterfall. The result is a sleek and modern aesthetic that adds a touch of luxury and sophistication to the kitchen. The waterfall effect can complement various styles, from contemporary to more traditional, depending on the chosen material and overall kitchen design.

Sponsored
Columbus, OH

Hope Restoration & General Contracting
Columbus Design-Build, Kitchen & Bath Remodeling, Historic Renovations
 Bakir Contracting Corporate
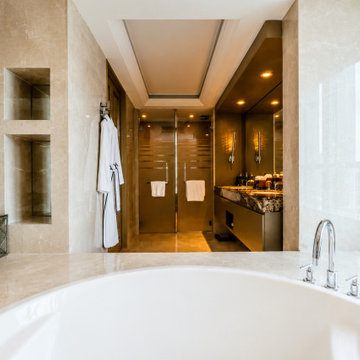
Are you looking to upgrade your home’s value, functionality, and daily comfort? A well-planned bathroom remodel is one of the most effective investments you can make. Whether you want to modernize a compact space, install eco-friendly water-saving fixtures, or create a luxury spa-like retreat with heated floors and a freestanding tub, finding the right local contractor is crucial. At Bakir Contracting, we specialize in high-quality bathroom renovations in Edmonton. Our expert team handles everything from initial layout design and premium material selection to plumbing, custom cabinetry, and final finishing. We understand Edmonton's unique climate challenges, ensuring proper ventilation and the use of durable materials that stand the test of time. From budget-friendly updates to high-end transformations, we deliver superior craftsmanship and transparent pricing to bring your dream bathroom to life!
 TREND Transformations of Chicago
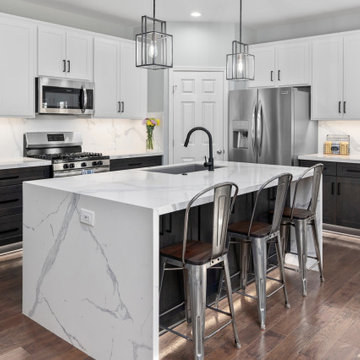
The waterfall counter look in a kitchen refers to the installation of a continuous countertop material that extends vertically down the sides of an island or cabinet, creating a seamless and flowing appearance. This design choice allows the countertop material, such as marble or quartz, to cascade down the sides, resembling a waterfall. The result is a sleek and modern aesthetic that adds a touch of luxury and sophistication to the kitchen. The waterfall effect can complement various styles, from contemporary to more traditional, depending on the chosen material and overall kitchen design.
 Transformations Custom Wood Design

This luxurious bathroom comes complete with a custom vanity, ample drawer storage including cabinets on top of the countertop enhanced with frosted glass doors. The bathroom floor is a field of porcelain damask and diamond-shaped tiles with a border that follows the perimeter of the room including the shape of the cabinetry. Faucets for the vanity are chrome and they are offset from center for a nice symmetrical look. Delicate chrome sconces flank a 48" round mirror that makes the room feel spacious. A gray glass subway tile backsplash is continued around the entire perimeter of the shower. The shower floor is a zero-entry shower which means that it is at the same level as the bathroom floor. Damask shapes continue in the shower. They grace the back wall as a waterfall feature that highlights the rain shower head. The handle to turn on the shower is installed on the adjacent wall so the homeowners can turn on the water without getting that first cold burst. An elegant chrome chandelier is hung at the center of the vanity and extends down from the wood molding feature on the ceiling. Inside a damask-shaped pattern is stenciled for a very dramatic effect. Glass knobs were used for the vanity hardware and a glass knob follows suit on the frosted glass entry door.
 Transformations Custom Wood Design
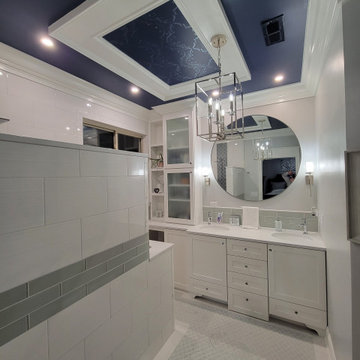
This luxurious bathroom comes complete with a custom vanity, ample drawer storage including cabinets on top of the countertop enhanced with frosted glass doors. The bathroom floor is a field of porcelain damask and diamond-shaped tiles with a border that follows the perimeter of the room including the shape of the cabinetry. Faucets for the vanity are chrome and they are offset from center for a nice symmetrical look. Delicate chrome sconces flank a 48" round mirror that makes the room feel spacious. A gray glass subway tile backsplash is continued around the entire perimeter of the shower. The shower floor is a zero-entry shower which means that it is at the same level as the bathroom floor. Damask shapes continue in the shower. They grace the back wall as a waterfall feature that highlights the rain shower head. The handle to turn on the shower is installed on the adjacent wall so the homeowners can turn on the water without getting that first cold burst. An elegant chrome chandelier is hung at the center of the vanity and extends down from the wood molding feature on the ceiling. Inside a damask-shaped pattern is stenciled for a very dramatic effect. Glass knobs were used for the vanity hardware and a glass knob follows suit on the frosted glass entry door.
 Siobhan's Outdoor Transformations
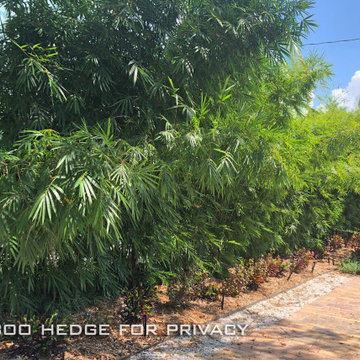
We planted bamboo to create an effective privacy screen. If you don't need a fence for pets or kids, consider clumping bamboo, the only kind we install.

Sponsored
Sunbury, OH

J.Holderby - Renovations
Franklin County's Leading General Contractors - 2X Best of Houzz!
 User
UserDesigned by Tim Higbee of Closet Works
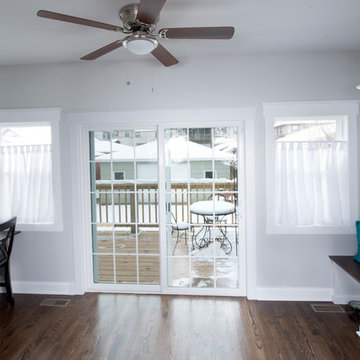
Our goal of having the sunroom feel open — not allowing the closet systems to block light from streaming in — while still using the space as effectively and efficiently as possibly was successfully achieved. As a result, there is an Alice in Wonderland-esque feeling as the room effortlessly expands from small to incredibly wide open and spacious.
 Pella Windows and Doors
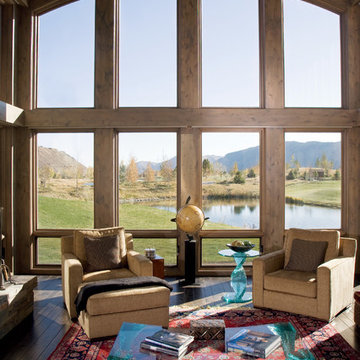
Looking for stunning views? Transform your living room space with Pella® Architect Series® ENERGY STAR®-qualified awning windows and special shape windows. Plus, EnduraGuard® Wood Protection helps protect them from insects and the effects of moisture, stains and decay.
 Transformations Custom Wood Design

This luxurious bathroom comes complete with a custom vanity, ample drawer storage including cabinets on top of the countertop enhanced with frosted glass doors. The bathroom floor is a field of porcelain damask and diamond-shaped tiles with a border that follows the perimeter of the room including the shape of the cabinetry. Faucets for the vanity are chrome and they are offset from center for a nice symmetrical look. Delicate chrome sconces flank a 48" round mirror that makes the room feel spacious. A gray glass subway tile backsplash is continued around the entire perimeter of the shower. The shower floor is a zero-entry shower which means that it is at the same level as the bathroom floor. Damask shapes continue in the shower. They grace the back wall as a waterfall feature that highlights the rain shower head. The handle to turn on the shower is installed on the adjacent wall so the homeowners can turn on the water without getting that first cold burst. An elegant chrome chandelier is hung at the center of the vanity and extends down from the wood molding feature on the ceiling. Inside a damask-shaped pattern is stenciled for a very dramatic effect. Glass knobs were used for the vanity hardware and a glass knob follows suit on the frosted glass entry door.
 Transformations Custom Wood Design

This luxurious bathroom comes complete with a custom vanity, ample drawer storage including cabinets on top of the countertop enhanced with frosted glass doors. The bathroom floor is a field of porcelain damask and diamond-shaped tiles with a border that follows the perimeter of the room including the shape of the cabinetry. Faucets for the vanity are chrome and they are offset from center for a nice symmetrical look. Delicate chrome sconces flank a 48" round mirror that makes the room feel spacious. A gray glass subway tile backsplash is continued around the entire perimeter of the shower. The shower floor is a zero-entry shower which means that it is at the same level as the bathroom floor. Damask shapes continue in the shower. They grace the back wall as a waterfall feature that highlights the rain shower head. The handle to turn on the shower is installed on the adjacent wall so the homeowners can turn on the water without getting that first cold burst. An elegant chrome chandelier is hung at the center of the vanity and extends down from the wood molding feature on the ceiling. Inside a damask-shaped pattern is stenciled for a very dramatic effect. Glass knobs were used for the vanity hardware and a glass knob follows suit on the frosted glass entry door.

Sponsored
Columbus, OH
Hope Restoration & General Contracting
Columbus Design-Build, Kitchen & Bath Remodeling, Historic Renovations
 Transformations Custom Wood Design

This luxurious bathroom comes complete with a custom vanity, ample drawer storage including cabinets on top of the countertop enhanced with frosted glass doors. The bathroom floor is a field of porcelain damask and diamond-shaped tiles with a border that follows the perimeter of the room including the shape of the cabinetry. Faucets for the vanity are chrome and they are offset from center for a nice symmetrical look. Delicate chrome sconces flank a 48" round mirror that makes the room feel spacious. A gray glass subway tile backsplash is continued around the entire perimeter of the shower. The shower floor is a zero-entry shower which means that it is at the same level as the bathroom floor. Damask shapes continue in the shower. They grace the back wall as a waterfall feature that highlights the rain shower head. The handle to turn on the shower is installed on the adjacent wall so the homeowners can turn on the water without getting that first cold burst. An elegant chrome chandelier is hung at the center of the vanity and extends down from the wood molding feature on the ceiling. Inside a damask-shaped pattern is stenciled for a very dramatic effect. Glass knobs were used for the vanity hardware and a glass knob follows suit on the frosted glass entry door.
 TREND Transformations of Chicago
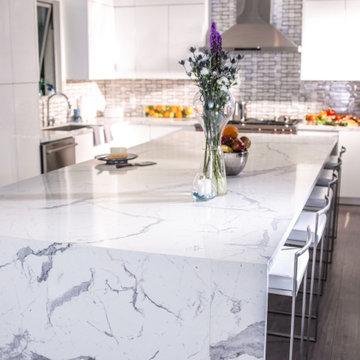
The waterfall counter look in a kitchen refers to the installation of a continuous countertop material that extends vertically down the sides of an island or cabinet, creating a seamless and flowing appearance. This design choice allows the countertop material, such as marble or quartz, to cascade down the sides, resembling a waterfall. The result is a sleek and modern aesthetic that adds a touch of luxury and sophistication to the kitchen. The waterfall effect can complement various styles, from contemporary to more traditional, depending on the chosen material and overall kitchen design.
 LightScape Transformations
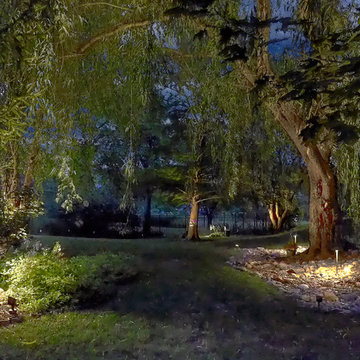
Because of the beautiful vertical effect of the weeping willow boughs falling through this LightScape, this backyard takes on the magical, fairy land characteristics that earned this picture the nick name the "Peter Pan" shot. This Weeping Willow tree is up-lit with 5 AMP ControlPro LED spot lights, and while the picture is stunning, the immensity of this tree can only be truly appreciated when standing under it. Photo Courtesy of William Spreadbury.
24