
Search results for "Transformative power" in Home Design Ideas

 User
UserTransformed existing space into a beautiful finished basement!
* New framing throughout.
* New powder room and laundry room.
* New powered room on the second floor.
* Added two large Anderson French doors for access out to the back yard.
* Custom cubbies with a tiled mud room entry.
* Custom closet shelving for additional storage.
* Installed mahogany floating floor system.
* new lighting, electric and base board heat.
* New stairs leading to the first floor.
* Custom millwork, mounted a TV, made a basketball hoop for the kids, custom insert for the dehumidifier.
* And more ...
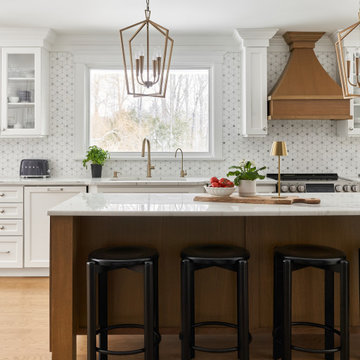
 Sarah Hassaan Interiors
Project Summerhayes is a thoughtfully curated transformation of the heart of the home, the kitchen and family room. These spaces were designed to support daily living while feeling warm, welcoming, and deeply personal.
From the outset, our approach focused on intentional design choices that balance visual impact with comfort and functionality. Each element was carefully selected to enhance the flow of the space while creating an atmosphere that feels both refined and inviting.
Every layer, detail, and finish was chosen with purpose, resulting in interiors that feel lived-in, loved, and uniquely reflective of the family who calls this house home. The transformation highlights the power of considered design where beauty and function work together seamlessly.
We’re delighted to share Project Summerhayes with you.
 User
UserTransformed existing space into a beautiful finished basement!
* New framing throughout.
* New powder room and laundry room.
* New powered room on the second floor.
* Added two large Anderson French doors for access out to the back yard.
* Custom cubbies with a tiled mud room entry.
* Custom closet shelving for additional storage.
* Installed mahogany floating floor system.
* new lighting, electric and base board heat.
* New stairs leading to the first floor.
* Custom millwork, mounted a TV, made a basketball hoop for the kids, custom insert for the dehumidifier.
* And more ...
Find the right local pro for your project
 User
UserTransformed existing space into a beautiful finished basement!
* New framing throughout.
* New powder room and laundry room.
* New powered room on the second floor.
* Added two large Anderson French doors for access out to the back yard.
* Custom cubbies with a tiled mud room entry.
* Custom closet shelving for additional storage.
* Installed mahogany floating floor system.
* new lighting, electric and base board heat.
* New stairs leading to the first floor.
* Custom millwork, mounted a TV, made a basketball hoop for the kids, custom insert for the dehumidifier.
* And more ...
 User
UserTransformed existing space into a beautiful finished basement!
* New framing throughout.
* New powder room and laundry room.
* New powered room on the second floor.
* Added two large Anderson French doors for access out to the back yard.
* Custom cubbies with a tiled mud room entry.
* Custom closet shelving for additional storage.
* Installed mahogany floating floor system.
* new lighting, electric and base board heat.
* New stairs leading to the first floor.
* Custom millwork, mounted a TV, made a basketball hoop for the kids, custom insert for the dehumidifier.
* And more ...

 Sandra Cross Interiors Inc.
Stephani Buchman Photography
Alcove shower - mid-sized transitional kids' blue tile and porcelain tile marble floor and white floor alcove shower idea in Toronto with flat-panel cabinets, blue cabinets, a one-piece toilet, blue walls, an undermount sink, quartz countertops and a hinged shower door
Alcove shower - mid-sized transitional kids' blue tile and porcelain tile marble floor and white floor alcove shower idea in Toronto with flat-panel cabinets, blue cabinets, a one-piece toilet, blue walls, an undermount sink, quartz countertops and a hinged shower door

 BCI Custom Homes
Front Exterior of Boerne Home.
Example of a mid-sized country white one-story wood gable roof design in Austin with a shingle roof
Example of a mid-sized country white one-story wood gable roof design in Austin with a shingle roof

Sponsored
Columbus, OH

Hope Restoration & General Contracting
Columbus Design-Build, Kitchen & Bath Remodeling, Historic Renovations
 User
UserTransformed existing space into a beautiful finished basement!
* New framing throughout.
* New powder room and laundry room.
* New powered room on the second floor.
* Added two large Anderson French doors for access out to the back yard.
* Custom cubbies with a tiled mud room entry.
* Custom closet shelving for additional storage.
* Installed mahogany floating floor system.
* new lighting, electric and base board heat.
* New stairs leading to the first floor.
* Custom millwork, mounted a TV, made a basketball hoop for the kids, custom insert for the dehumidifier.
* And more ...
 User
UserTransformed existing space into a beautiful finished basement!
* New framing throughout.
* New powder room and laundry room.
* New powered room on the second floor.
* Added two large Anderson French doors for access out to the back yard.
* Custom cubbies with a tiled mud room entry.
* Custom closet shelving for additional storage.
* Installed mahogany floating floor system.
* new lighting, electric and base board heat.
* New stairs leading to the first floor.
* Custom millwork, mounted a TV, made a basketball hoop for the kids, custom insert for the dehumidifier.
* And more ...
 User
UserTransformed existing space into a beautiful finished basement!
* New framing throughout.
* New powder room and laundry room.
* New powered room on the second floor.
* Added two large Anderson French doors for access out to the back yard.
* Custom cubbies with a tiled mud room entry.
* Custom closet shelving for additional storage.
* Installed mahogany floating floor system.
* new lighting, electric and base board heat.
* New stairs leading to the first floor.
* Custom millwork, mounted a TV, made a basketball hoop for the kids, custom insert for the dehumidifier.
* And more ...
 User
UserTransformed existing space into a beautiful finished basement!
* New framing throughout.
* New powder room and laundry room.
* New powered room on the second floor.
* Added two large Anderson French doors for access out to the back yard.
* Custom cubbies with a tiled mud room entry.
* Custom closet shelving for additional storage.
* Installed mahogany floating floor system.
* new lighting, electric and base board heat.
* New stairs leading to the first floor.
* Custom millwork, mounted a TV, made a basketball hoop for the kids, custom insert for the dehumidifier.
* And more ...
 User
UserTransformed existing space into a beautiful finished basement!
* New framing throughout.
* New powder room and laundry room.
* New powered room on the second floor.
* Added two large Anderson French doors for access out to the back yard.
* Custom cubbies with a tiled mud room entry.
* Custom closet shelving for additional storage.
* Installed mahogany floating floor system.
* new lighting, electric and base board heat.
* New stairs leading to the first floor.
* Custom millwork, mounted a TV, made a basketball hoop for the kids, custom insert for the dehumidifier.
* And more ...

 Regenesis Ecological Design
Iron Mountain flagstone + gravel walkway with steel edging and moss boulders.
Inspiration for a small modern full sun front yard stone landscaping.
Inspiration for a small modern full sun front yard stone landscaping.

Sponsored
Columbus, OH
Hope Restoration & General Contracting
Columbus Design-Build, Kitchen & Bath Remodeling, Historic Renovations

 sonnemanlighting
"Suspenders™ LED system is a delicately scaled, modular system of interconnected elements and suspended LED components. It can be configured as individual lighting sculptures or as a tiered web of infinite scope and variety. Using today’s leading edge technology, Robert Sonneman has reimagined and greatly expanded his original Suspenders concept from the late 1980s with a lighter scale, increased capability, and wider range of precisely scaled luminaires.
Because of the extensive range of possibilities offered by Suspenders, we have preconfigured a collection of arrangements that you can select as shown. You can also modify these arrangements using our configuration tables, or use them as inspiration to create your own completely custom configurations.
We will continue to build upon and expand Suspenders as an openframed illumination system of innovative possibilities as we move forward.
A 24” diameter Tri-Bar, connected to a ceiling-mounted Power Feed with outlet box mounted transformer by three 18” field-cuttable rod Power Feed Hangers, supports three 36” linear Power Bars from Power Bar hangers of 6”, 12” and 18”. Luminaires hang from each Power Bar on 12” Luminaire Hangers."
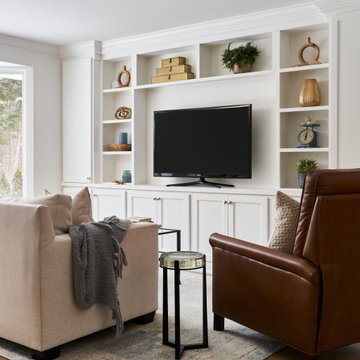 Sarah Hassaan Interiors
Project Summerhayes is a thoughtfully curated transformation of the heart of the home, the kitchen and family room. These spaces were designed to support daily living while feeling warm, welcoming, and deeply personal.
From the outset, our approach focused on intentional design choices that balance visual impact with comfort and functionality. Each element was carefully selected to enhance the flow of the space while creating an atmosphere that feels both refined and inviting.
Every layer, detail, and finish was chosen with purpose, resulting in interiors that feel lived-in, loved, and uniquely reflective of the family who calls this house home. The transformation highlights the power of considered design where beauty and function work together seamlessly.
We’re delighted to share Project Summerhayes with you.

 sonnemanlighting
Suspenders™ LED system is a delicately scaled, modular system of interconnected elements and suspended LED components. It can be configured as individual lighting sculptures or as a tiered web of infinite scope and variety. Using today’s leadingedge technology, Robert Sonneman has reimagined and greatly expanded his original Suspenders concept from the late 1980s with a lighter scale, increased capability, and wider range of precisely scaled luminaires.
Because of the extensive range of possibilities offered by Suspenders, we have preconfigured a collection of arrangements that you can select as shown. You can also modify these arrangements using our configuration tables, or use them as inspiration to create your own completely custom configurations.
We will continue to build upon and expand Suspenders as an openframed illumination system of innovative possibilities as we move forward.
Two 12” Power Bars, each supported by two 18” field-cuttable rod Power Feed Hangers, hang from a ceiling mounted Power Feed with outlet box mounted transformer. Two 48” Power Bars hang from the above bars perpendicularly, each supported by two 6” Power Bar Hangers. Luminaires hang evenly spaced on each of the lower bars from 6” Luminaire Hangers.
Sponsored
Columbus, OH
Hope Restoration & General Contracting
Columbus Design-Build, Kitchen & Bath Remodeling, Historic Renovations
 User
UserTransformed existing space into a beautiful finished basement!
* New framing throughout.
* New powder room and laundry room.
* New powered room on the second floor.
* Added two large Anderson French doors for access out to the back yard.
* Custom cubbies with a tiled mud room entry.
* Custom closet shelving for additional storage.
* Installed mahogany floating floor system.
* new lighting, electric and base board heat.
* New stairs leading to the first floor.
* Custom millwork, mounted a TV, made a basketball hoop for the kids, custom insert for the dehumidifier.
* And more ...
 User
UserTransformed existing space into a beautiful finished basement!
* New framing throughout.
* New powder room and laundry room.
* New powered room on the second floor.
* Added two large Anderson French doors for access out to the back yard.
* Custom cubbies with a tiled mud room entry.
* Custom closet shelving for additional storage.
* Installed mahogany floating floor system.
* new lighting, electric and base board heat.
* New stairs leading to the first floor.
* Custom millwork, mounted a TV, made a basketball hoop for the kids, custom insert for the dehumidifier.
* And more ...
 User
UserTransformed existing space into a beautiful finished basement!
* New framing throughout.
* New powder room and laundry room.
* New powered room on the second floor.
* Added two large Anderson French doors for access out to the back yard.
* Custom cubbies with a tiled mud room entry.
* Custom closet shelving for additional storage.
* Installed mahogany floating floor system.
* new lighting, electric and base board heat.
* New stairs leading to the first floor.
* Custom millwork, mounted a TV, made a basketball hoop for the kids, custom insert for the dehumidifier.
* And more ...
13