
Search results for "Transformative power" in Home Design Ideas
 All American Painting Plus
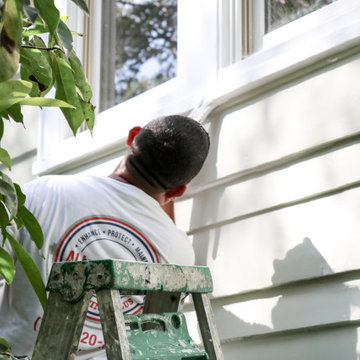
For this project, we refreshed the home’s exterior with a soft, light beige paint that enhances its warmth and elegance. Before painting, our team performed a thorough power wash to ensure a clean surface for a flawless application. We also repaired and restored wooden elements, ensuring both durability and aesthetic harmony. The result is a bright, refreshed exterior with a timeless and well-maintained appearance.
 All American Painting Plus
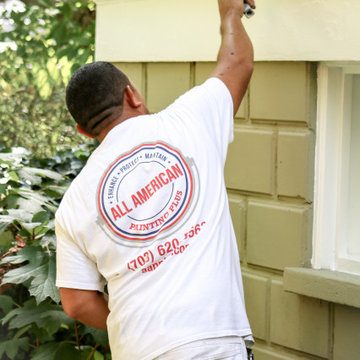
For this project, we refreshed the home’s exterior with a soft, light beige paint that enhances its warmth and elegance. Before painting, our team performed a thorough power wash to ensure a clean surface for a flawless application. We also repaired and restored wooden elements, ensuring both durability and aesthetic harmony. The result is a bright, refreshed exterior with a timeless and well-maintained appearance.
 BuildOps
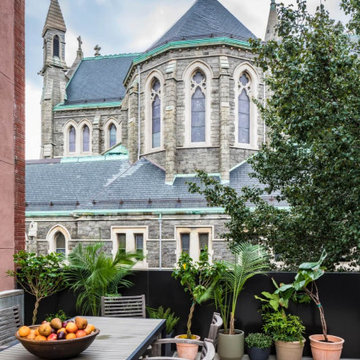
Featured in Brownstoner magazine, the Caroll Gardens project is a remarkable transformation orchestrated by Build-Ops from an abandoned, dilapidated space to a stunning residential haven. With only remnants of walls left standing amidst decay, Build-Ops embarked on a comprehensive renovation journey.
Beginning with meticulous demolition, we cleared the site and initiated structural reconstruction from the ground up. From foundation work to framing, plumbing, and electrical installation, every stage of construction was executed with precision. We then proceeded to craft exquisite interiors, including flooring, staircase, windows, kitchens, bathrooms, and living spaces.
With a keen eye for detail, we installed custom furniture, applied finishing touches, and breathed new life into the space. The Caroll Gardens project exemplifies our dedication to turning dreams into reality, showcasing the transformative power of Build-Ops craftsmanship.
Find the right local pro for your project
 All American Painting Plus
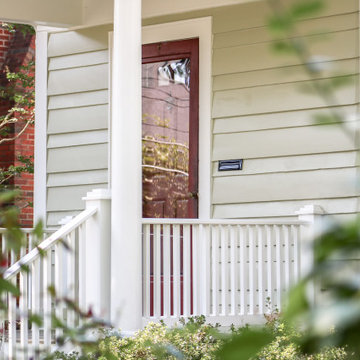
For this project, we refreshed the home’s exterior with a soft, light beige paint that enhances its warmth and elegance. Before painting, our team performed a thorough power wash to ensure a clean surface for a flawless application. We also repaired and restored wooden elements, ensuring both durability and aesthetic harmony. The result is a bright, refreshed exterior with a timeless and well-maintained appearance.
 All American Painting Plus
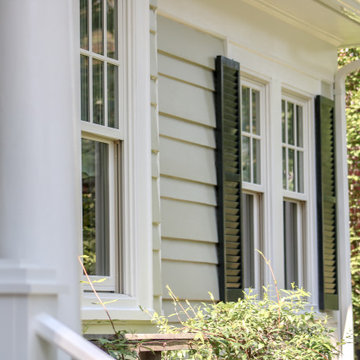
For this project, we refreshed the home’s exterior with a soft, light beige paint that enhances its warmth and elegance. Before painting, our team performed a thorough power wash to ensure a clean surface for a flawless application. We also repaired and restored wooden elements, ensuring both durability and aesthetic harmony. The result is a bright, refreshed exterior with a timeless and well-maintained appearance.
 Gevorg Tadevosyan, sculptor
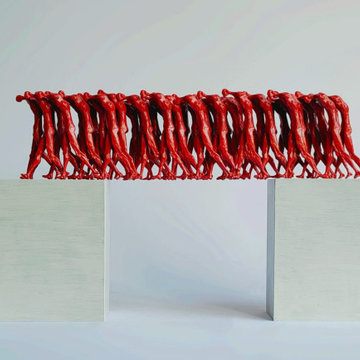
This sculpture presents a striking contrast between rigid structure and collective movement. Two solid white blocks stand apart, forming a gap between them, while a dense row of red human-like figures spans the space above, linking the two sides.
The repeated forms appear intertwined, their legs and bodies merging into one continuous rhythm. Individual figures become almost indistinguishable, transforming into a single flowing mass. Their vivid red color suggests vitality, urgency, and shared energy, while the white blocks below remain still and silent.
Balanced precariously across the divide, the figures act as a living bridge. The work reflects the power of collective action—how individuals, when moving together, can overcome separation and create connection. It speaks to themes of interdependence, unity, and the fragile yet powerful structures that emerge when many bodies move with a common direction.
40 cm x 70 cm x 10 cm
Bronze, Aluminum
 AVRS Furniture
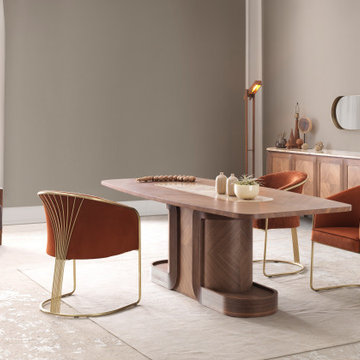
Balancing the magnificence of gold with a simple design, Eva dining room transforms marble, wood and brass into a powerful harmony.
Example of a trendy dining room design in Columbus
Example of a trendy dining room design in Columbus

Sponsored
Columbus, OH

Hope Restoration & General Contracting
Columbus Design-Build, Kitchen & Bath Remodeling, Historic Renovations
 Spaces Designed, Interior Design Studio, LLC
Ryann Ford

Powder room - small transitional black tile and porcelain tile porcelain tile powder room idea in Austin with furniture-like cabinets, a one-piece toilet, a vessel sink, granite countertops and brown cabinets
Powder room - small transitional black tile and porcelain tile porcelain tile powder room idea in Austin with furniture-like cabinets, a one-piece toilet, a vessel sink, granite countertops and brown cabinets
 All American Painting Plus
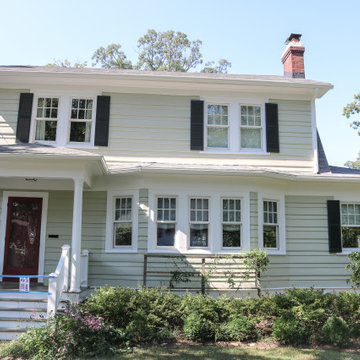
For this project, we refreshed the home’s exterior with a soft, light beige paint that enhances its warmth and elegance. Before painting, our team performed a thorough power wash to ensure a clean surface for a flawless application. We also repaired and restored wooden elements, ensuring both durability and aesthetic harmony. The result is a bright, refreshed exterior with a timeless and well-maintained appearance.

 ZICANA
MALACHITE
Balance & Harmony
Malachite, with its beautiful, rich green color, leaves no doubt of its importance as a jewel. Its opaque strength and power demands respect, mesmerizing the viewer. Yet the movement, flow and energy in its lines, circles and designs soothe and welcome. It is spiritually inviting.
Essence & Energy
This stone is dense and nontransparent, absorbing energy instead of emitting it. As a stone of transformation, malachite encourages change and emotional risk-taking when placed in a space.
 Ginger Rabe Designs, LLC
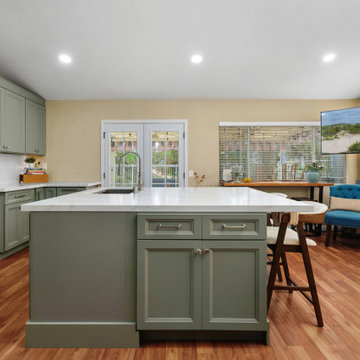
This Lake Elsinore, California Kitchen transformation was designed to create a bright, open great room that better serves this family of four. By expanding the original footprint, we transformed a dark, cramped kitchen into a fresh, minimalist space featuring crisp white and sage cabinetry, removing soffits, adding abundant storage, generous counter space, and a large island designed for everything from sourdough bread making to everyday family gatherings. A dedicated prep area ensures multiple cooks can comfortably work together, making the kitchen as functional as it is beautiful. Ginger Rabe Designs collaborated closely with the project's general contractor to install the space, delivering the completed renovation just in time for the homeowners' annual Fourth of July celebration. The dramatic before-and-after photos truly speak for themselves, showcasing the power of thoughtful design and expert execution.
 BuildOps
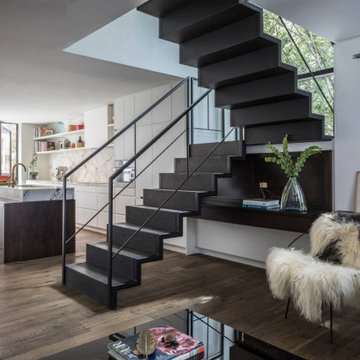
Featured in Brownstoner magazine, the Caroll Gardens project is a remarkable transformation orchestrated by Build-Ops from an abandoned, dilapidated space to a stunning residential haven. With only remnants of walls left standing amidst decay, Build-Ops embarked on a comprehensive renovation journey.
Beginning with meticulous demolition, we cleared the site and initiated structural reconstruction from the ground up. From foundation work to framing, plumbing, and electrical installation, every stage of construction was executed with precision. We then proceeded to craft exquisite interiors, including flooring, staircase, windows, kitchens, bathrooms, and living spaces.
With a keen eye for detail, we installed custom furniture, applied finishing touches, and breathed new life into the space. The Caroll Gardens project exemplifies our dedication to turning dreams into reality, showcasing the transformative power of Build-Ops craftsmanship.
 BuildOps
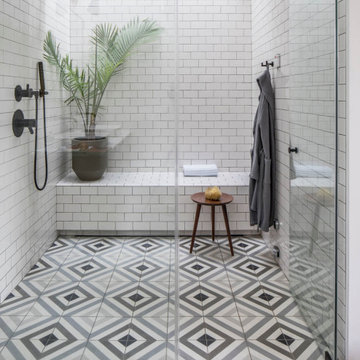
Featured in Brownstoner magazine, the Caroll Gardens project is a remarkable transformation orchestrated by Build-Ops from an abandoned, dilapidated space to a stunning residential haven. With only remnants of walls left standing amidst decay, Build-Ops embarked on a comprehensive renovation journey.
Beginning with meticulous demolition, we cleared the site and initiated structural reconstruction from the ground up. From foundation work to framing, plumbing, and electrical installation, every stage of construction was executed with precision. We then proceeded to craft exquisite interiors, including flooring, staircase, windows, kitchens, bathrooms, and living spaces.
With a keen eye for detail, we installed custom furniture, applied finishing touches, and breathed new life into the space. The Caroll Gardens project exemplifies our dedication to turning dreams into reality, showcasing the transformative power of Build-Ops craftsmanship.
Sponsored
Columbus, OH
Hope Restoration & General Contracting
Columbus Design-Build, Kitchen & Bath Remodeling, Historic Renovations
 Ginger Rabe Designs, LLC
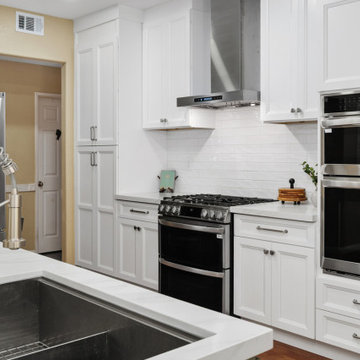
This Lake Elsinore, California Kitchen transformation was designed to create a bright, open great room that better serves this family of four. By expanding the original footprint, we transformed a dark, cramped kitchen into a fresh, minimalist space featuring crisp white and sage cabinetry, removing soffits, adding abundant storage, generous counter space, and a large island designed for everything from sourdough bread making to everyday family gatherings. A dedicated prep area ensures multiple cooks can comfortably work together, making the kitchen as functional as it is beautiful. Ginger Rabe Designs collaborated closely with the project's general contractor to install the space, delivering the completed renovation just in time for the homeowners' annual Fourth of July celebration. The dramatic before-and-after photos truly speak for themselves, showcasing the power of thoughtful design and expert execution.
 Ginger Rabe Designs, LLC
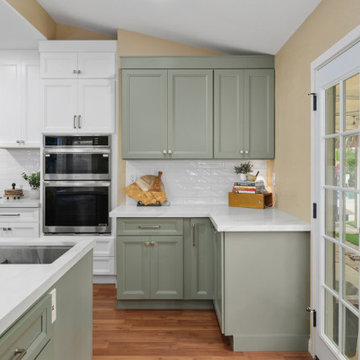
This Lake Elsinore, California Kitchen transformation was designed to create a bright, open great room that better serves this family of four. By expanding the original footprint, we transformed a dark, cramped kitchen into a fresh, minimalist space featuring crisp white and sage cabinetry, removing soffits, adding abundant storage, generous counter space, and a large island designed for everything from sourdough bread making to everyday family gatherings. A dedicated prep area ensures multiple cooks can comfortably work together, making the kitchen as functional as it is beautiful. Ginger Rabe Designs collaborated closely with the project's general contractor to install the space, delivering the completed renovation just in time for the homeowners' annual Fourth of July celebration. The dramatic before-and-after photos truly speak for themselves, showcasing the power of thoughtful design and expert execution.
 Ginger Rabe Designs, LLC
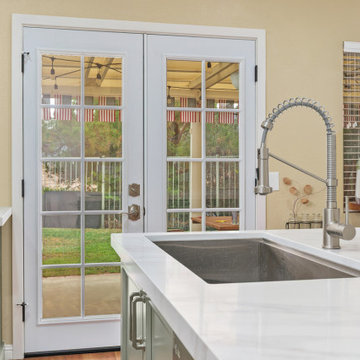
This Lake Elsinore, California Kitchen transformation was designed to create a bright, open great room that better serves this family of four. By expanding the original footprint, we transformed a dark, cramped kitchen into a fresh, minimalist space featuring crisp white and sage cabinetry, removing soffits, adding abundant storage, generous counter space, and a large island designed for everything from sourdough bread making to everyday family gatherings. A dedicated prep area ensures multiple cooks can comfortably work together, making the kitchen as functional as it is beautiful. Ginger Rabe Designs collaborated closely with the project's general contractor to install the space, delivering the completed renovation just in time for the homeowners' annual Fourth of July celebration. The dramatic before-and-after photos truly speak for themselves, showcasing the power of thoughtful design and expert execution.
 BuildOps
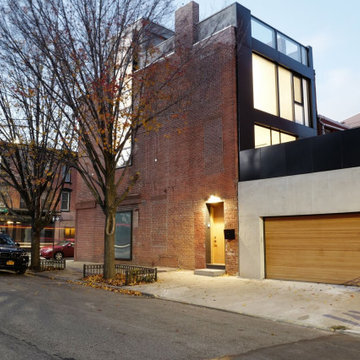
Featured in Brownstoner magazine, the Caroll Gardens project is a remarkable transformation orchestrated by Build-Ops from an abandoned, dilapidated space to a stunning residential haven. With only remnants of walls left standing amidst decay, Build-Ops embarked on a comprehensive renovation journey.
Beginning with meticulous demolition, we cleared the site and initiated structural reconstruction from the ground up. From foundation work to framing, plumbing, and electrical installation, every stage of construction was executed with precision. We then proceeded to craft exquisite interiors, including flooring, staircase, windows, kitchens, bathrooms, and living spaces.
With a keen eye for detail, we installed custom furniture, applied finishing touches, and breathed new life into the space. The Caroll Gardens project exemplifies our dedication to turning dreams into reality, showcasing the transformative power of Build-Ops craftsmanship.

Sponsored
Columbus, OH
Hope Restoration & General Contracting
Columbus Design-Build, Kitchen & Bath Remodeling, Historic Renovations
 Ginger Rabe Designs, LLC
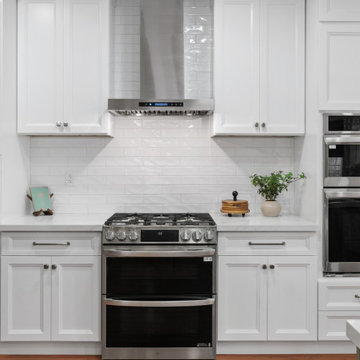
This Lake Elsinore, California Kitchen transformation was designed to create a bright, open great room that better serves this family of four. By expanding the original footprint, we transformed a dark, cramped kitchen into a fresh, minimalist space featuring crisp white and sage cabinetry, removing soffits, adding abundant storage, generous counter space, and a large island designed for everything from sourdough bread making to everyday family gatherings. A dedicated prep area ensures multiple cooks can comfortably work together, making the kitchen as functional as it is beautiful. Ginger Rabe Designs collaborated closely with the project's general contractor to install the space, delivering the completed renovation just in time for the homeowners' annual Fourth of July celebration. The dramatic before-and-after photos truly speak for themselves, showcasing the power of thoughtful design and expert execution.
 Kitchen Solvers of Potomac
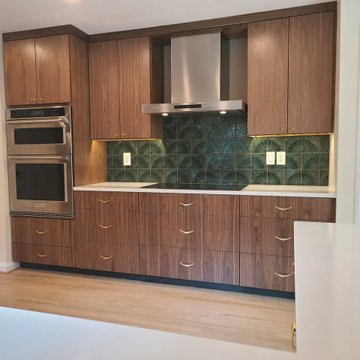
This kitchen transformation is a perfect example of the power of smart refacing. What was once a dark, heavy space with traditional cabinetry is now a warm, modern kitchen filled with clean lines and intentional design details.
By keeping the existing layout, we focused on the elements that make the biggest visual impact. Rich walnut slab cabinet doors instantly updated the look, while vertical slat detailing on the island added texture and depth. A light, bright countertop helped open up the space, and a bold green backsplash brought in personality and style. Warm brass hardware tied everything together with a touch of contrast and sophistication.
The end result is a beautifully reimagined kitchen that feels custom, modern, and high-end—achieved in a fraction of the time and cost of a full renovation.
 Ginger Rabe Designs, LLC
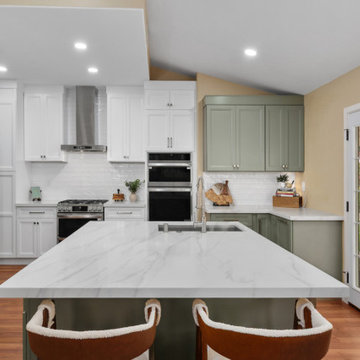
This Lake Elsinore, California Kitchen transformation was designed to create a bright, open great room that better serves this family of four. By expanding the original footprint, we transformed a dark, cramped kitchen into a fresh, minimalist space featuring crisp white and sage cabinetry, removing soffits, adding abundant storage, generous counter space, and a large island designed for everything from sourdough bread making to everyday family gatherings. A dedicated prep area ensures multiple cooks can comfortably work together, making the kitchen as functional as it is beautiful. Ginger Rabe Designs collaborated closely with the project's general contractor to install the space, delivering the completed renovation just in time for the homeowners' annual Fourth of July celebration. The dramatic before-and-after photos truly speak for themselves, showcasing the power of thoughtful design and expert execution.
17