
Search results for "Transformative power" in Home Design Ideas
 Architectural Resource LLC
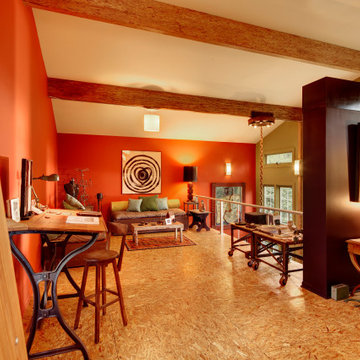
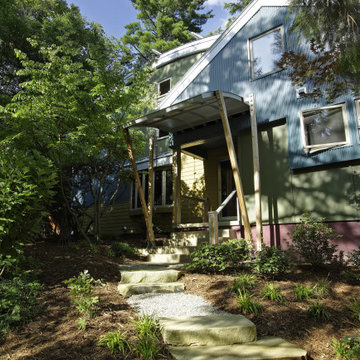
The Stern Residence ‘Nautilus House’ is Michigan’s second USGBC LEED for Homes Platinum level certified whole house remodel.
This ambitious project took a modest, unas-
suming Cape Cod and completely transformed
the home adding a new second floor and a
dramatic curved roof above. The arced roof,
besides being sculpturally striking, was intentionally designed to use the largest dimension of SIP panels manufactured, eliminating waste and maximizing utility, and provided an armature for mounting solar panels in the optimal location on the heavily wooded site.
-James Haefner Photography
 Chester County Kitchen & Bath
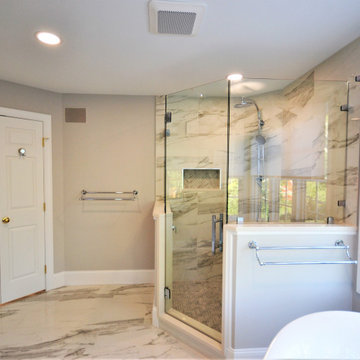
This Bryn Mawr PA homes master bath wasn’t lacking in size but it did need some redesign and a new feel. We transformed this bathroom into a sleek marble oasis. Porcelain tile replicates the look of marble without all the down sides of natural marble tile. I love the high sheen finish; it definitely looks spectacular. The large neo angle shower with frameless glass surround and large freestanding soaking tub fit the space perfect. The vanity in Echelon cabinetry Addison door with Dove painted finish blends perfectly with the new look; providing tons of storage and even a special pull out unit to house the hairdryer and curling iron with its own power outlet. The clients selections for all the fixtures and accessories are spot on. This bathroom renovation speaks for itself.
 Chester County Kitchen & Bath
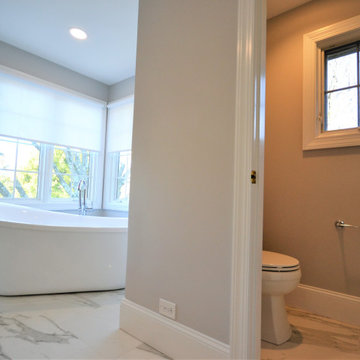
This Bryn Mawr PA homes master bath wasn’t lacking in size but it did need some redesign and a new feel. We transformed this bathroom into a sleek marble oasis. Porcelain tile replicates the look of marble without all the down sides of natural marble tile. I love the high sheen finish; it definitely looks spectacular. The large neo angle shower with frameless glass surround and large freestanding soaking tub fit the space perfect. The vanity in Echelon cabinetry Addison door with Dove painted finish blends perfectly with the new look; providing tons of storage and even a special pull out unit to house the hairdryer and curling iron with its own power outlet. The clients selections for all the fixtures and accessories are spot on. This bathroom renovation speaks for itself.
Find the right local pro for your project
 Architectural Resource LLC
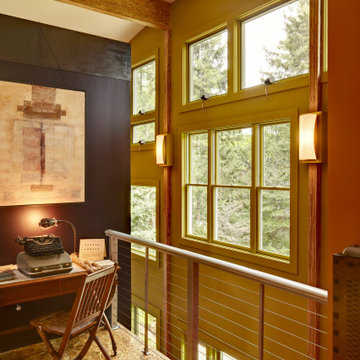
The Stern Residence ‘Nautilus House’ is Michigan’s second USGBC LEED for Homes Platinum level certified whole house remodel.
This ambitious project took a modest, unas-
suming Cape Cod and completely transformed
the home adding a new second floor and a
dramatic curved roof above. The arced roof,
besides being sculpturally striking, was intentionally designed to use the largest dimension of SIP panels manufactured, eliminating waste and maximizing utility, and provided an armature for mounting solar panels in the optimal location on the heavily wooded site.
-James Haefner Photography
 Architectural Resource LLC
The Stern Residence ‘Nautilus House’ is Michigan’s second USGBC LEED for Homes Platinum level certified whole house remodel.
This ambitious project took a modest, unas-
suming Cape Cod and completely transformed
the home adding a new second floor and a
dramatic curved roof above. The arced roof,
besides being sculpturally striking, was intentionally designed to use the largest dimension of SIP panels manufactured, eliminating waste and maximizing utility, and provided an armature for mounting solar panels in the optimal location on the heavily wooded site.
-James Haefner Photography

 Mountain Sound Builders, LLC
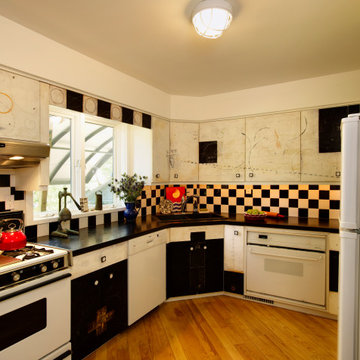
Originally built in 1924, this full house remodel and addition is in the heart of West Asheville, just one block from Haywood Road. Original square footage was 1732 sq ft in one story on an unfinished basement. Mountain Sound Builders remodeled and added on to the home, providing 310 square feet of new living space for a total remodel of 2042 sq ft. Our team demoed the entire interior and exterior, framed out the home for a new, efficient floor plan, and used green building techniques to transform this 3 bedroom, 2.5 bath home.
Features include:
Advanced framing
Closed cell foam insulation
High efficiency 16 SEER Inverter HVAC system
Heat Recovery Ventilation System
Set up for future Solar Power
LED/Energy Star light fixtures
Converted attic area to full length storage space
 Architectural Resource LLC
The Stern Residence ‘Nautilus House’ is Michigan’s second USGBC LEED for Homes Platinum level certified whole house remodel.
This ambitious project took a modest, unas-
suming Cape Cod and completely transformed
the home adding a new second floor and a
dramatic curved roof above. The arced roof,
besides being sculpturally striking, was intentionally designed to use the largest dimension of SIP panels manufactured, eliminating waste and maximizing utility, and provided an armature for mounting solar panels in the optimal location on the heavily wooded site.
-James Haefner Photography

Sponsored
Columbus, OH

Hope Restoration & General Contracting
Columbus Design-Build, Kitchen & Bath Remodeling, Historic Renovations
 Chester County Kitchen & Bath
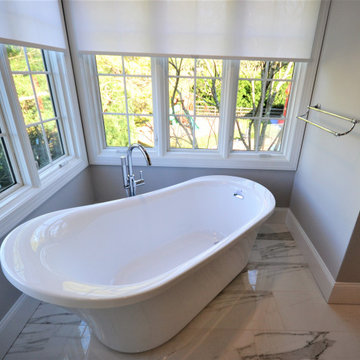
This Bryn Mawr PA homes master bath wasn’t lacking in size but it did need some redesign and a new feel. We transformed this bathroom into a sleek marble oasis. Porcelain tile replicates the look of marble without all the down sides of natural marble tile. I love the high sheen finish; it definitely looks spectacular. The large neo angle shower with frameless glass surround and large freestanding soaking tub fit the space perfect. The vanity in Echelon cabinetry Addison door with Dove painted finish blends perfectly with the new look; providing tons of storage and even a special pull out unit to house the hairdryer and curling iron with its own power outlet. The clients selections for all the fixtures and accessories are spot on. This bathroom renovation speaks for itself.
 Architectural Resource LLC
The Stern Residence ‘Nautilus House’ is Michigan’s second USGBC LEED for Homes Platinum level certified whole house remodel.
This ambitious project took a modest, unas-
suming Cape Cod and completely transformed
the home adding a new second floor and a
dramatic curved roof above. The arced roof,
besides being sculpturally striking, was intentionally designed to use the largest dimension of SIP panels manufactured, eliminating waste and maximizing utility, and provided an armature for mounting solar panels in the optimal location on the heavily wooded site.
-James Haefner Photography
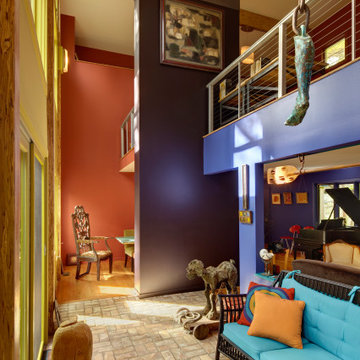 Architectural Resource LLC
The Stern Residence ‘Nautilus House’ is Michigan’s second USGBC LEED for Homes Platinum level certified whole house remodel.
This ambitious project took a modest, unas-
suming Cape Cod and completely transformed
the home adding a new second floor and a
dramatic curved roof above. The arced roof,
besides being sculpturally striking, was intentionally designed to use the largest dimension of SIP panels manufactured, eliminating waste and maximizing utility, and provided an armature for mounting solar panels in the optimal location on the heavily wooded site.
-James Haefner Photography
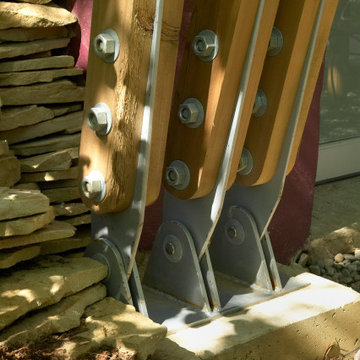 Architectural Resource LLC
The Stern Residence ‘Nautilus House’ is Michigan’s second USGBC LEED for Homes Platinum level certified whole house remodel.
This ambitious project took a modest, unas-
suming Cape Cod and completely transformed
the home adding a new second floor and a
dramatic curved roof above. The arced roof,
besides being sculpturally striking, was intentionally designed to use the largest dimension of SIP panels manufactured, eliminating waste and maximizing utility, and provided an armature for mounting solar panels in the optimal location on the heavily wooded site.
-James Haefner Photography
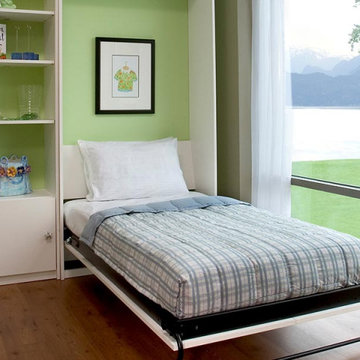
 The Tailored Closet and Premiergarage
Discover the transformative power of Murphy beds, also known as wall beds, at The Tailored Closet. These innovative beds offer unparalleled comfort and space optimization, making them a game-changer for any home. By utilizing floor space wisely, Murphy beds provide an extra bedroom when needed and reclaim living areas for other purposes. Effortlessly transition between bedroom and living space with user-friendly mechanisms that make these beds easy to use.
Customization options allow you to choose from a variety of styles, stains, and finishes to seamlessly blend with your decor. Murphy beds offer the comfort of a restful night's sleep with sturdy frames that accommodate mattresses up to 12 inches thick. Their versatile integration means they can fit into existing room layouts without sacrificing aesthetics or functionality. Unlock the full potential of your home with Murphy beds from The Tailored Closet, where comfort and space efficiency come together in one elegant solution.
![Outdoor Shower {interior]](https://st.hzcdn.com/fimgs/7771963500e87d06_0327-w360-h360-b0-p0--.jpg) Architectural Resource LLC
Architectural Resource LLCThe Stern Residence ‘Nautilus House’ is Michigan’s second USGBC LEED for Homes Platinum level certified whole house remodel.
This ambitious project took a modest, unas-
suming Cape Cod and completely transformed
the home adding a new second floor and a
dramatic curved roof above. The arced roof,
besides being sculpturally striking, was intentionally designed to use the largest dimension of SIP panels manufactured, eliminating waste and maximizing utility, and provided an armature for mounting solar panels in the optimal location on the heavily wooded site.
-James Haefner Photography
Sponsored
Columbus, OH
Hope Restoration & General Contracting
Columbus Design-Build, Kitchen & Bath Remodeling, Historic Renovations
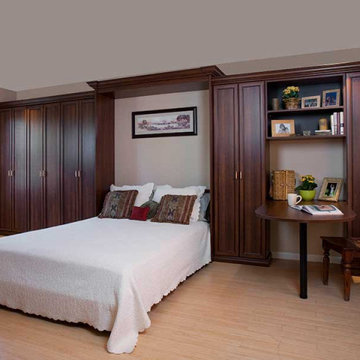 The Tailored Closet and Premiergarage
Discover the transformative power of Murphy beds, also known as wall beds, at The Tailored Closet. These innovative beds offer unparalleled comfort and space optimization, making them a game-changer for any home. By utilizing floor space wisely, Murphy beds provide an extra bedroom when needed and reclaim living areas for other purposes. Effortlessly transition between bedroom and living space with user-friendly mechanisms that make these beds easy to use.
Customization options allow you to choose from a variety of styles, stains, and finishes to seamlessly blend with your decor. Murphy beds offer the comfort of a restful night's sleep with sturdy frames that accommodate mattresses up to 12 inches thick. Their versatile integration means they can fit into existing room layouts without sacrificing aesthetics or functionality. Unlock the full potential of your home with Murphy beds from The Tailored Closet, where comfort and space efficiency come together in one elegant solution.

 Fredman Design Group
Our clients purchased a condo in the heart of Chicago after deciding it was time to move from their longtime suburban home and embrace their dream of living downtown. Leaving their family home where their children grew up meant that our work needed to do two things for the family: help make the most of their new city life and create a warm and welcoming home for their two college-aged children.
We used grays, browns and creams accentuated with pops of orange and yellow to transform the condo into a warm, modern space. We sourced unconventional light fixtures and custom rugs for each room, as well as an assortment of clean-lined furniture including modern classics like a black Eames lounge. Each room features original art—everything from a three-dimensional installation to abstract paintings and photography.
Modern amenities, such as power-operated window treatments and an electric fireplace, were seamlessly integrated into the home, ensuring that the client can enjoy their space with a flip of a switch. The personalized, comfortable atmosphere meant that the clients live and entertain with effortlessness and joy.
Ted Glasoe Photography
 Architectural Resource LLC
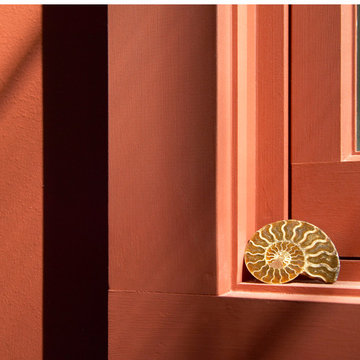
The Stern Residence ‘Nautilus House’ is Michigan’s second USGBC LEED for Homes Platinum level certified whole house remodel.
This ambitious project took a modest, unas-
suming Cape Cod and completely transformed
the home adding a new second floor and a
dramatic curved roof above. The arced roof,
besides being sculpturally striking, was intentionally designed to use the largest dimension of SIP panels manufactured, eliminating waste and maximizing utility, and provided an armature for mounting solar panels in the optimal location on the heavily wooded site.
-James Haefner Photography
 Siobhan's Outdoor Transformations

Ideally situated next to a lush preserve with incredible views on the south side, all we had to add was a metal fence. The north side is next to another home, so we planted clumping bamboo to create an entirely private oasis. We picked Graceful Bamboo. Bambusa textilis 'Gracilis' might very well be the most elegant and appropriate landscaping bamboo for suburban yards. It's slim profile and elegant posture makes it ideal for tight spaces. With little lower branching and very erect posture, this plant has it all! With a height of under 30ft, this bamboo can grow under most power lines, yet still block the view of a two story home next door. By far, the most popular clumping bamboo in Florida, where many people have seen it planted at Disney.

Sponsored
Columbus, OH
Hope Restoration & General Contracting
Columbus Design-Build, Kitchen & Bath Remodeling, Historic Renovations

 Zola European Windows
This Boulder, Colorado remodel by fuentesdesign demonstrates the possibility of renewal in American suburbs, and Passive House design principles. Once an inefficient single story 1,000 square-foot ranch house with a forced air furnace, has been transformed into a two-story, solar powered 2500 square-foot three bedroom home ready for the next generation.
The new design for the home is modern with a sustainable theme, incorporating a palette of natural materials including; reclaimed wood finishes, FSC-certified pine Zola windows and doors, and natural earth and lime plasters that soften the interior and crisp contemporary exterior with a flavor of the west. A Ninety-percent efficient energy recovery fresh air ventilation system provides constant filtered fresh air to every room. The existing interior brick was removed and replaced with insulation. The remaining heating and cooling loads are easily met with the highest degree of comfort via a mini-split heat pump, the peak heat load has been cut by a factor of 4, despite the house doubling in size. During the coldest part of the Colorado winter, a wood stove for ambiance and low carbon back up heat creates a special place in both the living and kitchen area, and upstairs loft.
This ultra energy efficient home relies on extremely high levels of insulation, air-tight detailing and construction, and the implementation of high performance, custom made European windows and doors by Zola Windows. Zola’s ThermoPlus Clad line, which boasts R-11 triple glazing and is thermally broken with a layer of patented German Purenit®, was selected for the project. These windows also provide a seamless indoor/outdoor connection, with 9′ wide folding doors from the dining area and a matching 9′ wide custom countertop folding window that opens the kitchen up to a grassy court where mature trees provide shade and extend the living space during the summer months.
With air-tight construction, this home meets the Passive House Retrofit (EnerPHit) air-tightness standard of
 Timberline Patio Covers
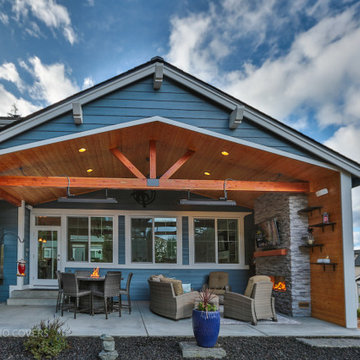
This Gig Harbor project transformed the existing outdoor area into a beautiful, year-round outdoor living space with a custom **308-square-foot trussed gable patio cover**, complemented by a 48-square-foot skillion roof and architectural cricket detail.
The structure features **three wrapped posts, a tight-knot pine ceiling, house-matching composite roofing, fascia, gutters, and siding details** designed to blend seamlessly with the existing home. The lower bump-out roof was also removed and reframed to create a cohesive finished ceiling and roofline.
To make the space ideal for entertaining, we incorporated a **cultured-stone gas fireplace with custom privacy/side walls**, finished with tight-knot pine on the interior and Hardie siding on the exterior. Dedicated electrical upgrades included **10 recessed can lights on a dimmer, a fan installation, and additional power and coax connections**.
The finished space provides the homeowners with a comfortable, stylish extension of their home—perfect for relaxing, gathering with family, and enjoying the outdoors in every season.
 I'm The Man Services
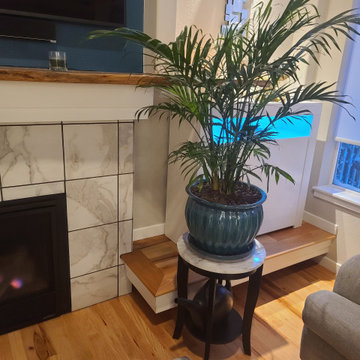
Accent walls are a powerful design element that can instantly transform a room. By introducing a bold color, textured finish, or patterned wallpaper, an accent wall draws the eye and creates a focal point that enlivens the entire space. Strategically placed, it enhances natural and artificial lighting, making the room feel brighter and more dynamic. Whether it's a vibrant hue that reflects light or a subtle tone that adds depth, accent walls offer a simple yet impactful way to refresh interiors without overwhelming them. In my portfolio, you’ll see how I use this technique to breathe energy, contrast, and personality into each room—proving that a single wall can make a big difference.
37