
Search results for "Transformative power" in Home Design Ideas

 Alexanian Carpet & Flooring
Alexanian's had such fun working with blogger Heather in Heels from Erin, ON. Heather's guest room was transformed with a fresh coat of paint, DIY bench makeover and cozy white linens. The Enigma rug Heather chose pulls together the whole space and suits the "old world" feel of this century home. Photograph by: Heather Travis

 Kitchen Design Concepts
Before this laundry room was transformed it felt tired with peeling wallpaper and faded oak hardwood floors. We moved the ref and sink locations to get a more functional layout and increase folding counter space next to the washer and dryer. We also added a drip-dry hanging rod for clothes and a nook for brooms and mop storage. The cabinetry is Kitchen Craft, Lexington maple door style, in an Artic White painted finish with a 3 cm Cambria Whitehall quartz on the countertops. The laundry floor has The Tile Shop Metropolis White 12” hex. On the entire window wall, we installed Interceramic Restoration black 1” porcelain hex mosaic tile. For the sink, we installed a Blanco One medium single bowl undermount stainless steel sink paired with the Blanco Napa single pull-down faucet in chrome.
 Blue Oak Architecture
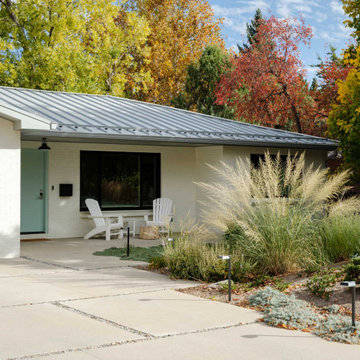
Nestled in the heart of Boulder, this 1950s ranch home was thoughtfully transformed to embrace modern living while honoring the charm and character of the neighborhood. The client wished for their home to become a place of gathering and community. This design embraces the open-concept floor plan by dissolving boundaries and encouraging organic interactions between the spaces within the home and with the surrounding landscape.
At the heart of this transformation stands a strategically positioned wood-burning stove, which can be enjoyed from the dining or living areas, perfect for cozy winter nights. The kitchen dining space emerges as the vibrant epicenter of this family-friendly home with a fluid transition to the patio and garden. Vaulted ceilings accentuated with skylights illuminate the space with natural light, creating an airy, expansive feel; while the French oak flooring introduces a touch of grounding warmth and nature. The bedroom wing, intentionally secluded, offers an intimate sanctuary. En-suite bathrooms feature hints of luxury, including a steam shower and a soaking tub, elevating the space for an indulgent spa experience.
Beyond the aesthetics, the fire-wise design includes non-combustible exterior materials, defensible space, and closed soffits. This fully electric home also prioritizes sustainability with features such as electric vehicle and solar power readiness, water-conserving landscaping, and an aging-in-place layout. Collaboration was key in transforming this house into the “forever home“ the couple envisioned and can now enjoy for many years to come - Photography by Dane Cronin
Find the right local pro for your project

 Tile Merchant
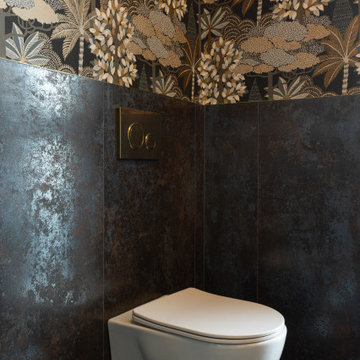
Bathroom Inspiration: Milkyway Metallic-Finish Porcelain Tiles for a Dramatic, Modern & Textured Design Statement
Looking to elevate your bathroom with a bold and contemporary touch? The Milkyway Travertine-Effect Matt Porcelain Tile delivers a striking metallic finish combined with a textured matt surface — perfect for homeowners and designers seeking a dramatic, design-led look.
This wow-factor collection features three expressive colours, each bringing its own personality to the space:
• Silver – soft metallic elegance with a modern twist
• Azul – rich blue tones that add depth and artistic flair
• Anthracite – deep, moody sophistication for a truly bold statement
Whether your vision is minimalist luxury or moody contemporary, the Milkyway range offers a powerful way to transform any bathroom into a visually captivating, spa-inspired retreat.

 Gemini Design Group LLC
Incredible transformation of an old, cramped kitchen with over powering ducting and small archways to an open and modern space that blends with the house. This young couple now has the space of their dreams that will allow them to raise their sons in welcoming house. The kitchen opens to a beautiful backyard with an in ground pool. This is the quintessential 'entertaining' house.
DREAM...DESIGN...LIVE...
 Tile Merchant
Bathroom Inspiration: Milkyway Metallic-Finish Porcelain Tiles for a Dramatic, Modern & Textured Design Statement
Looking to elevate your bathroom with a bold and contemporary touch? The Milkyway Travertine-Effect Matt Porcelain Tile delivers a striking metallic finish combined with a textured matt surface — perfect for homeowners and designers seeking a dramatic, design-led look.
This wow-factor collection features three expressive colours, each bringing its own personality to the space:
• Silver – soft metallic elegance with a modern twist
• Azul – rich blue tones that add depth and artistic flair
• Anthracite – deep, moody sophistication for a truly bold statement
Whether your vision is minimalist luxury or moody contemporary, the Milkyway range offers a powerful way to transform any bathroom into a visually captivating, spa-inspired retreat.
 Power Marble & Granite LTD.
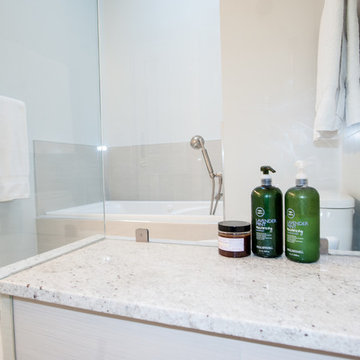
This master bathroom blends timeless design with modern luxury, creating a calm and spa-like retreat. The soft beige wall tiles paired with a natural stone countertop set a soothing foundation, while brushed gold fixtures add a touch of understated elegance. A frameless glass shower with dual shower heads and a relaxing soaking tub provide the perfect balance of function and indulgence. Bright, clean cabinetry enhances storage while keeping the space airy and refined. Every detail was chosen to transform this bathroom into a serene escape for daily comfort and relaxation.

Sponsored
Columbus, OH

Hope Restoration & General Contracting
Columbus Design-Build, Kitchen & Bath Remodeling, Historic Renovations
 HOME'SOCIETY
Dimensions: 200 x 300cm | 78,74” x 118,11”
300 x 450cm | 118,11” x 177,17”
400 x 600cm | 157,48” x 236,22”
600 x 800cm | 236,2” x 314.96”

The REPTILUS rug symbolizes adaptability, regeneration, and transformation. Being the Earth elements symbolized by reptiles, the power of this species stimulates our dreams and helps us in our renewals. REPTILUS is a hand-tufted and over tufting rug, made of natural wool and botanical silk that is easy to combine in every space and brings the strength of nature to your home.
See more: https://cutt.ly/DbBGCwF
 Power Marble & Granite LTD.
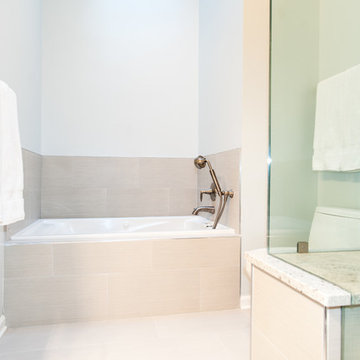
This master bathroom blends timeless design with modern luxury, creating a calm and spa-like retreat. The soft beige wall tiles paired with a natural stone countertop set a soothing foundation, while brushed gold fixtures add a touch of understated elegance. A frameless glass shower with dual shower heads and a relaxing soaking tub provide the perfect balance of function and indulgence. Bright, clean cabinetry enhances storage while keeping the space airy and refined. Every detail was chosen to transform this bathroom into a serene escape for daily comfort and relaxation.
 Power Marble & Granite LTD.
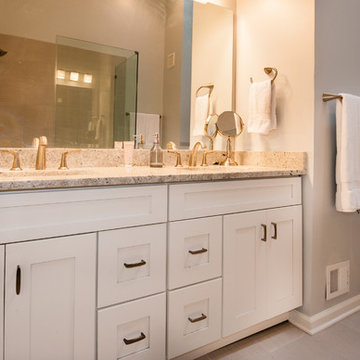
This master bathroom blends timeless design with modern luxury, creating a calm and spa-like retreat. The soft beige wall tiles paired with a natural stone countertop set a soothing foundation, while brushed gold fixtures add a touch of understated elegance. A frameless glass shower with dual shower heads and a relaxing soaking tub provide the perfect balance of function and indulgence. Bright, clean cabinetry enhances storage while keeping the space airy and refined. Every detail was chosen to transform this bathroom into a serene escape for daily comfort and relaxation.
 WorkSpace Office Furniture
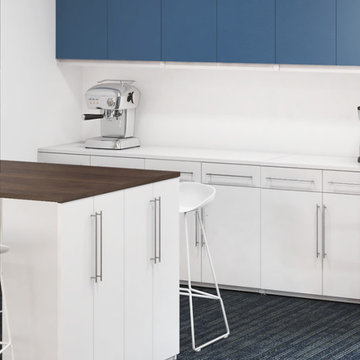
Discover the power of a well-designed office with WorkSpace's extensive range of American-made furniture.
Each piece is carefully selected by Gong Lin, owner and resident office design expert. With a lifetime of experience in Kung Fu and two yoga certifications, Gong brings a unique perspective to ergonomics and workspace optimization.
From functional desks and comfortable, supportive chairs to versatile sit-stand desks and efficient storage solutions, WorkSpace has what you need to create a workspace that promotes health, comfort, and productivity.
Pick up your furniture direct or let Gong handle every aspect of your office transformation, from space planning to installation.
 Gemini Design Group LLC
Incredible transformation of an old, cramped kitchen with over powering ducting and small archways to an open and modern space that blends with the house. This young couple now has the space of their dreams that will allow them to raise their sons in welcoming house. The kitchen opens to a beautiful backyard with an in ground pool. This is the quintessential 'entertaining' house.
DREAM...DESIGN...LIVE...

 Boerne Kitchens and Baths
This builder standard bathroom was transformed into a relaxing retreat for the owner. Enlarged shower with rain head option and handheld. Frameless shower glass and custom corner bench make showering a pleasure. The custom vanities were made and packed full power and low voltage options. Plenty of space to put away those electronic devices for charging overnight. Toe Kick lighting for was installed for night time convenience. Sconces for better lighting and even a tub chandelier make it a special place to be.

Sponsored
Columbus, OH
Hope Restoration & General Contracting
Columbus Design-Build, Kitchen & Bath Remodeling, Historic Renovations

 Memories of a Butterfly : Beaded Curtains
In the world of home decor and interior design, Memories of a Butterfly's new 2023 Ready-Made Collection of Beaded Curtains, Room Dividers, and Screens shines as a beacon of elegance and innovation. These creations are more than just decorative pieces; they are artistic expressions, transformative elements that have the power to turn any space into a captivating masterpiece. Whether you're seeking to redefine your home's interior or elevate the ambiance of a restaurant, Memories of a Butterfly's collection is poised to be the muse that inspires unforgettable memories.

 User
UserTransformed existing space into a beautiful finished basement!
* New framing throughout.
* New powder room and laundry room.
* New powered room on the second floor.
* Added two large Anderson French doors for access out to the back yard.
* Custom cubbies with a tiled mud room entry.
* Custom closet shelving for additional storage.
* Installed mahogany floating floor system.
* new lighting, electric and base board heat.
* New stairs leading to the first floor.
* Custom millwork, mounted a TV, made a basketball hoop for the kids, custom insert for the dehumidifier.
* And more ...
 Power Marble & Granite LTD.
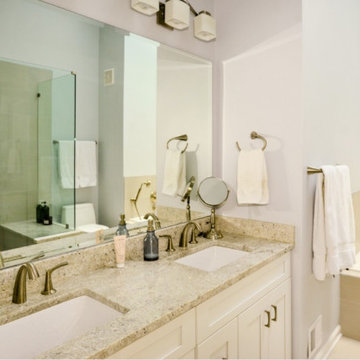
This master bathroom blends timeless design with modern luxury, creating a calm and spa-like retreat. The soft beige wall tiles paired with a natural stone countertop set a soothing foundation, while brushed gold fixtures add a touch of understated elegance. A frameless glass shower with dual shower heads and a relaxing soaking tub provide the perfect balance of function and indulgence. Bright, clean cabinetry enhances storage while keeping the space airy and refined. Every detail was chosen to transform this bathroom into a serene escape for daily comfort and relaxation.

 MLB Design Group
We added this archway - matching the other archway you see in the dining room. Left of it is the baking center complete with wooden cabinet that holds our ingredients and conceals the chimney. In the foreground, notice that we installed plug molding along the narrow island.

Sponsored
Fredericksburg, OH

High Point Cabinets
Columbus' Experienced Custom Cabinet Builder | 4x Best of Houzz Winner
 Blue Oak Architecture
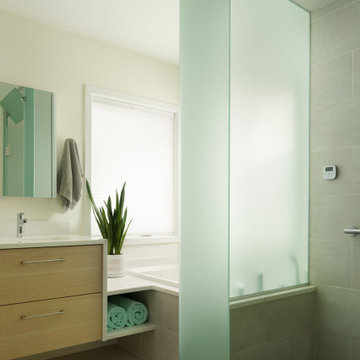
Nestled in the heart of Boulder, this 1950s ranch home was thoughtfully transformed to embrace modern living while honoring the charm and character of the neighborhood. The client wished for their home to become a place of gathering and community. This design embraces the open-concept floor plan by dissolving boundaries and encouraging organic interactions between the spaces within the home and with the surrounding landscape.
At the heart of this transformation stands a strategically positioned wood-burning stove, which can be enjoyed from the dining or living areas, perfect for cozy winter nights. The kitchen dining space emerges as the vibrant epicenter of this family-friendly home with a fluid transition to the patio and garden. Vaulted ceilings accentuated with skylights illuminate the space with natural light, creating an airy, expansive feel; while the French oak flooring introduces a touch of grounding warmth and nature. The bedroom wing, intentionally secluded, offers an intimate sanctuary. En-suite bathrooms feature hints of luxury, including a steam shower and a soaking tub, elevating the space for an indulgent spa experience.
Beyond the aesthetics, the fire-wise design includes non-combustible exterior materials, defensible space, and closed soffits. This fully electric home also prioritizes sustainability with features such as electric vehicle and solar power readiness, water-conserving landscaping, and an aging-in-place layout. Collaboration was key in transforming this house into the “forever home“ the couple envisioned and can now enjoy for many years to come - Photography by Dane Cronin
 Blue Oak Architecture
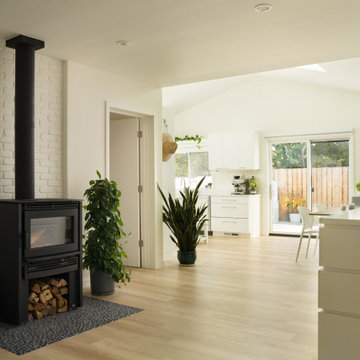
Nestled in the heart of Boulder, this 1950s ranch home was thoughtfully transformed to embrace modern living while honoring the charm and character of the neighborhood. The client wished for their home to become a place of gathering and community. This design embraces the open-concept floor plan by dissolving boundaries and encouraging organic interactions between the spaces within the home and with the surrounding landscape.
At the heart of this transformation stands a strategically positioned wood-burning stove, which can be enjoyed from the dining or living areas, perfect for cozy winter nights. The kitchen dining space emerges as the vibrant epicenter of this family-friendly home with a fluid transition to the patio and garden. Vaulted ceilings accentuated with skylights illuminate the space with natural light, creating an airy, expansive feel; while the French oak flooring introduces a touch of grounding warmth and nature. The bedroom wing, intentionally secluded, offers an intimate sanctuary. En-suite bathrooms feature hints of luxury, including a steam shower and a soaking tub, elevating the space for an indulgent spa experience.
Beyond the aesthetics, the fire-wise design includes non-combustible exterior materials, defensible space, and closed soffits. This fully electric home also prioritizes sustainability with features such as electric vehicle and solar power readiness, water-conserving landscaping, and an aging-in-place layout. Collaboration was key in transforming this house into the “forever home“ the couple envisioned and can now enjoy for many years to come - Photography by Dane Cronin
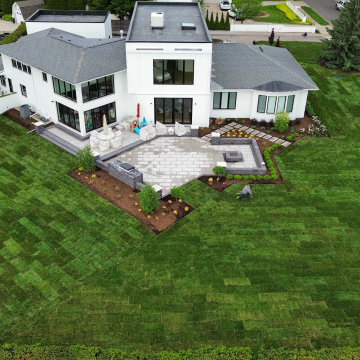
 Grow Garden & Landscape Design
This project was completed off Lakeshore Drive in Grosse Pointe, where we undertook a full landscape transformation. The scope included removing the entire existing landscape, stripping all sod, and clearing debris. We constructed a new front entrance with pavers and built a large patio featuring an outdoor kitchen and a gas-powered fireplace.
The project began in 2024 with the demolition and site preparation. In April 2025, we started paver patio construction, which incorporated multiple pillars, outdoor lighting, and extensive paver steps & walls —all built using Unilock Pisa2 materials. The planting plan, designed by landscape architect Robert Marzolf, introduced a variety of trees and plantings selected for privacy, seasonal color, and alignment with the overall aesthetic. The project was completed with the installation of a new sprinkler system and fresh sod throughout the property.
34