
Search results for "Transformative" in Home Design Ideas

 User
Design by Lisa Côté of Closet Works
Example of a large transitional gender-neutral vinyl floor and brown floor walk-in closet design in Chicago with flat-panel cabinets and white cabinets
Example of a large transitional gender-neutral vinyl floor and brown floor walk-in closet design in Chicago with flat-panel cabinets and white cabinets


Find the right local pro for your project


 SV Design
The layout of this colonial-style house lacked the open, coastal feel the homeowners wanted for their summer retreat. Siemasko + Verbridge worked with the homeowners to understand their goals and priorities: gourmet kitchen; open first floor with casual, connected lounging and entertaining spaces; an out-of-the-way area for laundry and a powder room; a home office; and overall, give the home a lighter and more “airy” feel. SV’s design team reprogrammed the first floor to successfully achieve these goals.
SV relocated the kitchen to what had been an underutilized family room and moved the dining room to the location of the existing kitchen. This shift allowed for better alignment with the existing living spaces and improved flow through the rooms. The existing powder room and laundry closet, which opened directly into the dining room, were moved and are now tucked in a lower traffic area that connects the garage entrance to the kitchen. A new entry closet and home office were incorporated into the front of the house to define a well-proportioned entry space with a view of the new kitchen.
By making use of the existing cathedral ceilings, adding windows in key locations, removing very few walls, and introducing a lighter color palette with contemporary materials, this summer cottage now exudes the light and airiness this home was meant to have.
© Dan Cutrona Photography


Sponsored
Columbus, OH

Hope Restoration & General Contracting
Columbus Design-Build, Kitchen & Bath Remodeling, Historic Renovations

 Paul Lafrance Design
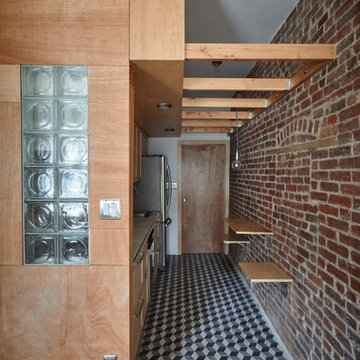
The Design Phase - 3D Rendering of the "Total Transformation" design concept!
Deck - deck idea in Toronto
Deck - deck idea in Toronto
 GCLA Landscape Design
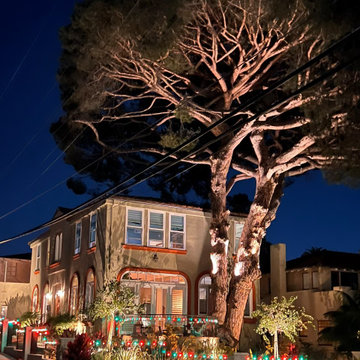
Mission Hills Estate Transformation – A timeless blend of old-world charm and modern elegance, this historic residence received a complete landscape makeover from front to back. A handcrafted flagstone pathway, thoughtfully curated planting, updated irrigation, and refined landscape lighting were introduced to enhance the property’s character while celebrating the presence of its magnificent 200-year-old tree. A graceful transformation honoring the past while creating a sophisticated outdoor experience for the future.
 User
Design by Lisa Côté of Closet Works
Example of a large transitional gender-neutral vinyl floor and brown floor walk-in closet design in Chicago with flat-panel cabinets and white cabinets
Example of a large transitional gender-neutral vinyl floor and brown floor walk-in closet design in Chicago with flat-panel cabinets and white cabinets
 Dream Home Construction
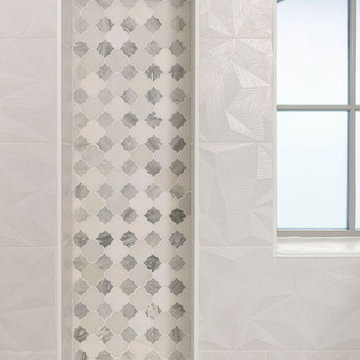
Kirkland, WA | Powder room transformation to full Guest bathroom
Minimalist bathroom photo in Seattle
Minimalist bathroom photo in Seattle



Sponsored
Sunbury, OH

J.Holderby - Renovations
Franklin County's Leading General Contractors - 2X Best of Houzz!


Sponsored
Columbus, OH
Hope Restoration & General Contracting
Columbus Design-Build, Kitchen & Bath Remodeling, Historic Renovations

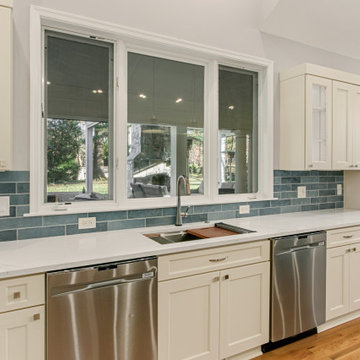
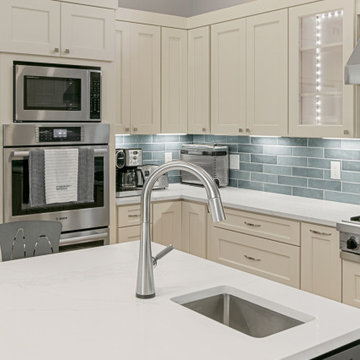
 Granite Transformations - Raleigh/Durham
Granite Countertops in Perla Di Modena Tie in the White Chocolate Colored Cabinets & Karma\'s Staggered Honey Mosaics
Kitchen - transitional kitchen idea in Raleigh with an island
Kitchen - transitional kitchen idea in Raleigh with an island
 User
Design by Lisa Côté of Closet Works
Walk-in closet - large transitional gender-neutral vinyl floor and brown floor walk-in closet idea in Chicago with flat-panel cabinets and white cabinets
Walk-in closet - large transitional gender-neutral vinyl floor and brown floor walk-in closet idea in Chicago with flat-panel cabinets and white cabinets

105