
Search results for "Transformative" in Home Design Ideas

 User
The challenge of merging contemporary design with a classic traditional interior is emblematic of the vitality experienced in the evolution of Philadelphia’s urban fabric. The design of this Center City apartment engages a rich discourse between the new and the existing, focusing on areas of the residence that contradicted the new owners’ aesthetic and lifestyle.
The elevator opens to the center of the spacious living area that includes the foyer, kitchen and living room. The serene, geometric character of the foyer enhances the sense of arrival – offering a moment to contemplate the owners’ art, the interplay of the old and the new, and the subtleties of light.
The kitchen, while fully functional, willingly and quietly participates in the composition. Symmetry and asymmetry are seamlessly woven.
The depth and endurance of daily experiences are the ingredients that transform architecture into a vital framework for living. As it relates to a home, the framework requires a resonate balance of comfort and drama, achieved here with a cast of dynamic materials and details that subtly collaborate in simple composition.
Barry Halkin and Todd Mason Photography
 Bright Horizon Construction Group
Inspiration for a mediterranean family room remodel in San Francisco

 Aria Custom Design
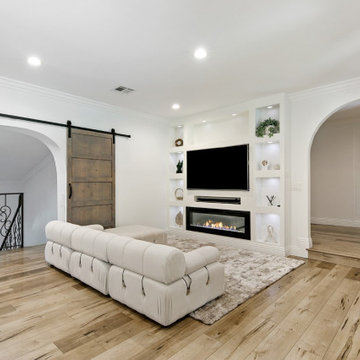
Beautiful off white authentic Venetian Plaster transforming the half columns to match the fireplace.
Example of a minimalist living room design in Denver
Example of a minimalist living room design in Denver
Find the right local pro for your project


 Bruning Brothers Construction, LLC
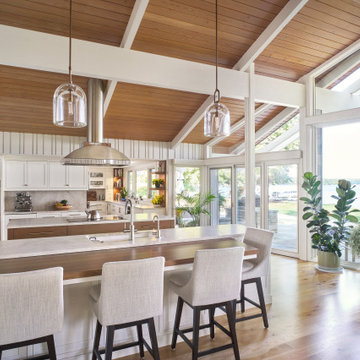
A kitchen remodel project just finished in the Kansas City Missouri Area.
Example of a trendy kitchen design in Kansas City
Example of a trendy kitchen design in Kansas City

 Bruning Brothers Construction, LLC
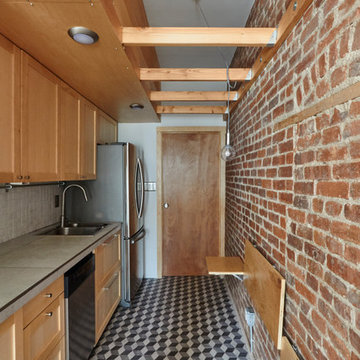
A kitchen remodel project just finished in the Kansas City Missouri Area.
Inspiration for a contemporary kitchen remodel in Kansas City
Inspiration for a contemporary kitchen remodel in Kansas City

Sponsored
Columbus, OH

Hope Restoration & General Contracting
Columbus Design-Build, Kitchen & Bath Remodeling, Historic Renovations

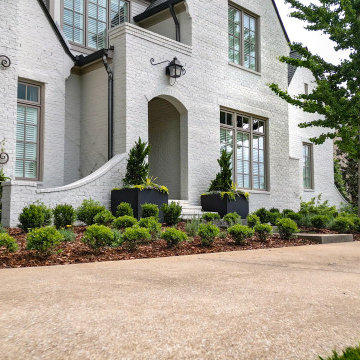
Transitional galley eat-in kitchen photo in Orange County with an undermount sink, recessed-panel cabinets, white cabinets, white backsplash and an island


 Carolyn Reyes
Photo: Carolyn Reyes © 2016 Houzz
Design: Kelly Mack Home
Inspiration for a victorian bathroom remodel in Los Angeles with recessed-panel cabinets, red cabinets, yellow walls and an undermount sink
Inspiration for a victorian bathroom remodel in Los Angeles with recessed-panel cabinets, red cabinets, yellow walls and an undermount sink

Sponsored
Columbus, OH
Hope Restoration & General Contracting
Columbus Design-Build, Kitchen & Bath Remodeling, Historic Renovations
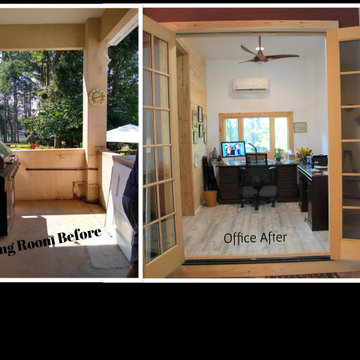


 Haas Development and Construction
Nothing beats the charm of a home library and a cozy fireplace. This reading space is pure tranquility—perfect for unwinding with a cup of tea and a good book.

Sponsored
Plain City, OH

The Creative Kitchen Company
Columbus Area Kitchen Remodeling and Refacing Professional

 Michael Robert Construction
photography: raquel langworthy
Inspiration for a coastal family room remodel in New York
Inspiration for a coastal family room remodel in New York
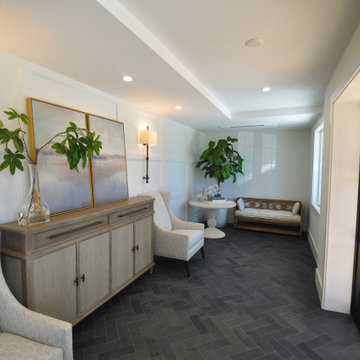
 TriplePoint Design Build
Whole house remodel, second story addition, new home construction
Entryway - transitional entryway idea in Tampa
Entryway - transitional entryway idea in Tampa
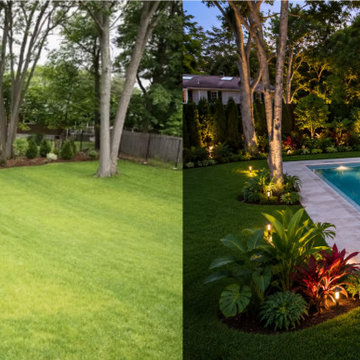
 PIERRE MARC DESIGNS
Luxury pool and outdoor living design concept and Before & After visualization by Pierre Marc Designs. This transformation explores a complete outdoor experience with an updated pool area, landscaping, lighting
132