
Search results for "Transformative" in Home Design Ideas


 Grande Interiors
The seating area in the media room is informal, comfortable and functional. The leather multi purpose ottomans are perfect for extra seating, foot rests, storage compartments and a place to place beverages and food. Bright accent pieces relate to the open view into the children's craft space while keeping the overall look neutral and inviting.
Tim Lee Photography

 GenStone Products
Ka selected GenStone's Iron Ore Stacked Stone to update the outdated siding on their building. The siding transformation significantly upped the curb appeal of the building, adding character to it without breaking the bank.
Find the right local pro for your project

 Woodheat Specialists DBA: The Chimney Doctors
Living room - mid-sized traditional formal and enclosed brown floor and medium tone wood floor living room idea in Nashville with beige walls, a standard fireplace, a tile fireplace and no tv

 gdp architecture
A modern transformation of a 1960's home.
Example of a mid-sized minimalist two-story wood flat roof design in Vancouver
Example of a mid-sized minimalist two-story wood flat roof design in Vancouver

 WendMill Designs
Townhome transformed - wall demo and wood floor installation
Example of a classic dining room design in Baltimore
Example of a classic dining room design in Baltimore
 WS Design & Build Inc.
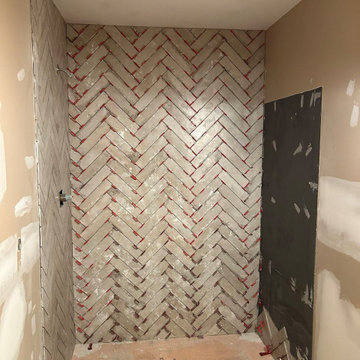
Our crew transforming the bathroom one tile at a time.
Inspiration for a contemporary bathroom remodel in Philadelphia
Inspiration for a contemporary bathroom remodel in Philadelphia

Sponsored
Columbus, OH

Hope Restoration & General Contracting
Columbus Design-Build, Kitchen & Bath Remodeling, Historic Renovations

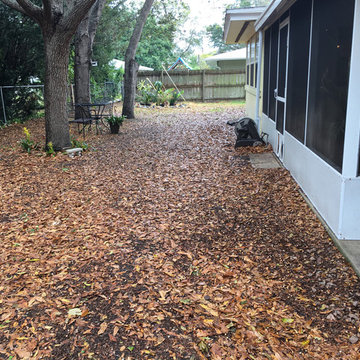
 Siobhan's Outdoor Transformations
Before, a mud pit with drainage problems.
Example of a mountain style home design design in Tampa
Example of a mountain style home design design in Tampa
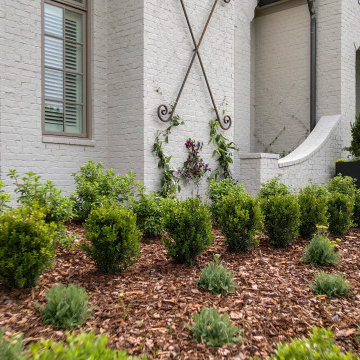

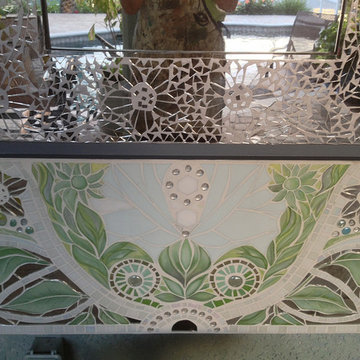 Siobhan's Outdoor Transformations
Detail of the commissioned pieces I did for this client. The leaves are all hand painted on the base wood board and covered with clear glass.

 Morse Constructions
Our team helped a growing family transform their recent house purchase into a home they love. Working with architect Tom Downer of Downer Associates, we opened up a dark Cape filled with small rooms and heavy paneling to create a free-flowing, airy living space. The “new” home features a relocated and updated kitchen, additional baths, a master suite, mudroom and first floor laundry – all within the original footprint.
Photo: Mary Prince Photography

Sponsored
Columbus, OH
Hope Restoration & General Contracting
Columbus Design-Build, Kitchen & Bath Remodeling, Historic Renovations


 MyHome Renovation Experts
Complete bathroom remodel in a pre-war building. MyHome removed the existing tub, converting it into a sleek white subway tiled shower with sliding glass door and chrome accents. A floating wall mounted white lacquer vanity and large dark gray tile floor completes the modern transformation.
 John Kraemer & Sons
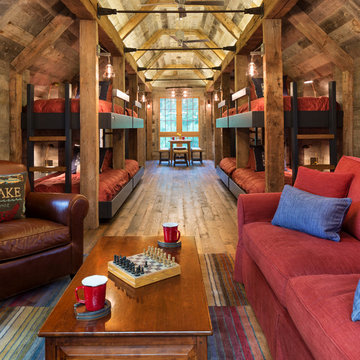
Builder: John Kraemer & Sons | Architect: TEA2 Architects | Interior Design: Marcia Morine | Photography: Landmark Photography
Inspiration for a rustic open concept medium tone wood floor home design remodel in Minneapolis with brown walls and a tv stand
Inspiration for a rustic open concept medium tone wood floor home design remodel in Minneapolis with brown walls and a tv stand

 Shelley Morris Interiors
For her own home in New Canaan, CT, Shelley Morris gutted a mid-century, ranch style house, transforming it inside and out. Reinvisioning the exterior architectural elevation and interior floor plan, the designer orchestrated rich, textured materials including Venetian plaster walls, reclaimed wood beams, floor to ceiling mutton windows, wide plank white oak floors, painted custom millwork, and horizontal wainscot. Raising ceiling heights in most of the rooms (either cathedral or tray style), she also introduced round windows, French doors, a black granite surround fireplace, and all-new bathrooms, kitchen, plumbing and lighting. The furnishings are a layered collage of subtle textures and color.

Sponsored
Sunbury, OH

J.Holderby - Renovations
Franklin County's Leading General Contractors - 2X Best of Houzz!
 PLACE Architects Limited
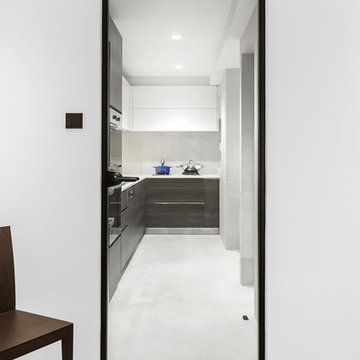
A fully renovated urban gem transformed into minimalist modern living space.
© PLACE Architects Limited.
Inspiration for a modern l-shaped ceramic tile home design remodel in Hong Kong with an undermount sink, flat-panel cabinets, white cabinets, quartz countertops, stainless steel appliances and no island
Inspiration for a modern l-shaped ceramic tile home design remodel in Hong Kong with an undermount sink, flat-panel cabinets, white cabinets, quartz countertops, stainless steel appliances and no island
131